Property Details:
• Type: Maisonette
• Tenure: N/A
• Floor Area: N/A
Key Features:
• THREE BEDROOM MAISONETTE
• SEPARATE LOUNGE, DINING ROOM AND KITCHEN
• AMPLE STORAGE SPACE
• PRIVATE REAR GARDEN
• EPC C76
• EXCELLENT TRANSPORT LINKS
• CLOSE TO LOCAL AMENITIES
Location:
• Nearest Station: N/A
• Distance to Station: N/A
Agent Information:
• Address: 24 High Street,
Barry,
CF62 7EA
Full Description:
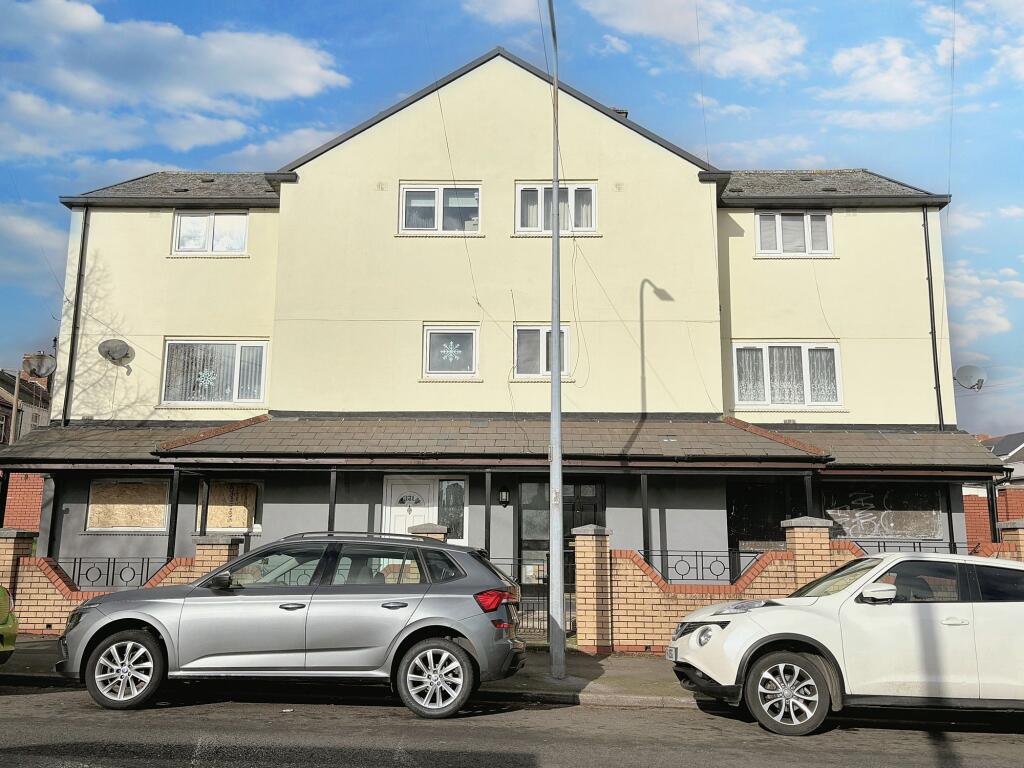
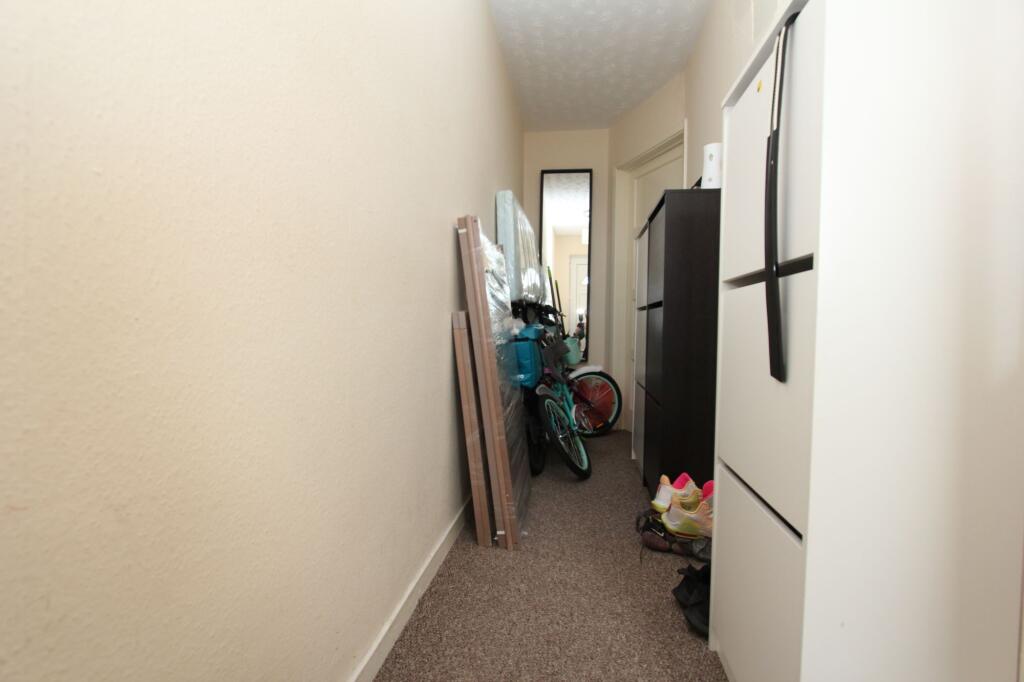
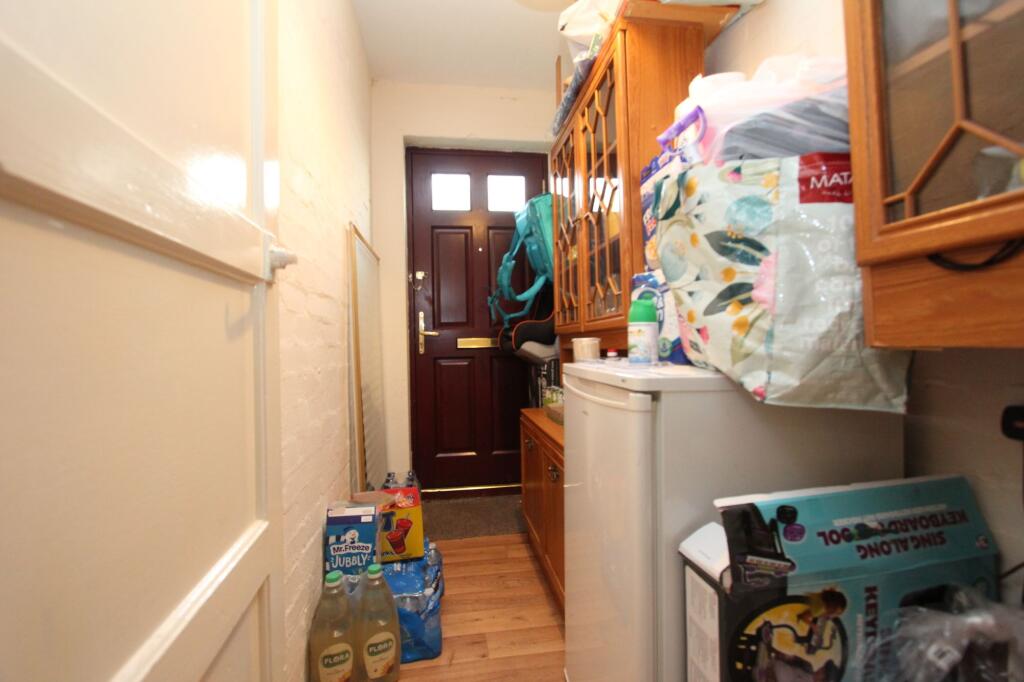
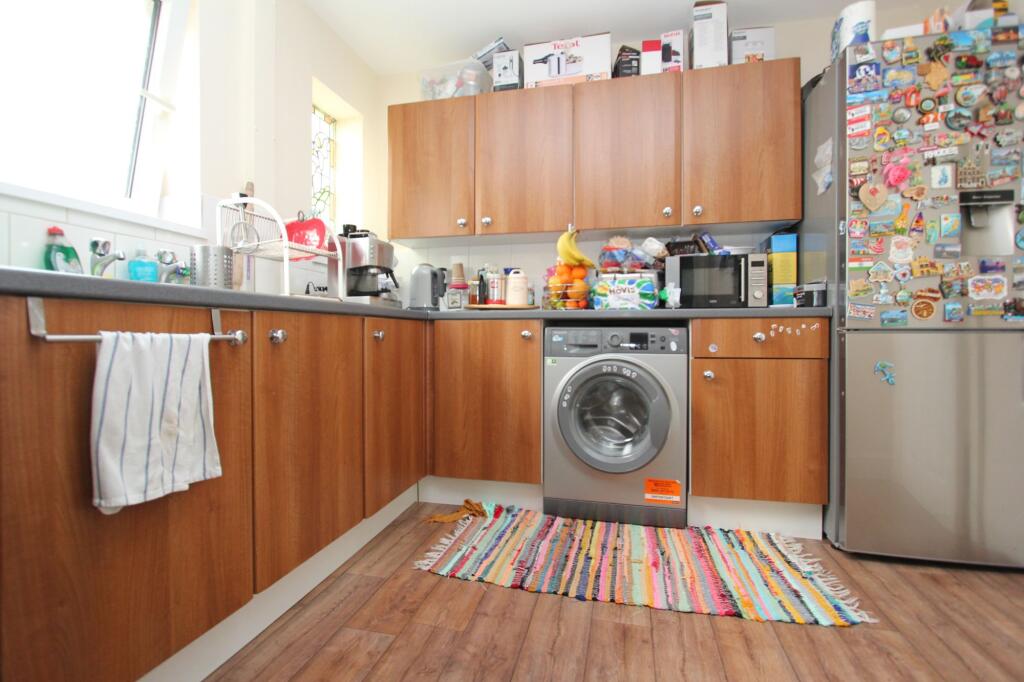
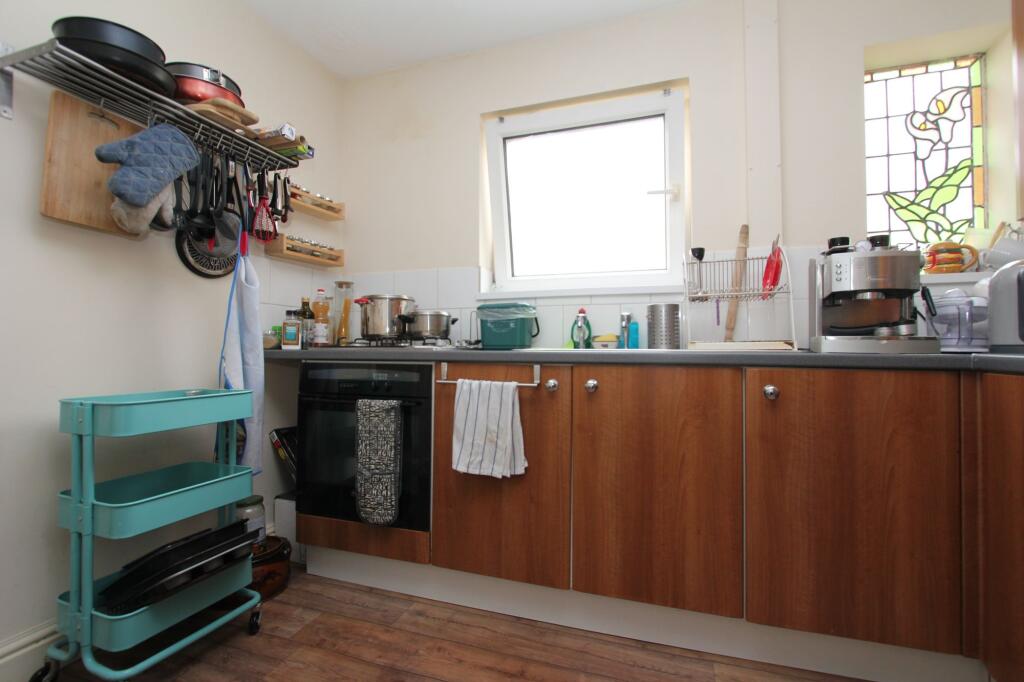
This three-bedroom terraced maisonette boasts a perfect blend of style and functionality. The property features a spacious interior layout comprising a separate lounge, dining room and kitchen, offering ample space for comfortable living. Generous storage solutions are seamlessly integrated throughout, ensuring a clutter-free environment. The private rear garden provides a tranquil retreat, ideal for relaxing or entertaining guests. With an EPC rating of C76, this property is as energy-efficient as it is inviting. Conveniently located close to excellent transport links and local amenities, this maisonette offers a coveted lifestyle for discerning buyers seeking urban convenience without compromise.EPC Rating: C Hallway Entrance via a uPVC front door with a semi-circular stained glass panel and a matching side panel with an opaque window. The hallway is carpeted with textured walls and a textured ceiling. A carpeted staircase leads to the first floor. A small door giving access to under stairs storage and a door leading through to the inner hallway. Inner Hallway The inner hallway has laminate wood effect flooring, smooth walls and a smooth ceiling. A door giving access to understairs storage and a door leading out into the garden. First Floor Landing A carpeted staircase leads to a carpeted landing with textured walls and a textured ceiling. Doors leading off to the kitchen, lounge and storage cupboard. A front aspect window and a radiator. Kitchen (2.84m x 3m) Laminate wood effect flooring, smooth walls and a smooth ceiling. Two rear aspect windows, one is stained glass. Wooden eye and base level units, grey worktops with a stainless steel sink inset. Integrated appliances include a single oven and four ring gas hob. Space for a freestanding fridge/freezer and a washing machine. A tiled splashback. A door leading back through into the hallway. Dining Room (2.41m x 4.6m) Carpeted, wallpapered walls and a textured ceiling. Rear aspect window, radiator and a door leading through into the kitchen. Lounge (3.28m x 5.61m) Carpeted with wallpapered walls and a smooth ceiling. Front aspect window and a radiator. Door leading through to the dining room. Measurements taken into the recesses either side of the chimney breast. Second Floor Landing A carpeted staircase leads to a carpeted landing with textured walls and a textured ceiling. Doors lead off to three bedrooms, a bathroom and a separate WC. Built in storage cupboards and loft access. Bedroom One (3.33m x 3.78m) Carpeted with wallpapered walls and a textured ceiling. A front aspect window and a radiator. Built in sliding door wardrobes to remain. Bedroom Two (2.39m x 4.93m) Carpeted with wallpapered walls and a textured ceiling. A rear aspect window and a radiator. Bedroom Three (2.36m x 2.77m) Laminate wood effect flooring, wallpapered walls and a smooth ceiling. A front aspect window and a radiator. The room is L-shaped, measurements exclude the recess. Bathroom (1.68m x 1.75m) Vinyl tile effect flooring, half height wall tiling (full height within the bath/shower), the remainder of the walls are smooth with a smooth ceiling. A white pedestal wash basin with stainless steel pillar taps and a white bath with stainless steel pillar taps and an electric shower inset. A radiator and an opaque rear aspect window. WC (0.79m x 1.7m) Vinyl tile effect flooring, smooth walls and a smooth ceiling. A white WC with a push button flush and an opaque rear aspect window. Garden A small private rear garden largely laid to lawn. Parking - On street BrochuresBrochure 1