Property Details:
• Type: Ground Flat
• Tenure: N/A
• Floor Area: N/A
Key Features:
• 1 Bedroom Split Level Apartment
• Set Behind Electronic Gates, Ample Parking
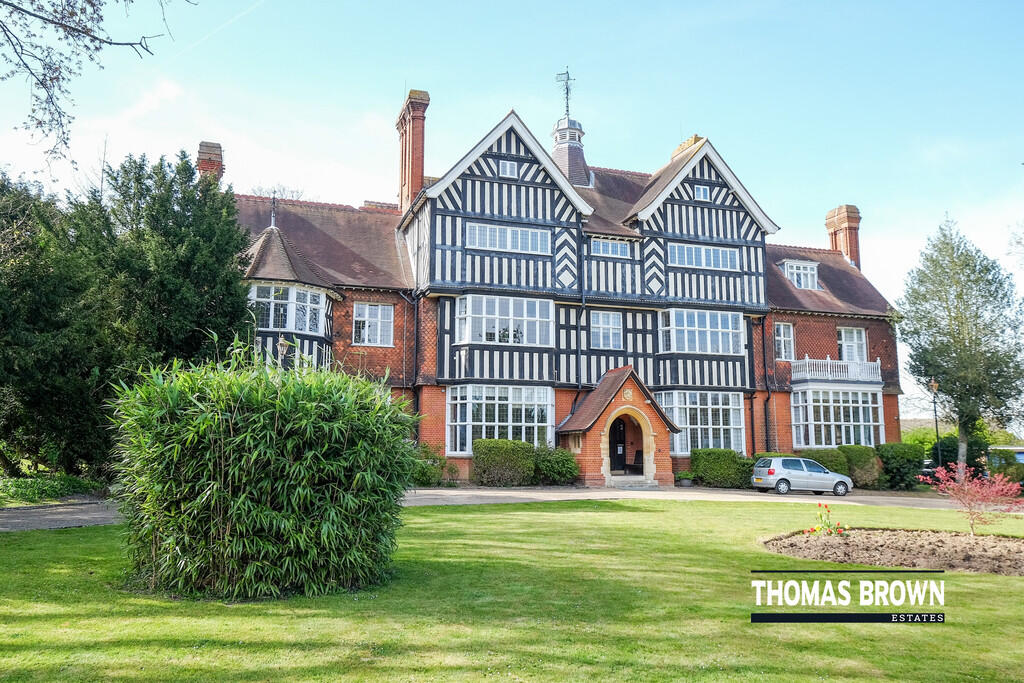
• Set within Goddington Manor House
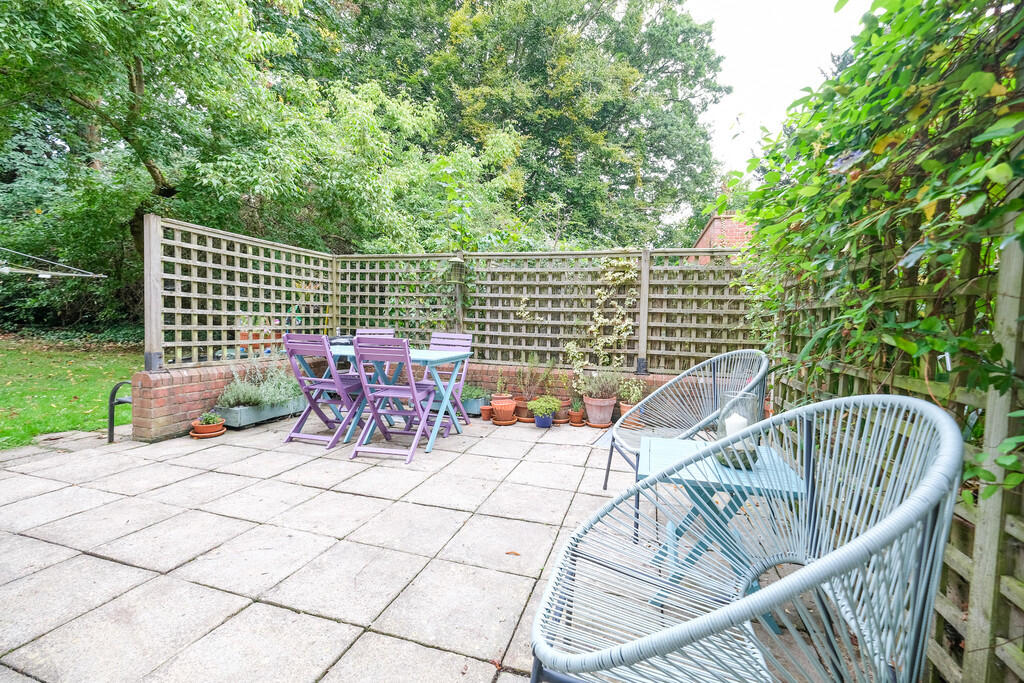
• Private Courtyard, Long Lease
Location:
• Nearest Station: N/A
• Distance to Station: N/A
Agent Information:
• Address: 285 High Street,
Orpington,
BR6 0NN
Full Description:
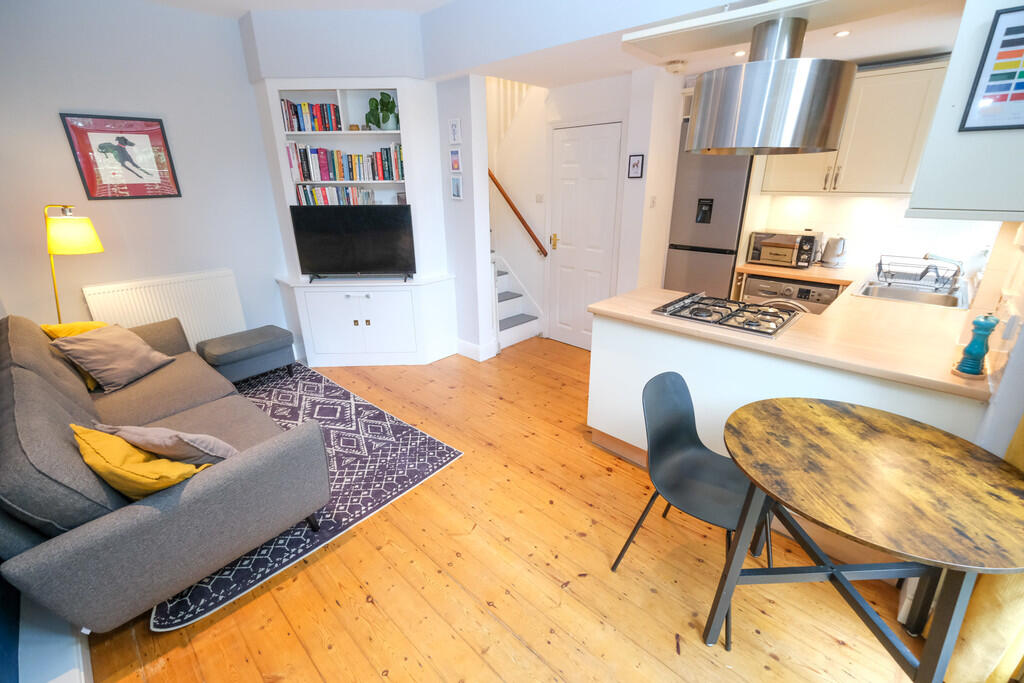
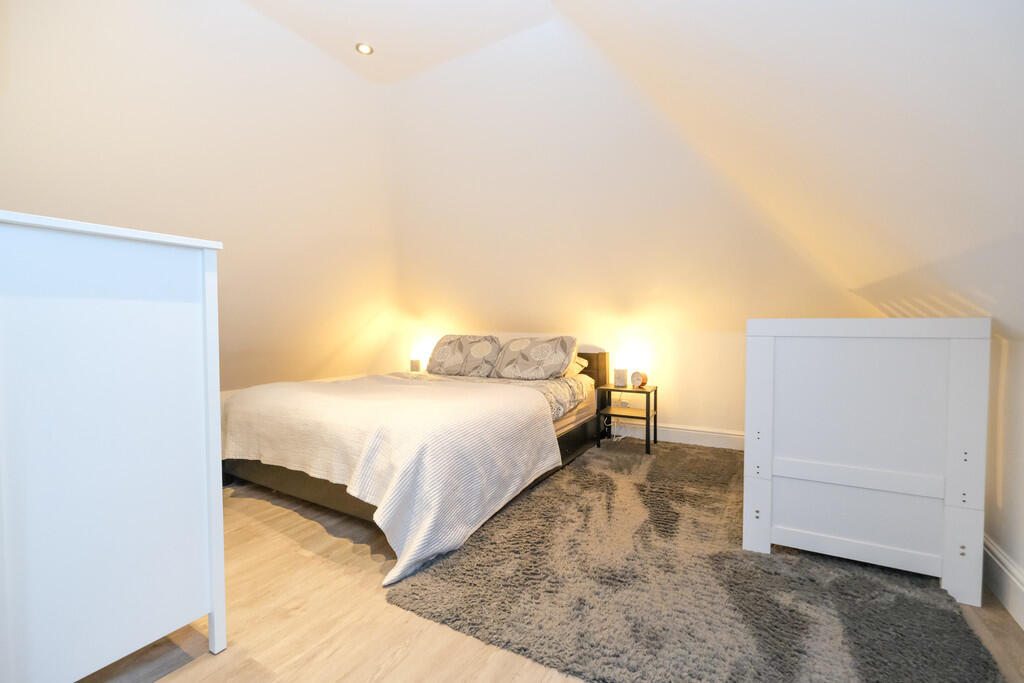
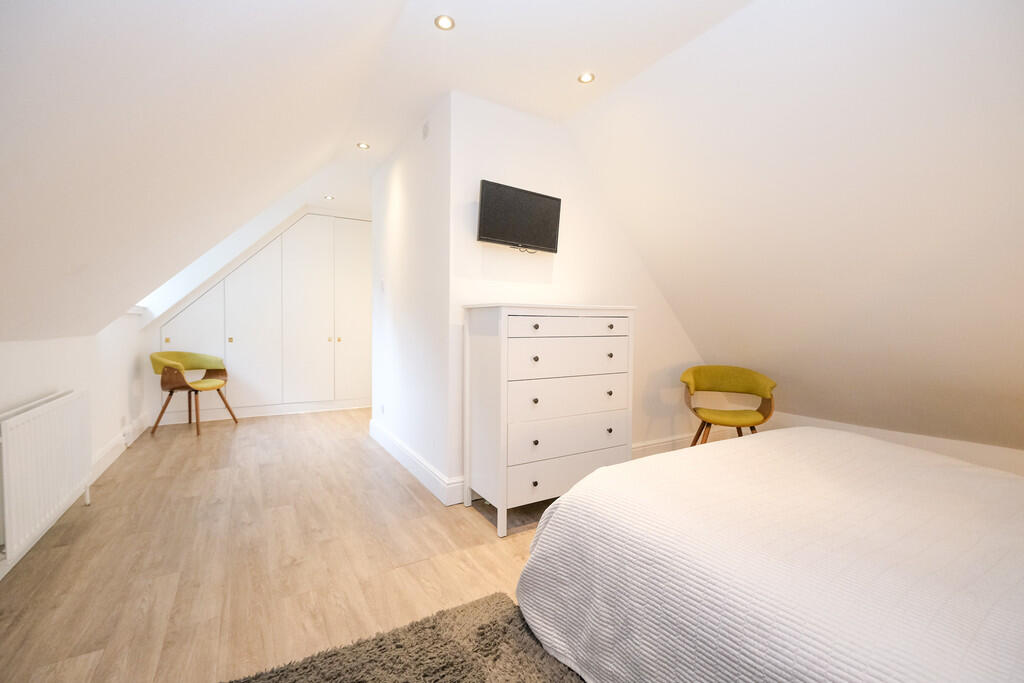
Thomas Brown Estates are delighted to offer this unique and must view, fantastic split level apartment (51sqm not including the loft space) set within the prestigious Goddington Manor, a 19th Century Grade II listed Manor House, set back from the road behind electronic gates boasting a private courtyard garden, ample parking and wonderful communal grounds. The accommodation on offer comprises: grand communal entrance hall with original features, private entrance hall and open plan kitchen/reception room with French doors to the private courtyard. To the first floor is the master bedroom including fitted wardrobes (with access to the private loft space), a study area, and the bathroom. Goddington Manor is well located for local schools, shops, bus routes, Goddington Park and both Chelsfield and Orpington mainline stations. Internal viewing is highly recommended. Please call Thomas Brown Estates to arrange an appointment to view to appreciate the unique features this property has to offer that are rarely seen within Orpington. COMMUNAL ENTRANCE Superb period features, intercom system. PRIVATE ENTRANCE HALL KITCHEN/RECEPTION ROOM 15' 6" x 14' 10" (4.72m x 4.52m) Range of matching wall and base units with worktops over, stainless steel sink and drainer, integrated oven, integrated gas hob with extractor over, space for fridge/freezer, space for washing machine, tiled splashbacks, feature window and French doors to private patio, solid wood flooring, radiator STAIRS TO FIRST FLOOR LANDING Wooden. BEDROOM 21' 3" x 14' 10" (6.48m x 4.52m) (measured at maximum) (L-shaped) Fitted wardrobes, window to rear, laminate flooring, radiator, potential study area within bedroom at top of stairs. BATHROOM Low level WC, wash hand basin, bath with shower over, part tiled walls, tiled flooring. LOFT SPACE 14' 10" x 9' 08" (4.52m x 2.95m) Accessed via the bedroom. OTHER BENEFITS INCLUDE: PRIVATE COURTYARD GARDEN CENTRAL HEATING SYSTEM SET BEHIND ELECTRONIC GATES AMPLE PARKING Via driveway. FANTASTIC COMMUNAL GROUNDS LEASEHOLD 187 years remaining. (In 2025 it will become Share of Freehold) SERVICE CHARGE & GROUND RENT (AS ADVISED BY VENDOR): Service charge: £2,306 pa (£192 pm)Ground rent: £200 pa (£16.67 pm) **Please note these charges may be subject to reviews and this should be verified by your solicitor. BrochuresA4 Sales Details ...