Property Details:
• Type: Detached
• Tenure: N/A
• Floor Area: N/A
Key Features:
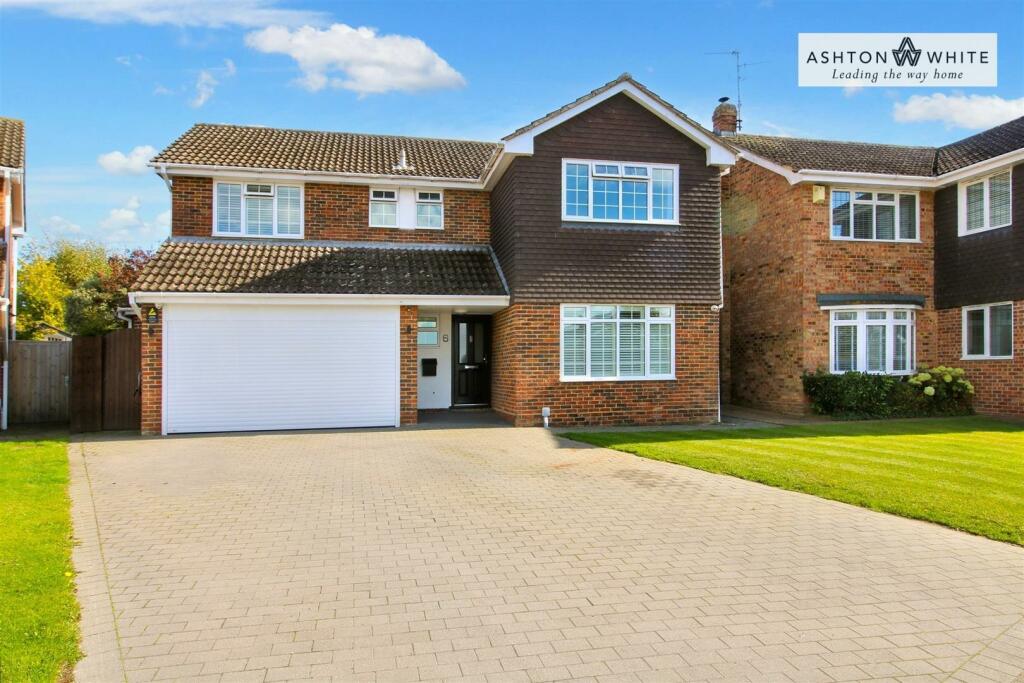
• Extended 4 Bedroom Detached House
• Circa 2000sq ft of accommodation
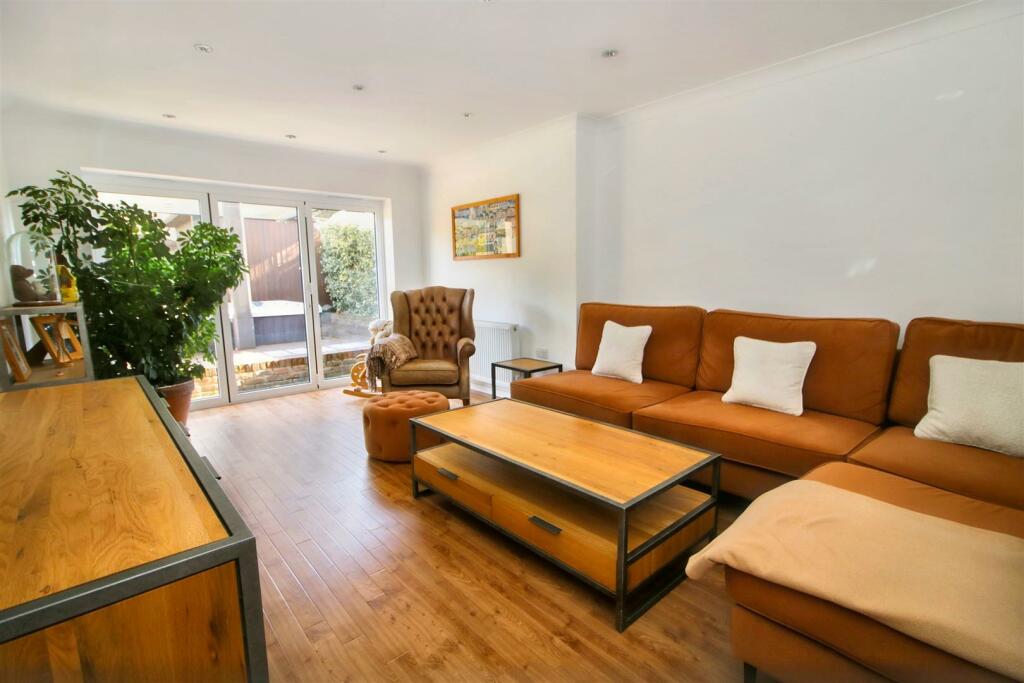
• Two large Reception Rooms
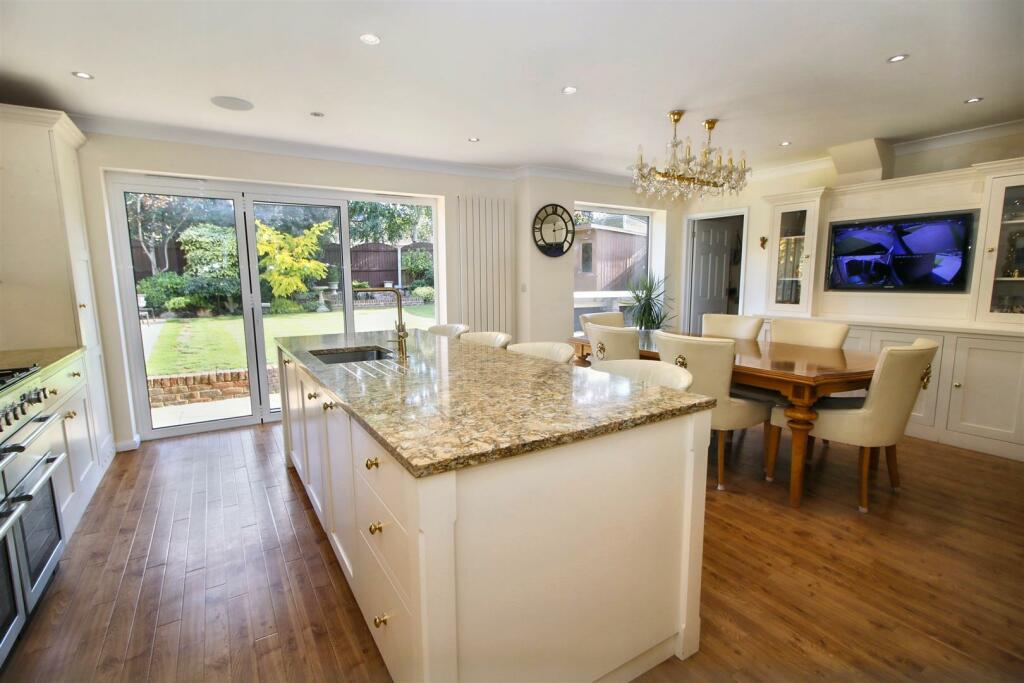
• Bespoke fitted Kitchen/Diner with large Island incorporating 4-Seater Breakfast Bar
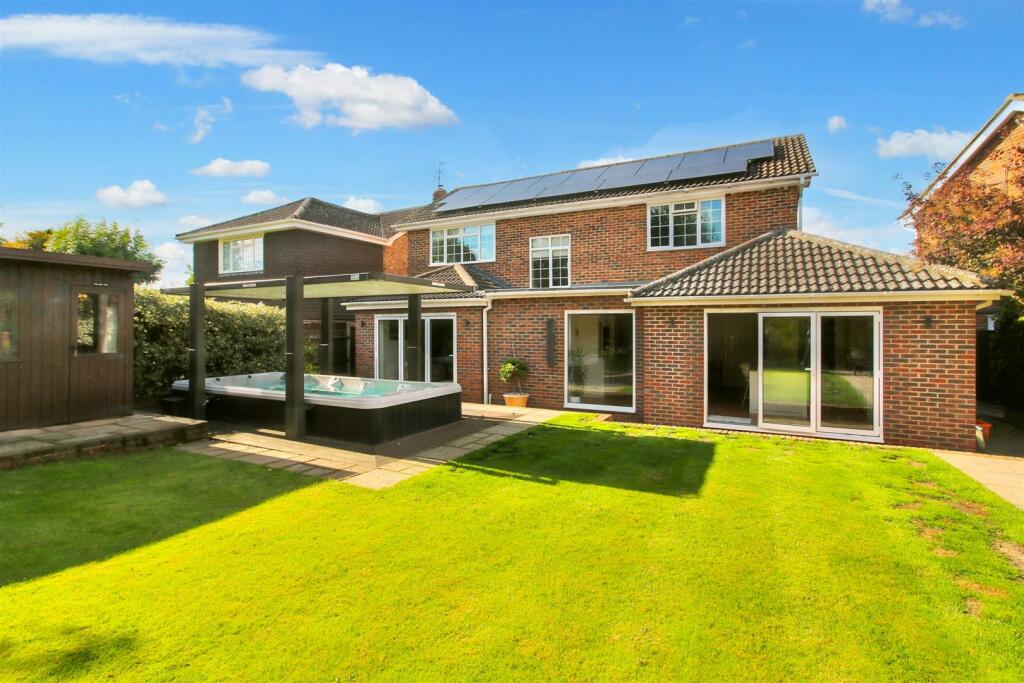
• 60ft x 42ft Garden with large Log Cabin
• Billericay Station 1.3 miles - High Street 0.7 miles
• Feature "Swimspa" with electric cover & seperate Spa
• Vaillant ecoTEC plus 938, storage combination boiler
• 14 Solar Panels to enable economical running costs
• Impressive 'B' rating on the Energy Performance Certificate.
Location:
• Nearest Station: N/A
• Distance to Station: N/A
Agent Information:
• Address: 140 High Street,
Billericay,
CM12 9DF
Full Description:
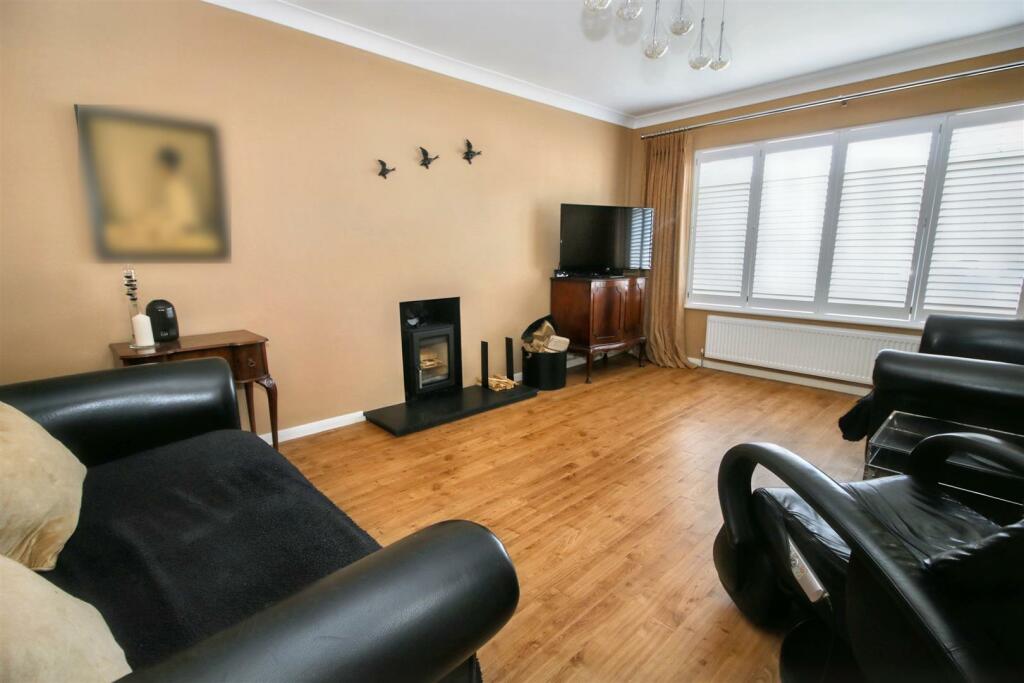
This highly appointed and beautifully presented four double bedroomed family home is situated less than a mile of the High Street and pleasantly nestled within a rarely available cul-de-sac with just seven other houses. The impressive accommodation commences with a spacious reception hallway with high quality Karndean flooring incorporating ground floor cloakroom and doors off to the family room at the front of the house, sitting room to the rear with bi-fold doors to garden, a quite superb kitchen/diner with large central island unit with seating for four, bespoke hand-crafted fitted kitchen cabinets with contrasting working surfaces, walk-in shelved pantry, separate utility room with further fitted cupboards and work surfaces.Upstairs and from the landing, the master bedroom enjoys the benefit of a walk-in dressing room and quality fitted en-suite bathroom. there are three further double bedrooms and a lovely bespoke shower room with double enclosure and complementing grey and white tiling. Outside, the property is set back from the road and approached across a large block paved driveway enabling paring for 5-6 cars in addition to the integral double garage.The delightful landscaped rear garden features a large versatile Log Cabin which could lend itself as a home bar, gym or home office. The focal point of the garden is the "Swim Spa", where at one end you can swim against the powerful current jets, or relax at the other end in the 'Hot-Tub' "Jucuzzi" Spa.In summary, a very fine house in great location for schools, excellent town centre and for the station, approx. 15-20 walk minutes away.Spacious Entrance Hall - 5.79m max x 1.83m (19' max x 6'0) - Family Room - 5.13mx 3.66m (16'10x 12'0) - Sitting Room - 5.59m x 3.66m (18'4 x 12'0) - Kitchen/Breakfast Room - 6.55m x 5.28m (21'6 x 17'4) - Walk-In Pantry - Utility Room - 1.83m x 1.40m (6'0 x 4'7) - Bedroom One - 5.00m max<2.74m x3.66m (16'5 max<9'0 x12'0) - Dressing Room - 2.54m x 2.08m (8'4 x 6'10) - En-Suite Bathroom - Bedroom Two - 3.66m x 3.35m (12'0 x 11'0) - Bedroom Three - 4.57m x 2.44m (15'0 x 8'0) - Bedroom Four - 3.35m x 2.74m (11'0 x 9'0) - Shower Room - 2.44m x 1.45m (8'0 x 4'9) - Garage - 4.88m x 4.27m (16'0 x 14'0) - Impressive 'B' Rating E.P.C. - BrochuresCourtlands, BillericayBrochure