Property Details:
• Type: Semi-Detached
• Tenure: FREEHOLD
• Floor Area: 980 sqft
Key Features:
• Close to local amenities
• Well presented family home
• uPVC double glazing
• Gas fired central heating
• Enclosed rear garden
• Driveway
Location:
• Nearest Station: Keynsham Station
• Distance to Station: 0.571105370882688 miles
Agent Information:
• Address: 45 Courtenay Road,
Keynsham,
Bristol,
BS31 1JU
Full Description:
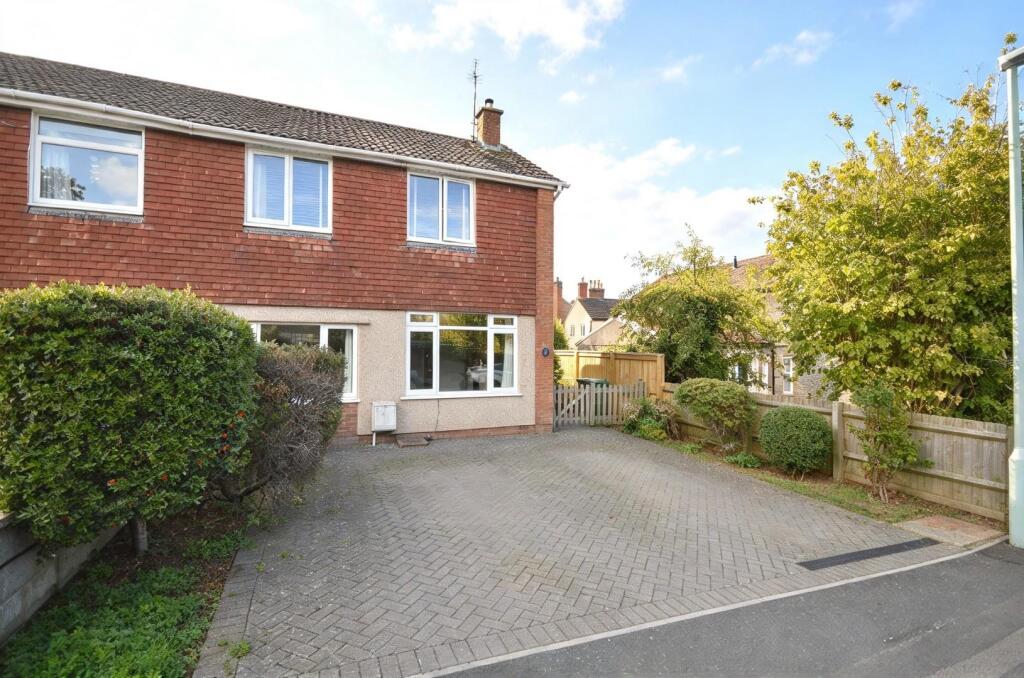
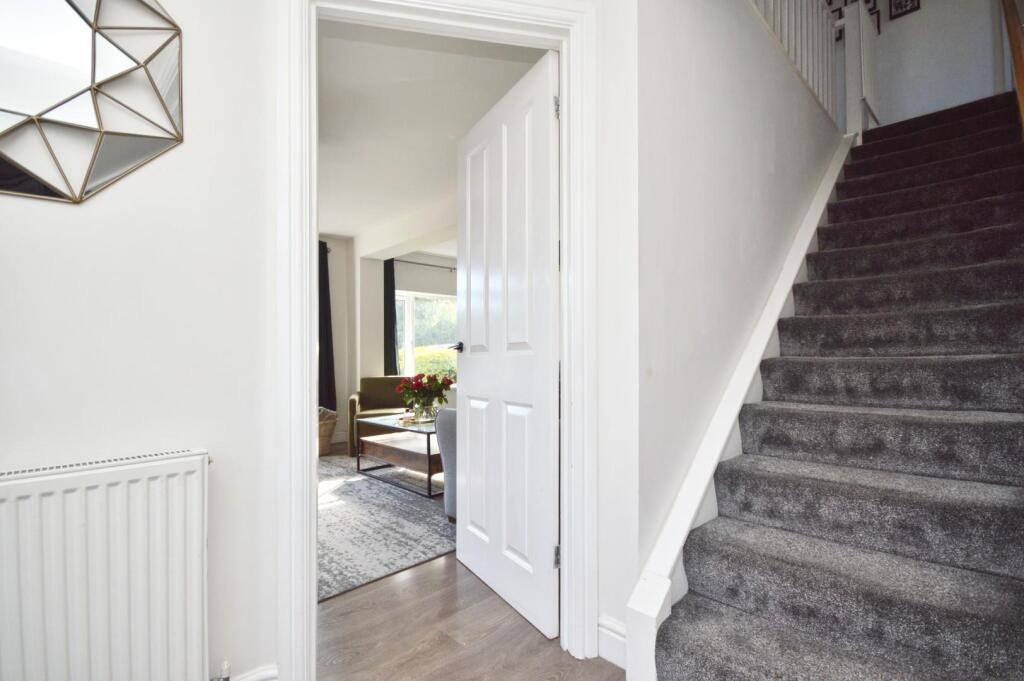
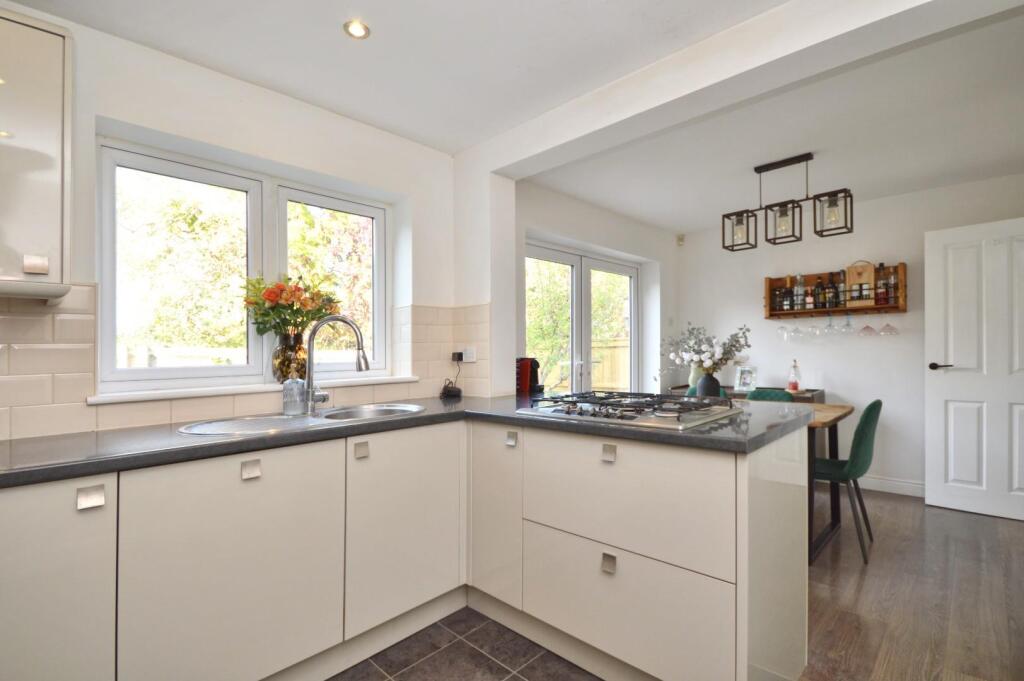
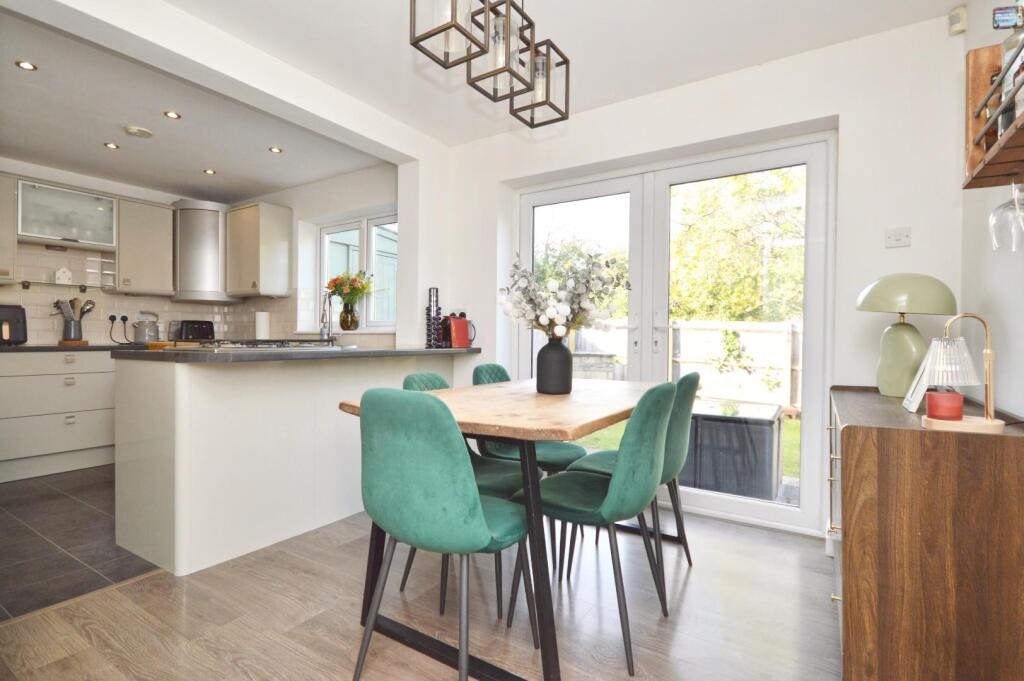
Nestled in the charming area of Courtlands, Keynsham, this well-presented semi-detached house offers a delightful blend of comfort and convenience. Spanning an impressive 1052 square feet, the property features three spacious bedrooms, making it an ideal home for families or those seeking extra space. <br /><br />Upon entering, you are welcomed by two inviting reception rooms, perfect for entertaining guests or enjoying quiet evenings at home. The property is equipped with gas-fired central heating and uPVC double glazing, ensuring warmth and energy efficiency throughout the year. <br /><br />One of the standout features of this home is the off-street parking, accommodating up to two vehicles, which is a rare find in such a desirable location. The enclosed rear garden provides a private outdoor space, ideal for relaxation or family gatherings.<br /><br />Situated just a short stroll from Keynsham High Street, residents will enjoy easy access to a variety of shops, cafes, and amenities. Additionally, the nearby train station offers excellent transport links to both Bristol and Bath, making this property perfect for commuters.<br /><br />In summary, this semi-detached house in Courtlands presents a wonderful opportunity for those looking to settle in a vibrant community while enjoying the comforts of a well-appointed home. Don’t miss the chance to make this property your own.<br /><br />Entrance via uPVC double glazed front door with obscured glazed side panel into<br /><br /><b>Hallway</b> - Stairs rising to first floor landing, single radiator, doors to<br /><br /><b>Sitting Room</b> - 4.22 x 5.60 (13'10" x 18'4") - Two uPVC double glazed windows to front aspect, wood effect flooring, large double radiator, understairs storage cupboard, feature living flame gas fire with marble surround and mantel over.<br /><br /><b>Kitchen/Dining Room</b> - 2.71 x 5.63 (8'10" x 18'5") - uPVC double glazed window to rear aspect, uPVC double glazed French doors to patio and rear garden, part wood effect and part tiled flooring, double radiator, a range of wall and floor units with roll edge worksurfaces over, stainless steel circular sink drainer unit with chrome mixer taps, tiled splash backs, 5 ring Neff gas hob, under unit lighting, integrated full sized Hotpoint dishwasher, integrated fridge and freezer, built in Belling electric oven and grill, built in microwave, carousel storage, inset spots.<br /><br /><b>First Floor Landing</b> - Access to loft space, doors to<br /><br /><b>Master Bedroom</b> - 2.72 x 5.60 (8'11" x 18'4") - Two uPVC double glazed windows to rear aspect, single radiator, built in part mirror fronted wardrobes with hanging rail and shelving.<br /><br /><b>Bedroom Two</b> - 3.40 x 3.02 (11'1" x 9'10") - uPVC double glazed windows to both front and side aspects, single radiator, space for freestanding wardrobe.<br /><br /><b>Bedroom Three/Study</b> - 3.39 x 2.51 (11'1" x 8'2") - uPVC double glazed window to front aspect, single radiator.<br /><br /><b>Family Bathroom</b> - 2.63 x 1.96 (8'7" x 6'5") - Obscured uPVC double glazed high level window to side aspect, suite comprising low level w/c, wash hand basin with storage drawer beneath and mixer tap over, sunken bath, fully tiled shower cubicle with hinged glazed screen and mains shower with separate attachment over, alcove shelf with light, black wall mounted heated towel rail, inset spots, extractor, tiled flooring, fully tiled walls.<br /><br /><b>Outside</b> - The front of the property has a block paved driveway providing off street parking for a couple of vehicles with planted borders to either side containing a mixture of mature clipped plants and shrubs. The rear garden is fully enclosed and accessed along the side through a pedestrian gate. The rear garden is laid partly to paving ideal for garden furniture, with a lawn and gravel area. There is a border containing a mixture of plants and groundcover along with a couple of fruit trees. A wooden shed is included in the sale. There is an outside tap and wall light along with two outdoor storage units, one with space and plumbing for washing machine and the other housing tumble drier and freezer.<br /><br /><b>Directions</b> - Sat Nav BS31 1DD<br /><br />