Property Details:
• Type: End of Terrace
• Tenure: FREEHOLD
• Floor Area: 829 sqft
Key Features:
Location:
• Nearest Station: Patchway Station
• Distance to Station: 4.6625364534170854 miles
Agent Information:
• Address: 57 High Street,
Thornbury,
BS35 2AP
Full Description:
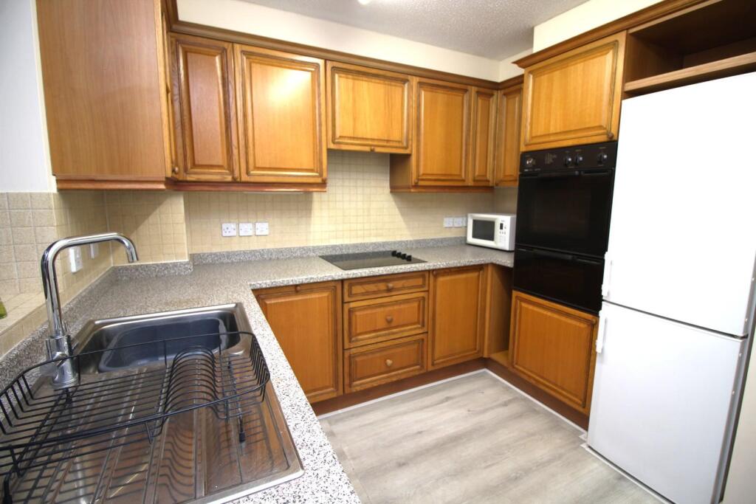
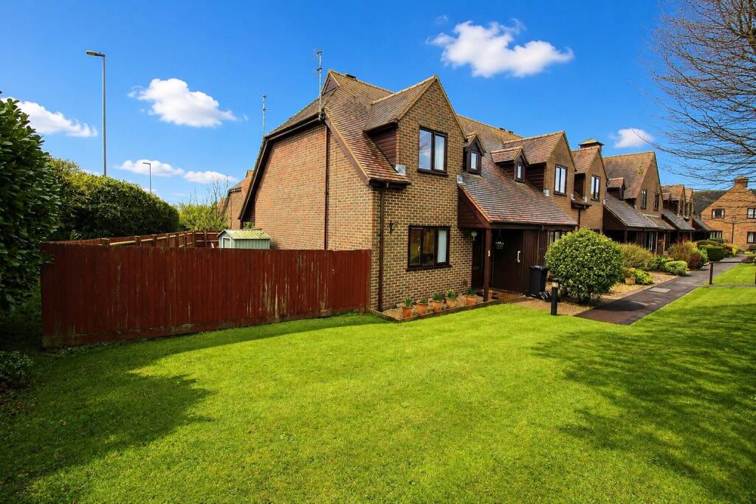
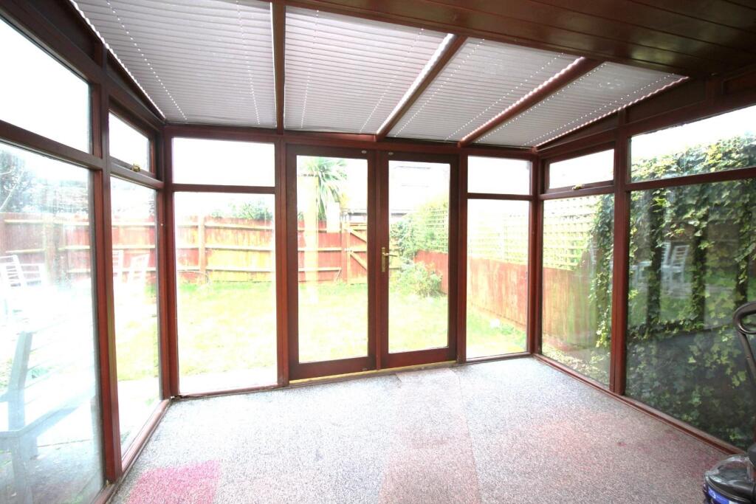
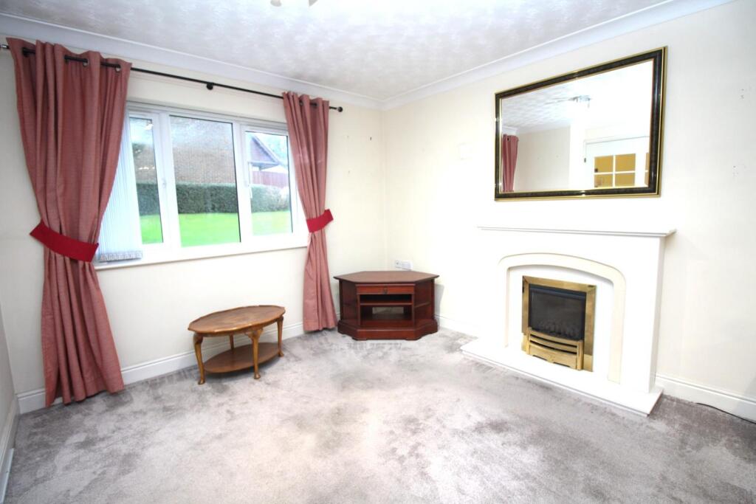
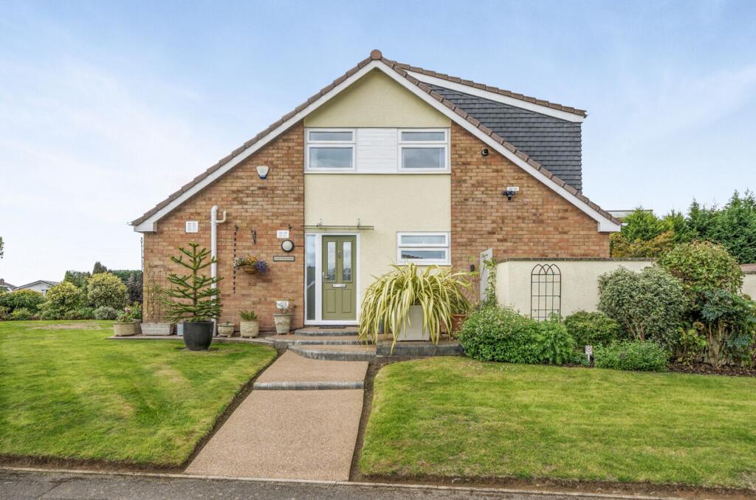
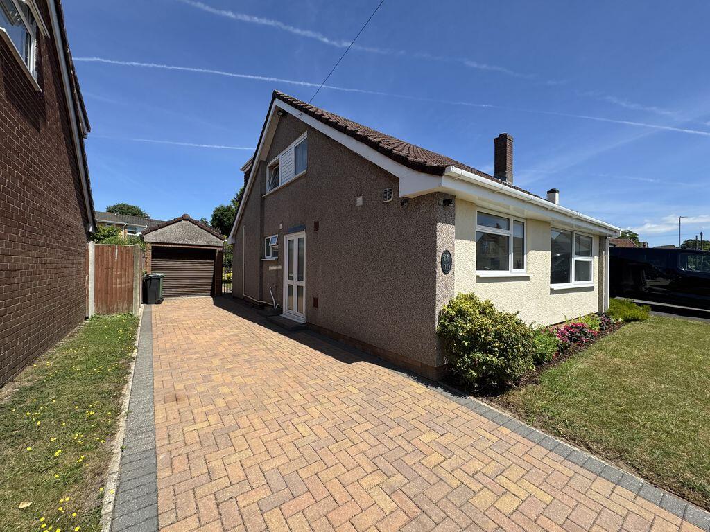
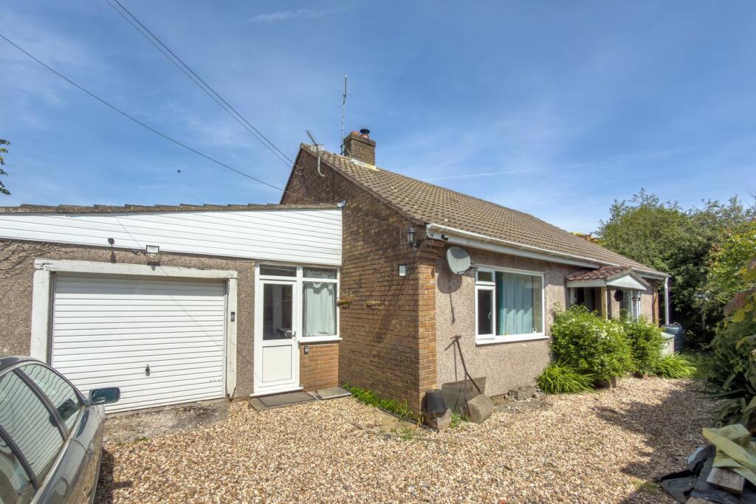
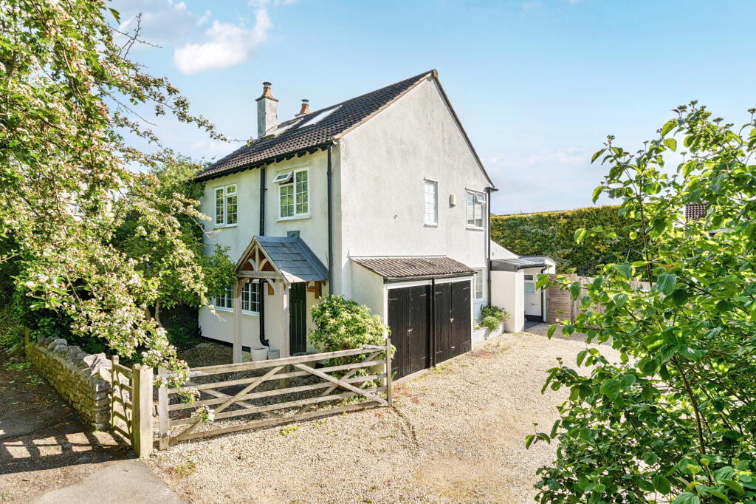
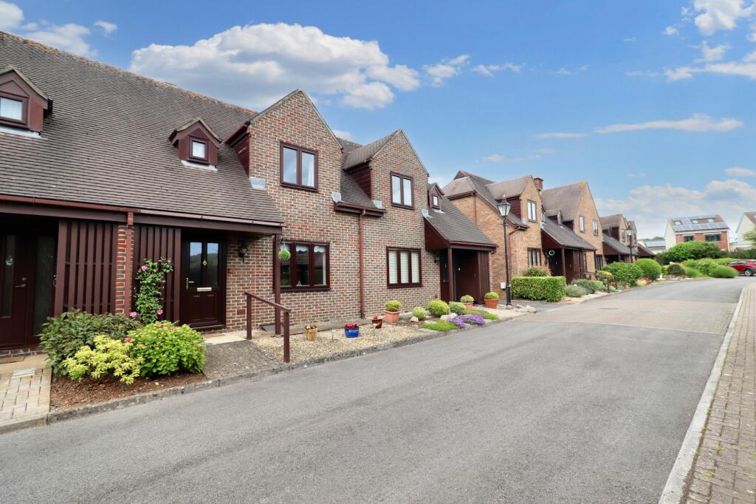
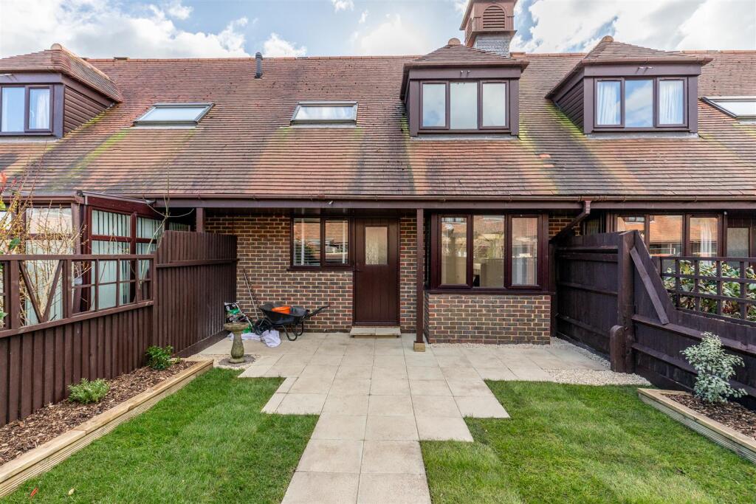
This desirable end-terrace house presents an excellent opportunity for those seeking a comfortable retirement home with generous corner plot gardens. Enjoying a private position that is tucked away from the main thoroughfare, the property boasts two well-proportioned bedrooms, making it ideal for the over 60's couple or individual looking to downsize to a development where there is an on site warden and management support. Upon entering, you are welcomed into a cosy reception room that offers a perfect setting for relaxation or entertaining guests. The layout is both practical and appealing, ensuring that every corner of the home is utilised effectively. There is a ground floor shower room and additional first floor bathroom providing essential amenities for daily living. One of the notable features of this property is the generous corner garden that provides a blank canvas for the new owners to put their own stamp on a virgin plot. In summary, this end-terrace house in Alveston is a wonderful opportunity for anyone looking to settle in a pleasant community. With its two bedrooms, inviting reception room, and useful garage, it is a property that promises comfort and practicality in equal measure. NO CHAIN.<br /><br />This desirable end-terrace house presents an excellent opportunity for those seeking a comfortable retirement home with generous corner plot gardens. Enjoying a private position that is tucked away from the main thoroughfare, the property boasts two well-proportioned bedrooms, making it ideal for the over 60's couple or individual looking to downsize to a development where there is an on site warden and management support. Upon entering, you are welcomed into a cosy reception room that offers a perfect setting for relaxation or entertaining guests. The layout is both practical and appealing, ensuring that every corner of the home is utilised effectively. There is a ground floor shower room and additional first floor bathroom providing essential amenities for daily living. One of the notable features of this property is the generous corner garden that provides a blank canvas for the new owners to put their own stamp on a virgin plot. In summary, this end-terrace house in Alveston is a wonderful opportunity for anyone looking to settle in a pleasant community. With its two bedrooms, inviting reception room, and useful garage, it is a property that promises comfort and practicality in equal measure. NO CHAIN.<br /><br /><b>Entrance</b> - Via covered open fronted canopy porch to front door providing access to hallway<br /><br /><b>Hallway</b> - Staircase rising to first floor, Cupboard housing gas central heating boiler. Radiator<br /><br /><b>Shower Room</b> - W.C, wash hand basin and shower enclosure. Extractor fan and radiator<br /><br /><b>Living Room</b> - 7.45m x 3.71m (24'5" x 12'2") - Double glazed window to front with double glazed bay window to the rear. Mock feature fireplace incorporating gas fire, two radiators<br /><br /><b>Conservatory</b> - 3.15m x 2.60m (10'4" x 8'6") - Hardwood double glazed structure with French doors opening onto the garden<br /><br /><b>Kitchen</b> - 3.0m x 2.82m (9'10" x 9'3") - Double glazed window to rear and door to rear. Range of various floor and wall units with work surfaces that incorporate a sink unit, plumbed for washing machine and space for appliances. Radiator<br /><br /><b>Landing</b> - Access to loft (inc loft ladder) and airing cupboard<br /><br /><b>Bedroom 1</b> - 4.79m x 3.58m - Double glazed window to front. Range of built in cupboards and wardrobes. Radiator<br /><br /><b>Bedroom 2</b> - 3.72m x 3.57m - Upvc double glazed window to rear, radiator<br /><br /><b>Bathroom</b> - Double glazed skylights, W.C, wash hand basin, bidet and panelled bath. Radiator<br /><br /><b>Front Garden</b> - Small shrub borders with open outlook onto lawned area with established tree<br /><br /><b>Rear Garden</b> - Generous level corner plot maid to lawn with concrete patio and two sheds. Side gate<br /><br /><b>Garage</b> - Single garage with electric up and over door, workbench and shelving<br /><br /><b>Material Information - Thornbury</b> - Tenure Type; Freehold<br />Annual Service Charge Amount £3,600<br />Council Tax ; South Gloucestershire Band D<br />EPC Band; C<br /><br /><b>Anti-Money Laundering Regulations</b> - ‘’Estate agents operating in the UK are required to conduct Anti-Money Laundering (AML) checks in compliance with the regulations set forth by HM Revenue and Customs (HMRC) for all property transactions. It is mandatory for both buyers and sellers to successfully complete these checks before any property transaction can proceed. Our estate agency uses Coadjute’s Assured Compliance service to facilitate the AML checks. A fee will be charged for each individual AML check conducted’’<br /><br />