Property Details:
• Type: Town House
• Tenure: N/A
• Floor Area: N/A
Key Features:
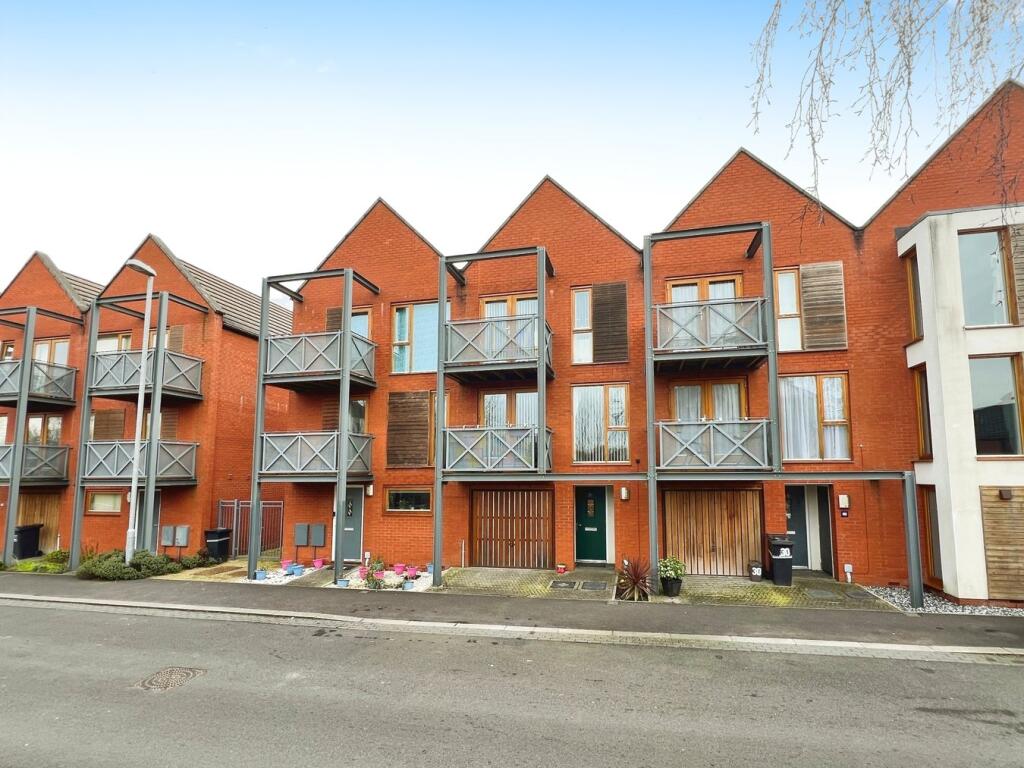
• Modern terraced townhouse presented in great condition throughout
• Three double bedrooms and three bathrooms (two ensuite)
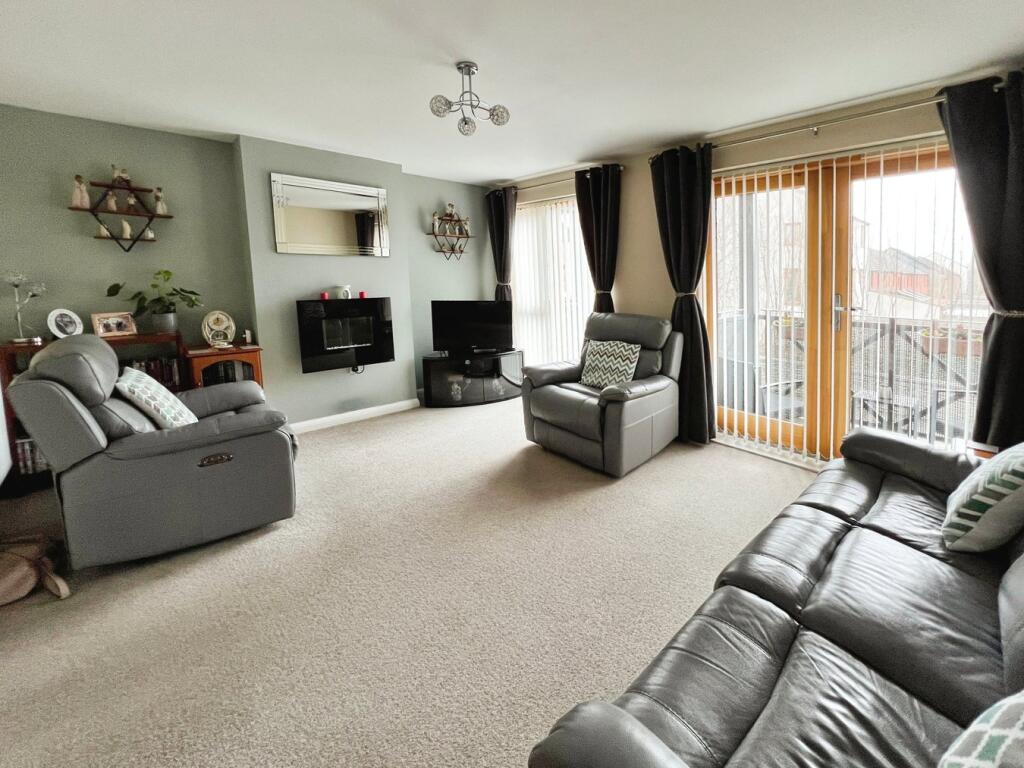
• Large living room with a balcony
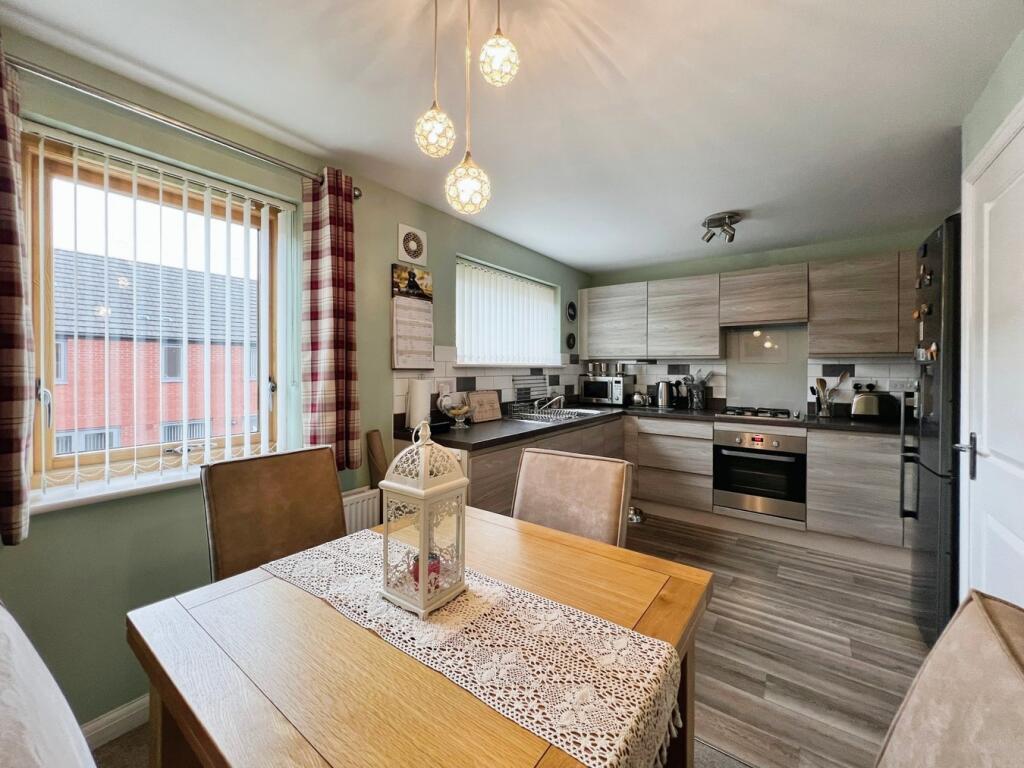
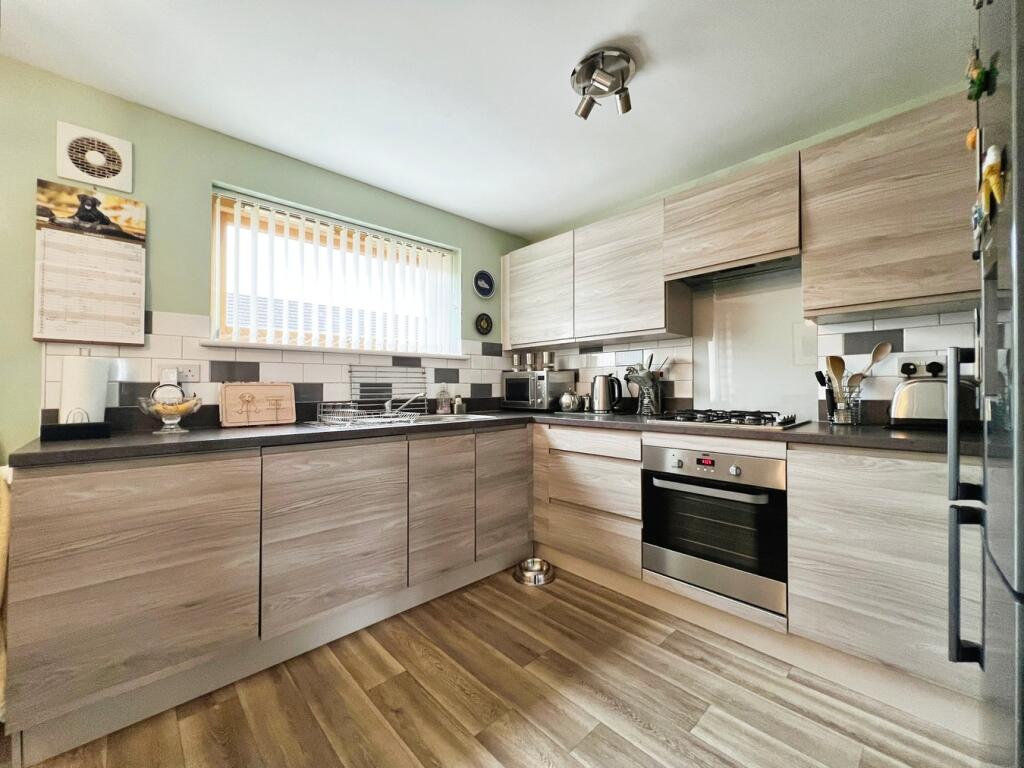
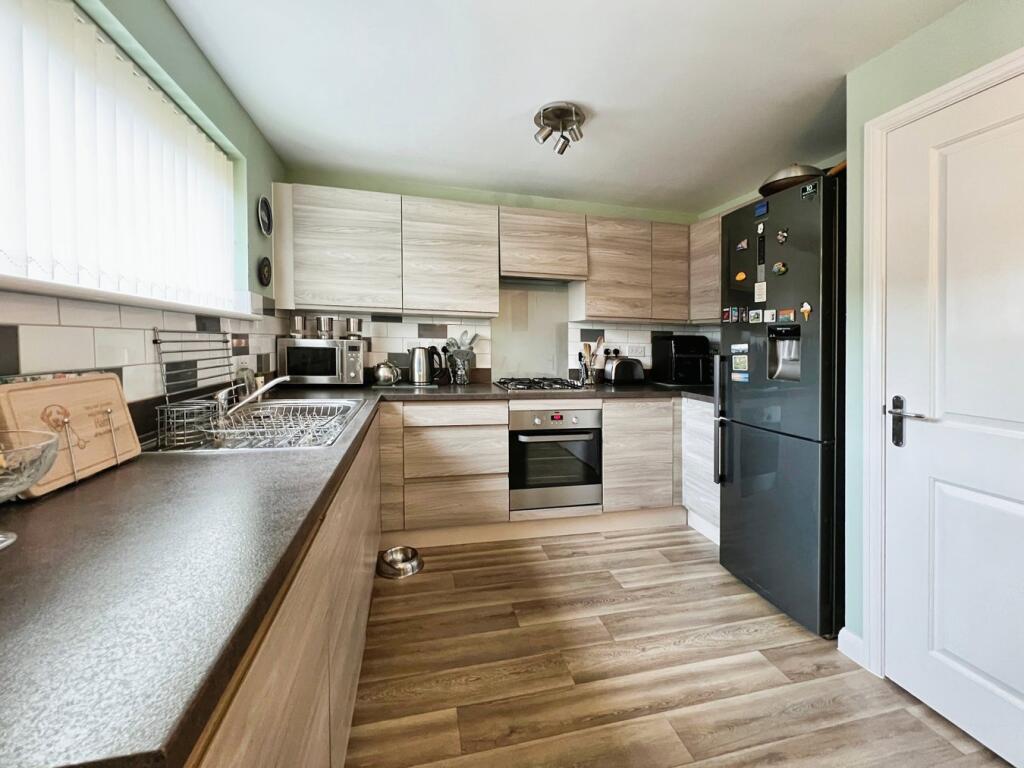
• Sociable kitchen / diner with stylish fitted units
• Utility room and single garage
• Attractive low maintenance gardens
Location:
• Nearest Station: N/A
• Distance to Station: N/A
Agent Information:
• Address: 86 High Street,
Street,
BA16 0EN
Full Description:
Nestled in a sought-after central location, this beautifully presented contemporary townhouse offers deceptively spacious accommodation, with the rare benefit of three double bedrooms, a garage, and a secure, low-maintenance garden. Perfect for modern family living, this home combines style and practicality, providing both comfort and convenience.ACCOMMODATION:Upon entry, the inviting hallway features a handy coat cupboard and an additional storage cupboard, offering plenty of space for everyday essentials. A modern shower room with a low-level flush WC, shower cubicle, and pedestal wash hand basin is located on the ground floor, alongside a utility room equipped with base units, work surfaces, space for a washing machine and tumble dryer, and access to the central heating boiler. This floor also includes a versatile third bedroom/study, offering flexible accommodation ideal for guests or those with mobility needs.Stairs lead to the first-floor landing, where you’ll find an impressive, light-filled living room with large front-facing windows and double doors that open to a private balcony. The open-plan kitchen/diner is a highlight of the home, featuring attractive matching wall and base units, an electric oven with gas hob and extractor fan, integrated dishwasher and space for a fridge/freezer. Two rear-facing windows flood t...OUTSIDE:The rear garden is easily accessible from the utility room and designed with low-maintenance in mind. A combination of patio and artificial turf creates a pet- and child-friendly outdoor space, perfect for relaxing or entertaining. The fully enclosed garden also features a timber garden shed, providing additional storage, and an access path leading to the end of the terrace for added convenience.SERVICES:Mains gas, electric, water and drainage are connected and gas central heating is installed. The property is currently banded C for council tax, within Somerset Council. Ofcom's service checker states that internal mobile coverage is likely with one major provider, whilst Ultrafast broadband is available in the area. For a range of further 'material information' please check the interactive link within the photo reels on our online listings, or speak with a member of the team.AGENTS NOTE:Our vendor advises there is an annual management fee of approximately £279.72. The development has an active community group to discuss various aspects of maintaining the area and local events.LOCATION:Located on the highly regarded Houndwood development, just a short, mainly level walk from the town centre. Shoppers enjoy the added bonus of Clarks Village Factory Outlets and there are a variety of supermarkets and homewares stores within a short drive. Street is well served by doctors and dentists, has indoor and outdoor swimming pools, sports and fitness clubs and a popular theatre/cinema. The village also boasts a wide range of pubs and restaurants to suit most tastes. Quality secondary schooling is available at the renowned Millfield Senior School, Crispin School and Strode College.VIEWING ARRANGEMENTS:Strictly through prior arrangement with Cooper and Tanner on . If arriving early, please wait outside to be greeted by a member of our team.BrochuresBrochure 1