Coventry Crescent, Poole, Dorset, BH17
Property facts
- Property type
- Bungalow
- Bedrooms
- 3
- Bathrooms
- 1
Only details supplied with this listing are shown. Ask the listing contact to confirm measurements, taxes and costs.
About this home
Property Details: • Type: Bungalow • Tenure: FREEHOLD • Floor Area: N/A
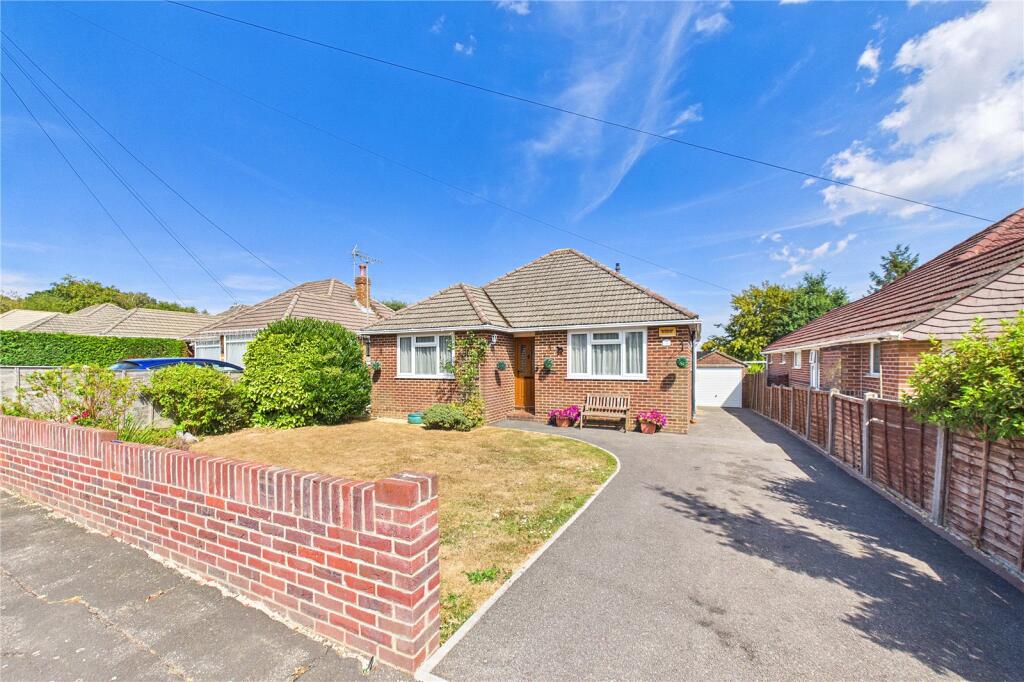
Key Features: • Three bedroom detached bungalow • Modern fitted kitchen • Conservatory • Situated in a well-established residential location approximately 1 mile from Broadstone village • Bright and airy dual aspect lounge • Conservatory • Modern bathroom • Ample parking • Detached garage • Landscaped rear garden
Location: • Nearest Station: Hamworthy Station • Distance to Station: 1.9995934604144083 miles
Agent Information: • Address: 211 The Broadway, Broadstone, BH18 8DN
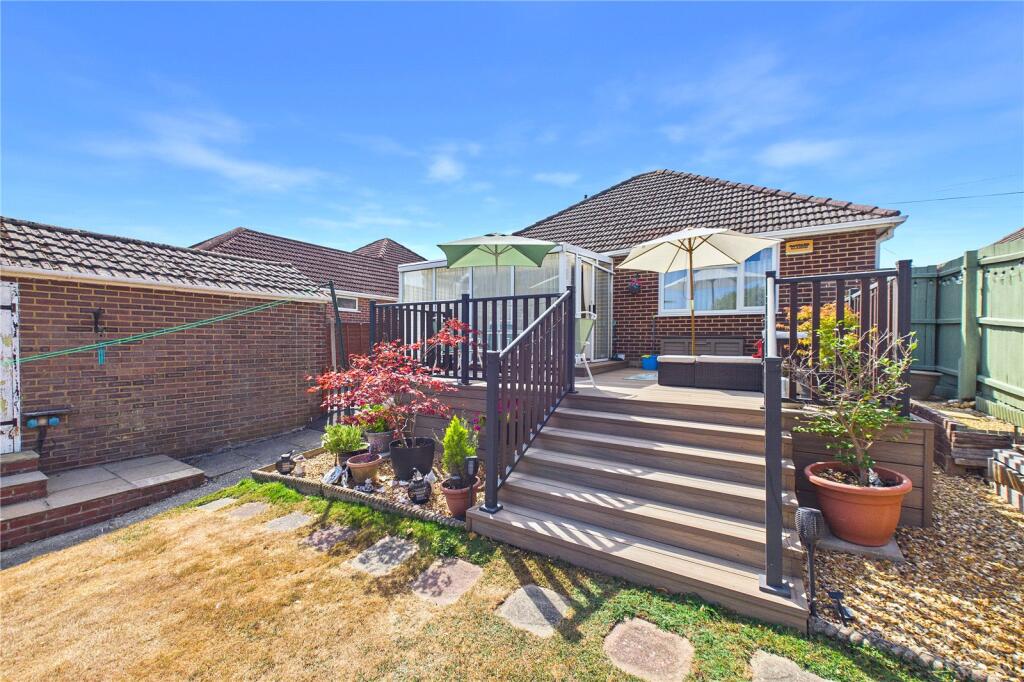
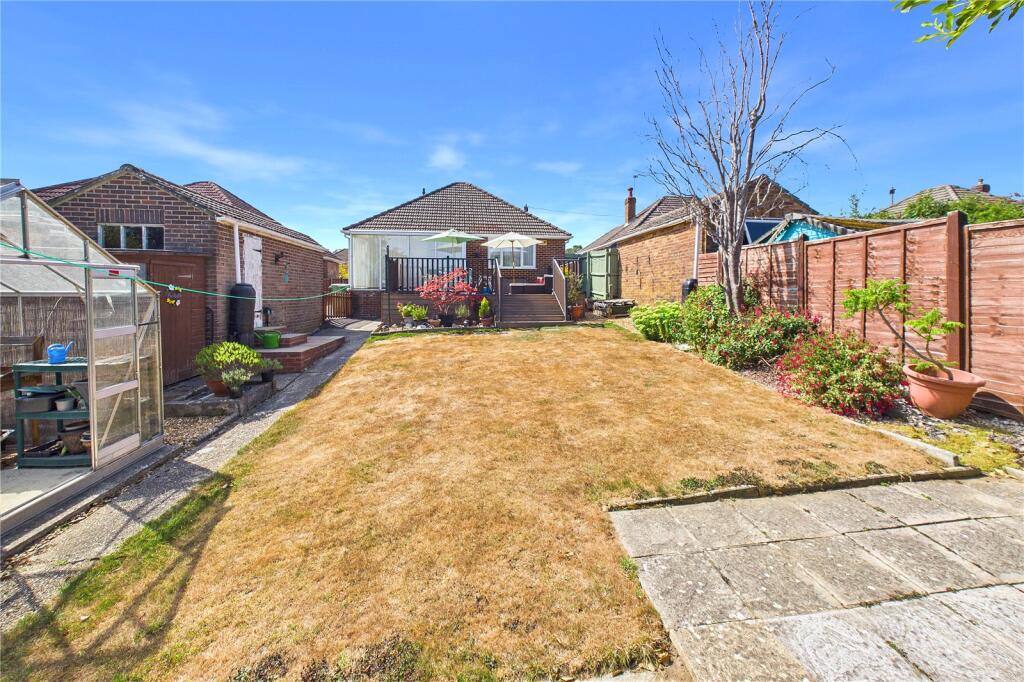
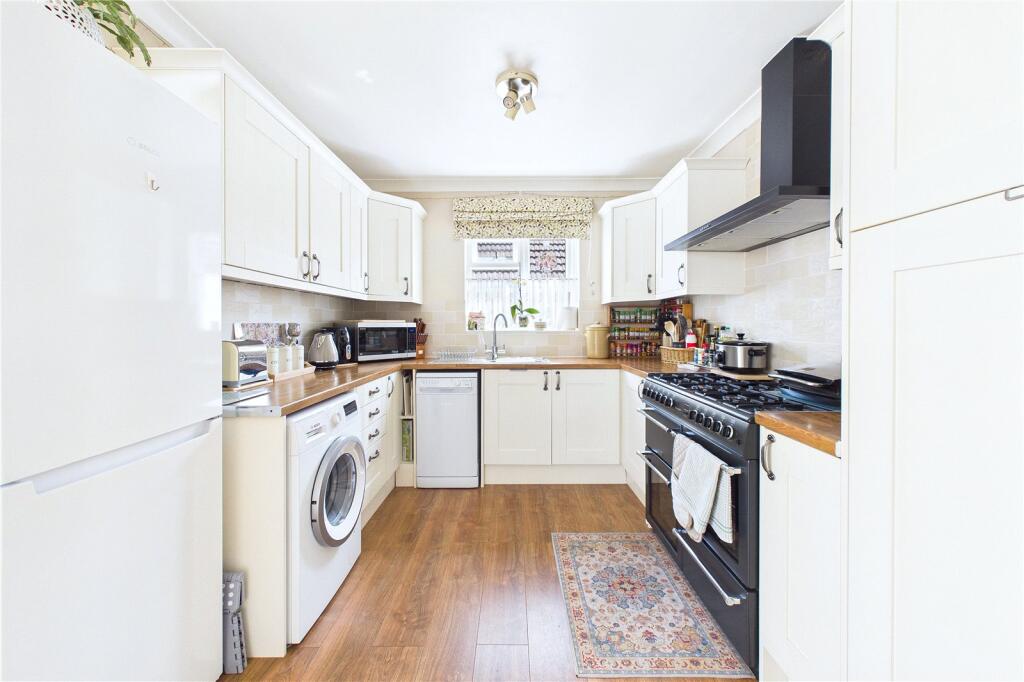
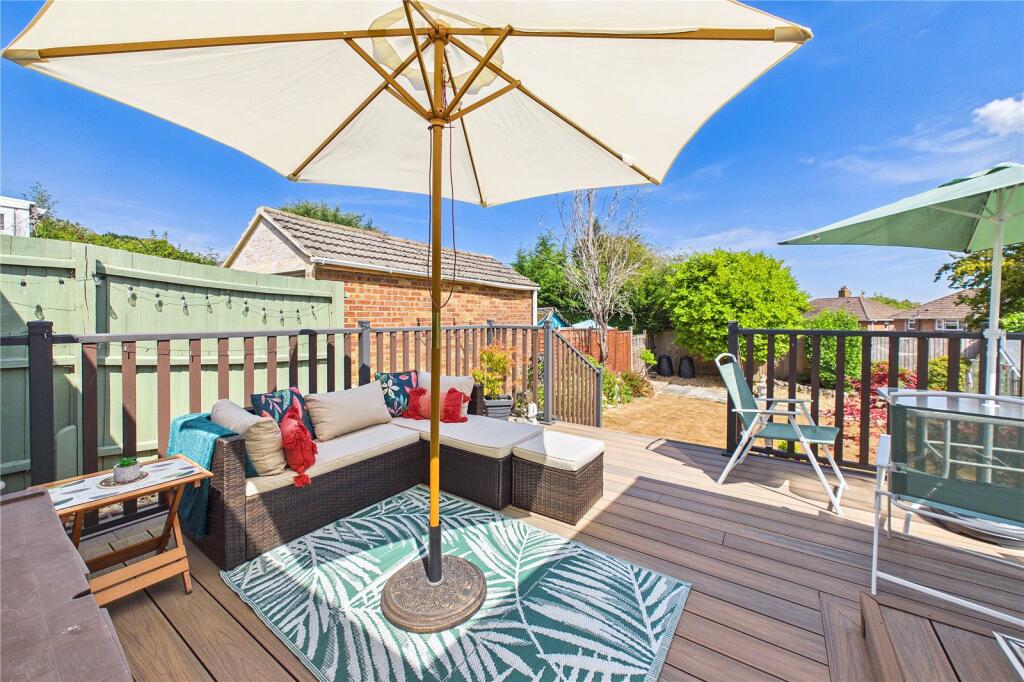
Full Description: A bright and airy 3 BEDROOM DETACHED BUNGALOW conveniently situated in a well-established residential location approximately 1 mile from Broadstone shopping and leisure facilities. Features include a MODERN KITCHEN/BATHROOM, CONSERVATORY, AMPLE PARKING and a delightful landscaped private rear garden<br /><br /> The front garden consists of a tarmac driveway with block paved edging continuing to the right hand side of the bungalow and giving access through to a detached garage. The driveway provides parking for several vehicles with the remainder of the garden being laid to lawn with flower and shrub borders and enclosed by a lower level brick wall.<br /><br />A quality fitted double glazed frosted door gives access to a sizeable entrance hall with a useful cloaks storage cupboard. Cupboard housing the wall mounted Worcester boiler with further storage. Doors to all main rooms. <br /><br />A bright and airy dual aspect lounge letting in lots of natural light with window to front aspect. Featuring a 'Flame' effect gas fire with marble surround. A fine feature of this property is the modern fitted kitchen which opens up to a conservatory enjoying views over the landscaped rear garden. The fitted kitchen consists of an extensive range of eye level and base units with cupboards and drawers. Space for gas cooker with extractor hood above. One bowl stainless steel sink unit with mixer tap. Space and plumbing for washing machine. Space for Slimline dishwasher and upright fridge/freezer. Laminated flooring which continues through to the conservatory.<br /><br />The main bedroom enjoys a pleasant aspect overlooking the rear garden with floor to ceiling mirror fronted built-in wardrobes with hanging rails and higher level shelving. Bedroom two is currently used as a study and faces the front aspect. Bedroom three has a UPVC double glazed window to front aspect and lends itself as a home office/study. Modern bathroom suite has a P'shaped panelled bath with mixer tap and shower attachment hose. Pedestal wash hand basin with mixer tap and matching low level WC. <br /><br />A delightful private landscaped rear garden which features a raised composite decked area which connects from the conservatory making this an ideal seating area for outdoor entertaining. Steps lead down to a lawn area which has been well stocked with flower and shrub borders. In addition their is a greenhouse and timber store shed. Outside tap. The garage has an up and over door, pitched roof. Power and light.<br /><br />
Features & amenities
Location
If the interactive map is unavailable, open the supplied location in maps.
Open location in mapsThe pin uses coordinates supplied with this listing. Confirm the exact location with the listing contact.
Listing information
- Original source
- www.rightmove.co.uk
- Added to Mirror
Added and updated dates describe the Mirror record. Source publication and verification dates are shown separately when known; none establishes time on market. Confirm current price and availability with the listing contact.
View original listing