For Rent
Price on request
4 bed detached house for saleLeicester Road, Hinckley LE10
Studio
Hinckley LE10


Property Details: - Type: Semi-detached house - Bedrooms: 3 - Bathrooms: 1
Agent: RH Homes & Property - Hinckley Phone: 01455 364310
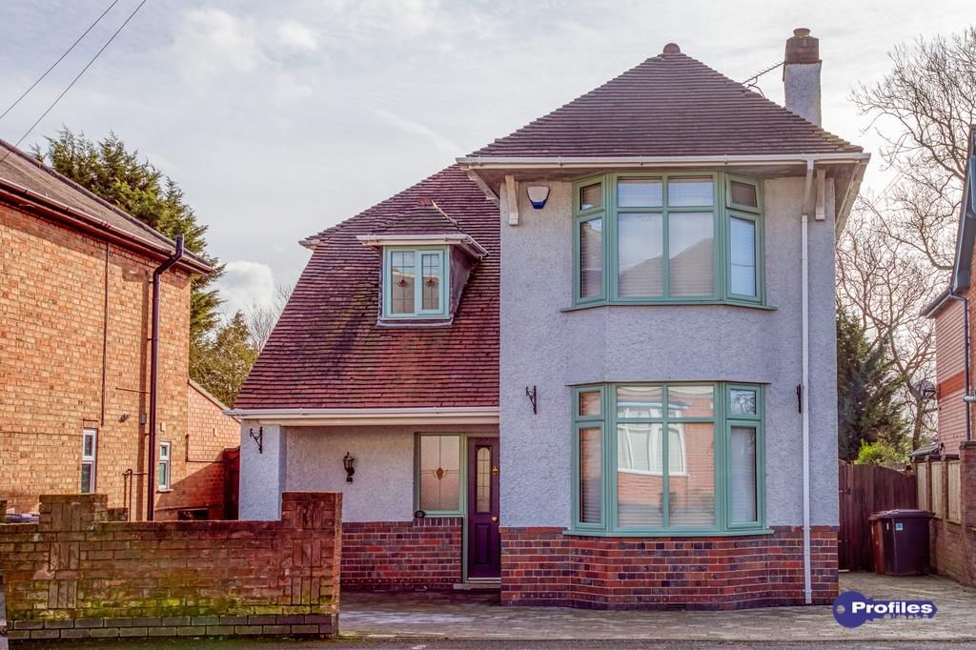
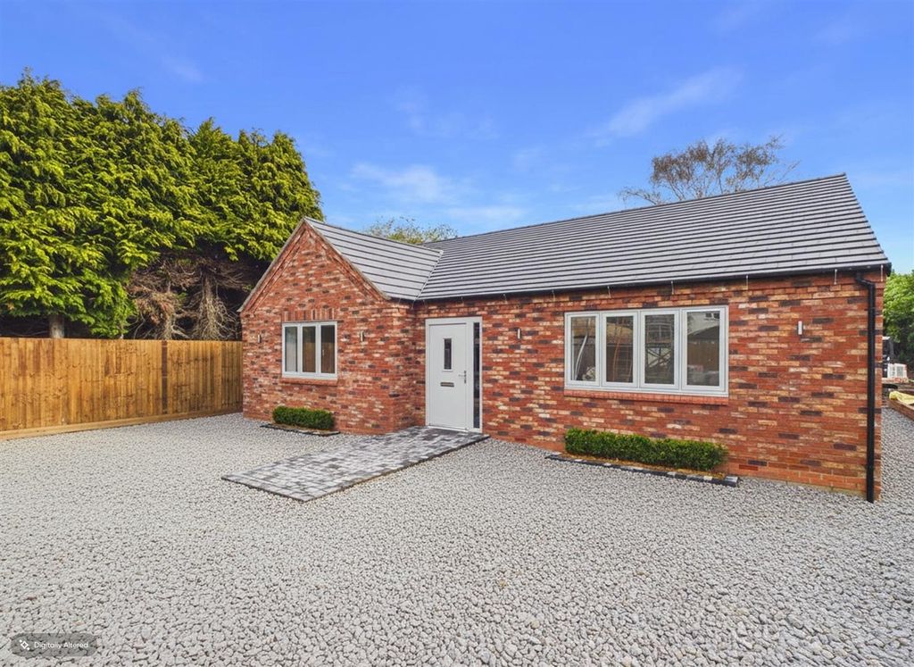
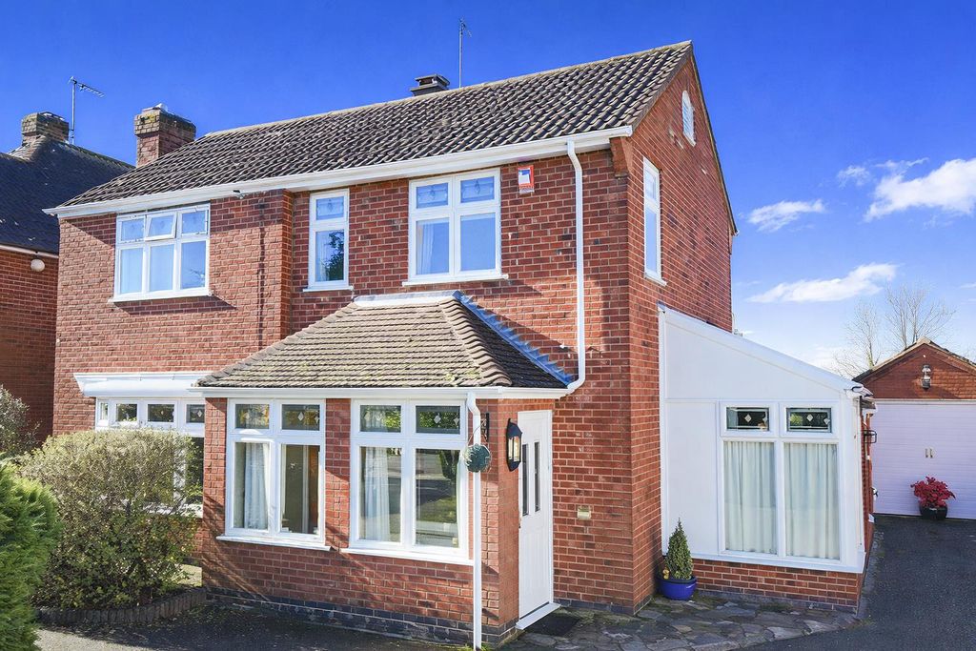
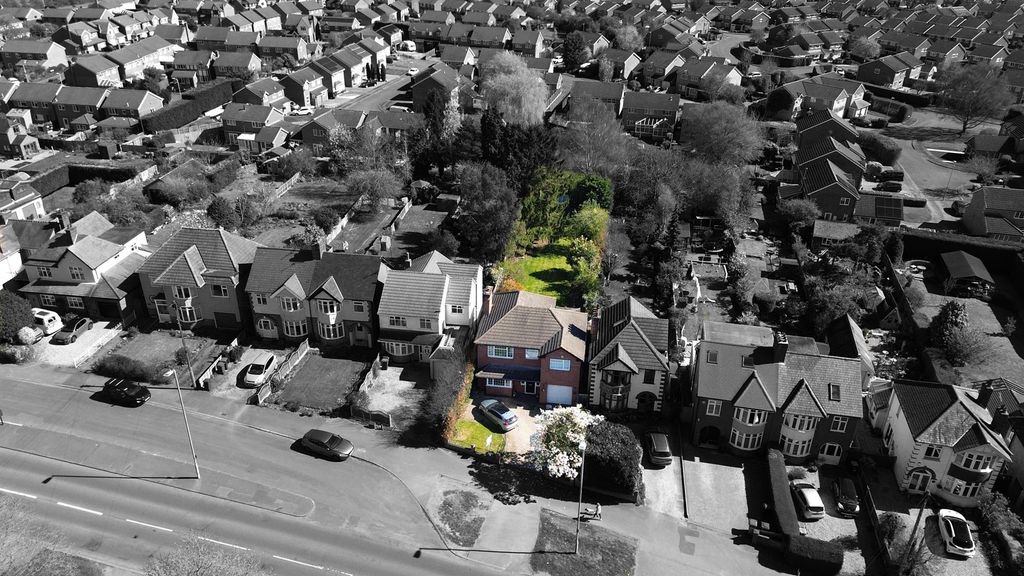
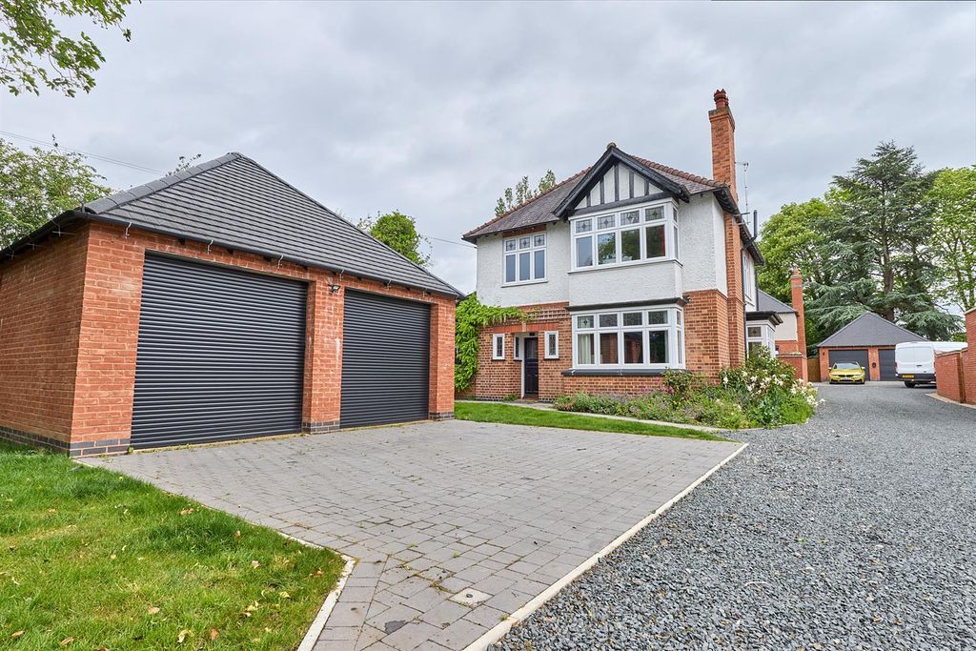
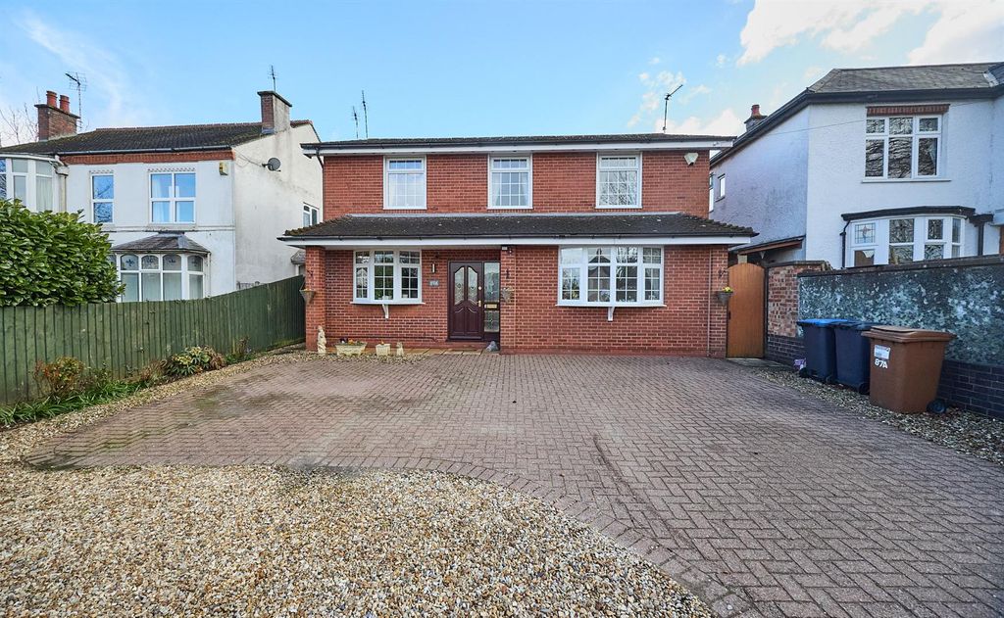
* BAY FRONTED EXTENDED FULLY REFURBISHED FAMILY HOME WITH FANTASTIC TRADITIONAL PLOT * RH Homes and Property are very pleased to bring to market this traditional style bay fronted semi-detached house in a popular residential setting on the periphery of Hinckley Town Centre. The home is very well presented and extended to the rear and sits on an excellent sized traditional plot with good space to front and rear. Briefly comprising: Entrance Hallway, Lounge, Dining/Kitchen, Conservatory, Utility Area, Downstairs WC, First Floor Landing, Three Bedrooms, and Family Bathroom. The property also benefits from UPVC double glazing, gas fired central heating, and a traditional sized rear garden and front driveway offering parking for numerous vehicles.<br/><br/>Council Tax - B<br/><br/><b>Entrance Hall</b> - 1.68m x 4.39m (5'6 x 14'5) - Having original style vinyl patterned flooring, under stairs Clever Closet storage, traditional style radiator, and composite door to the front elevation.<br/><br/><b>Lounge</b> - 3.33m x 5.18m into bay (10'11 x 17'0 into bay) - Having a decorative focal point fireplace with shelving, traditional style radiator, and UPVC double glazed bay fronted window to the front aspect.<br/><br/><b>Kitchen/Dining Area</b> - 5.00m x 4.14m overall (16'5 x 13'7 overall) - With the kitchen area being fitted with a good range of wall and base level units with working surfaces over and tiled splashbacks, an inset ceramic sink and drainer, four ring gas hob with hood over, eye level oven, integrated fridge/freezer and dishwasher. Also, LVT flooring, further focal point decorative fireplace and shelving, sliding rear doors and UPVC double glazed window overlooking the rear gardens.<br/><br/><b>Conservatory</b> - 3.25m x 2.31m (10'8 x 7'7) - With radiator, and UPVC double glazed surround and door to the side aspect.<br/><br/><b>Utility Area</b> - 1.57m x 6.43m overall (5'2 x 21'1 overall) - With vinyl flooring, plumbing for washer and dryer, and UPVC double glazed doors to the front and rear aspects.<br/><br/><b>Landing</b> - Having loft hatch access (with power, lighting, ladder and boarding), and UPVC double glazed window to the side elevation.<br/><br/><b>Bedroom One</b> - 3.15m x 4.27m into bay (10'4 x 14'0 into bay) - With radiator, stained original wood flooring, and UPVC double glazed bay window with made to measure perfect fit blinds on the front elevation.<br/><br/><b>Bedroom Two</b> - 2.90m x 3.91m (9'6 x 12'10) - With built in wardrobes, radiator, and UPVC double glazed window to the rear aspect.<br/><br/><b>Bedroom Three</b> - 2.03m x 4.04m (6'8 x 13'3) - Being extended and having a radiator, store area with Worcester combination boiler, and UPVC double glazed window to the rear elevation.<br/><br/><b>Family Bathroom</b> - 1.78m x 1.70m (5'10 x 5'7) - Being fitted with a white three piece suite comprising low flush WC and wash hand basin set in gloss vanity casing, and P-bath with thermostatic rainfall shower and screen, heated chrome towel rail, full white subway tiled surround, tiled flooring, extractor, and UPVC double glazed window to the front aspect.<br/><br/><b>Outside</b> - To the front is a timber gated access to a mainly tarmacadam driveway allowing for off road parking for multiple off road vehicles and a lawned area.<br/><br/>At the rear boasts excellent sized traditional rear lawns with established tree and shrub area throughout. There is a slabbed patio at the rear of the house and path leading down the garden. Towards to foot of the garden is a further slabbed area, summer house, timber shed, green house, and fruit and veg plots.<br/><br/>