Property Details:
• Type: Detached
• Tenure: FREEHOLD
• Floor Area: N/A
Key Features:
• Three bedroom detached family home
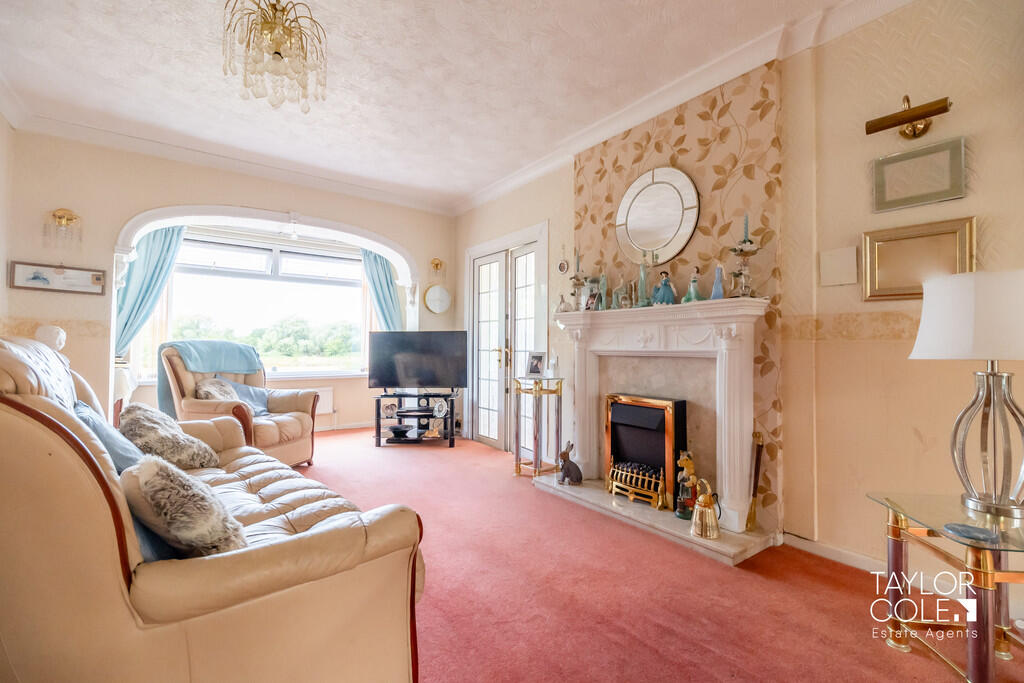
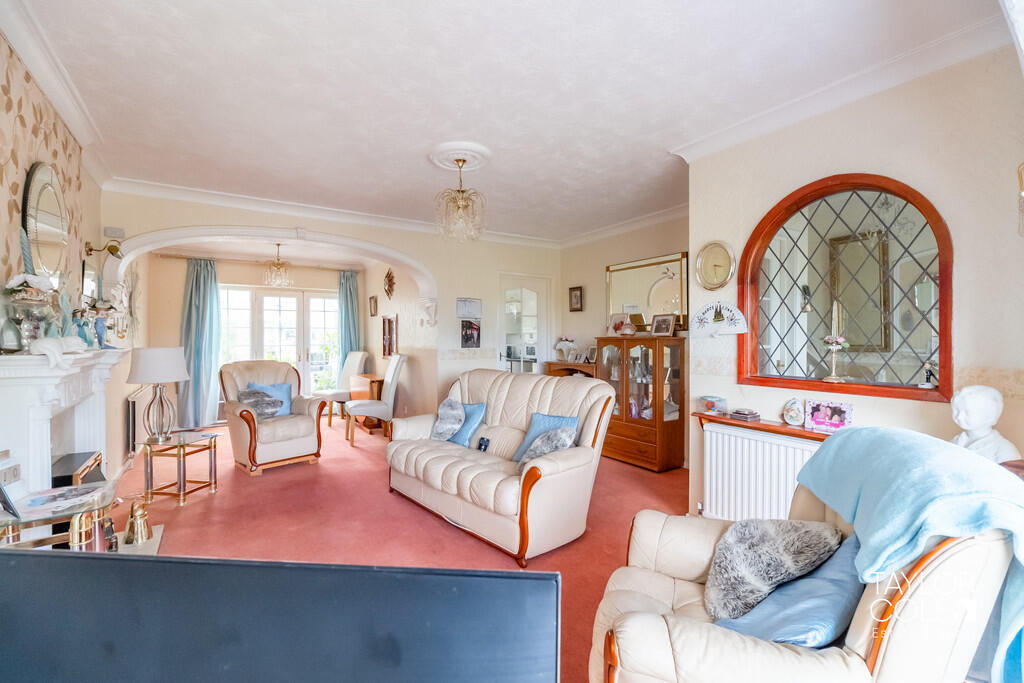
• Generous living/dining room
• Additional conservatory overlooking the garden
• Fitted kitchen
• Substantial and versatile rear lean-to
• Convenient ground floor WC
• Three well proportioned bedrooms
• Family bathroom with fitted shower
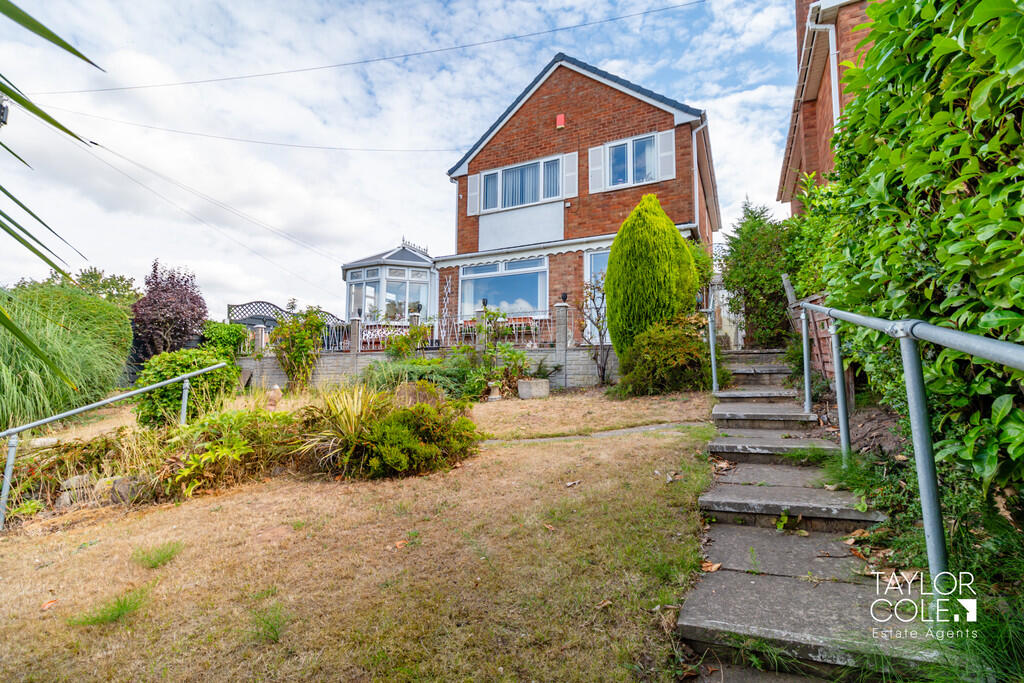
• Generous established rear garden with detached garage
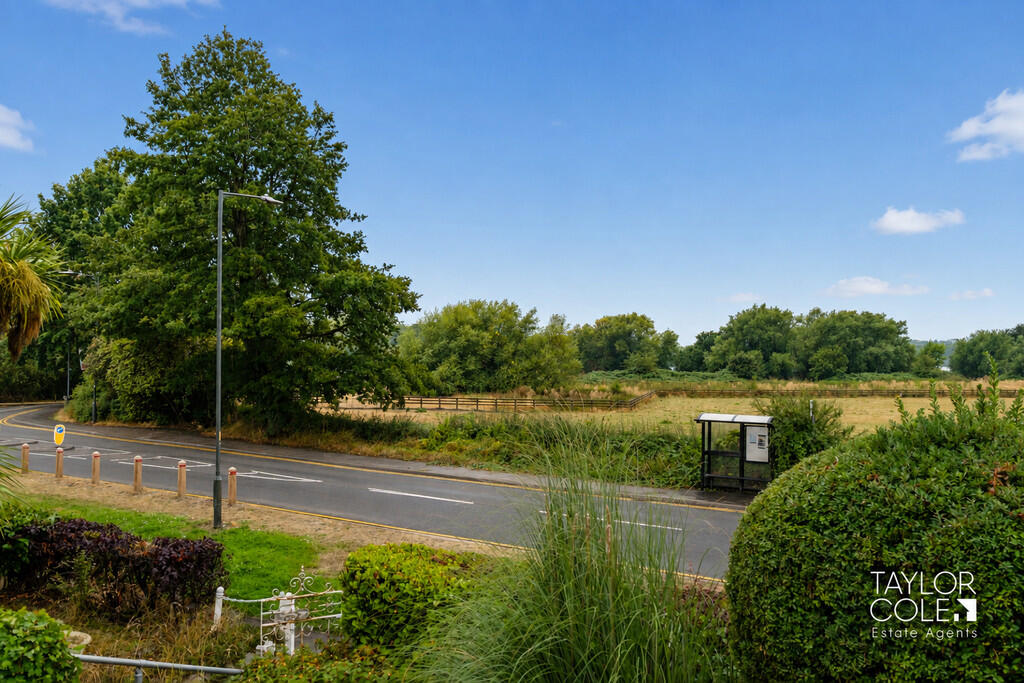
• Directly opposite a very large openfield, offering gorgeous views
Location:
• Nearest Station: Coleshill Parkway Station
• Distance to Station: 3.2071465710900346 miles
Agent Information:
• Address: 8 Victoria Road,
Tamworth,
Staffordshire,
B79 7HL
Full Description:
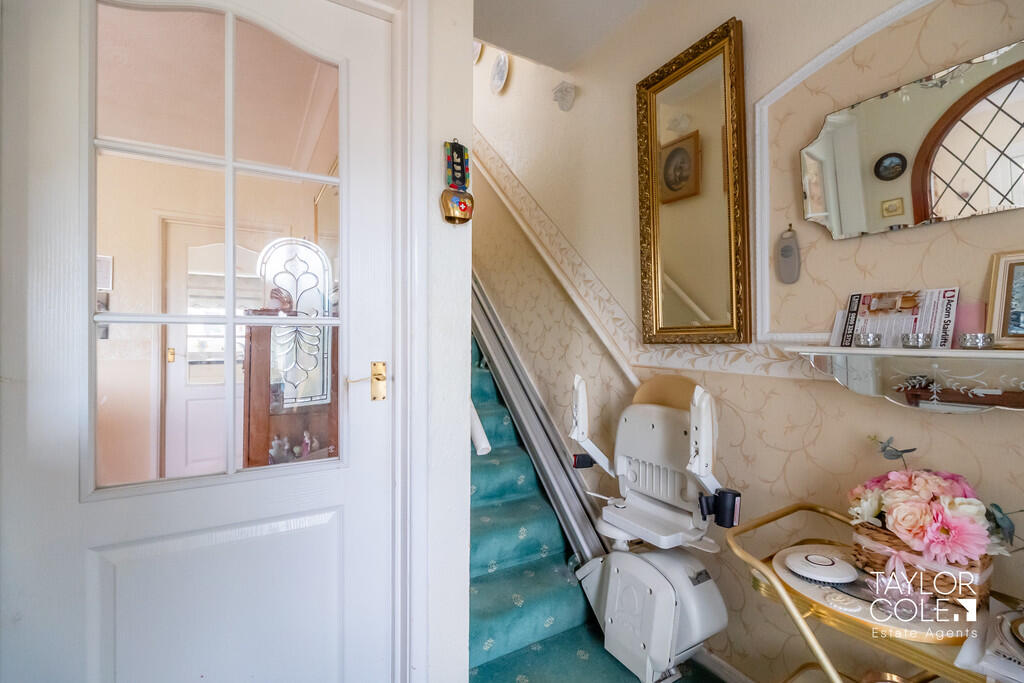
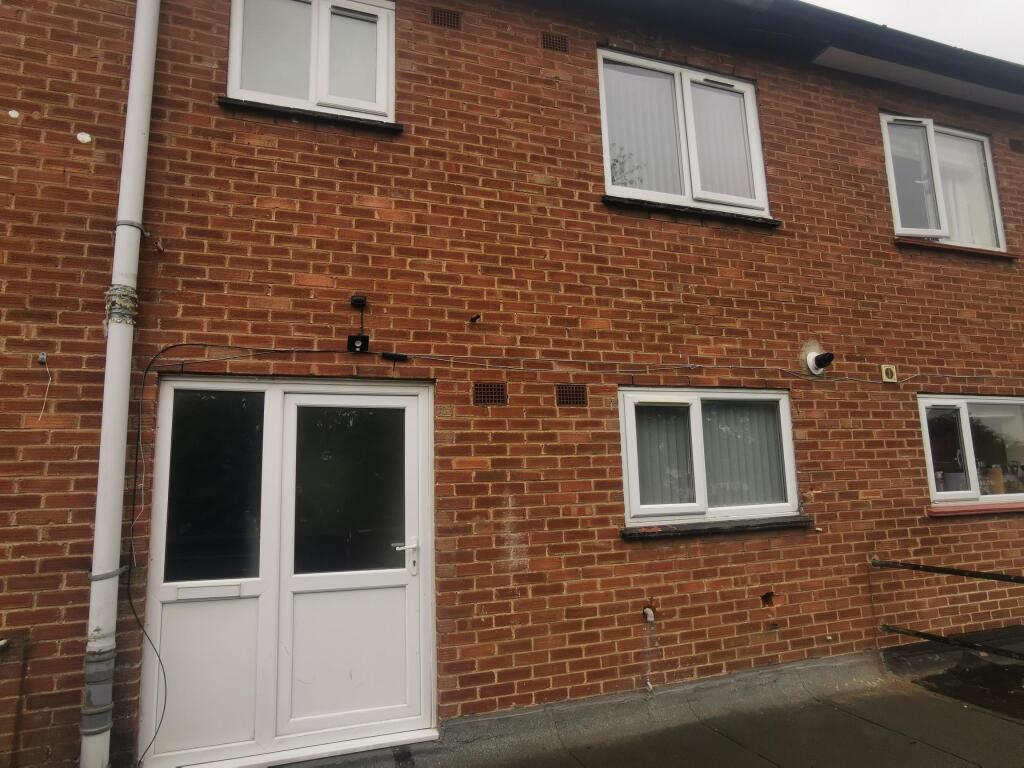
<strong></strong> <strong></strong> Positioned along Coventry Road in the popular village of Kingsbury, this three-bedroom detached home offers a generous and particularly versatile layout, with several reception and ancillary spaces providing plenty of flexibility for everyday living. The accommodation includes a spacious living/dining room, fitted kitchen, conservatory, substantial lean-to, ground floor WC, three bedrooms and a family bathroom, together with useful built-in storage throughout.<br />A particularly appealing aspect of the property is its position directly opposite a very large open field, providing gorgeous far-reaching views over Kingsbury Water Park. Externally, the home is further complemented by a sizeable rear garden and the considerable benefit of a detached garage. Kingsbury itself provides a good selection of everyday amenities, schooling and transport connections, making the location well suited to families and commuters alike. <br /><br /><strong>THE</strong> <strong>FORE</strong> <strong></strong> The property occupies an established position on Coventry Road, with its detached design and traditional appearance giving it a pleasant presence within the street. Access leads into an entrance porch, creating a useful separation between the outside and the main living accommodation.<br />The location combines village living with convenient access to surrounding areas. Kingsbury offers local shops and services, while road connections provide access towards Tamworth, Birmingham and the wider Midlands. Local primary and secondary schooling can also be found within Kingsbury. <br /><br /><strong>GROUND</strong> <strong>FLOOR</strong> <strong></strong> From the entrance porch, the accommodation opens into a generously proportioned living/dining room which forms the principal reception space. Its size provides plenty of scope to create distinct areas for relaxing and dining, while the fireplace provides a natural focal point. The adjoining conservatory offers valuable additional living space and enjoys an outlook across both the front and rear garden, providing a pleasant setting for sitting and relaxing throughout the year. The fitted kitchen is positioned towards the rear and provides a practical workspace with a range of storage and preparation areas.<br />A particularly useful feature is the substantial lean-to extending across the rear of the accommodation. Offering excellent additional space beyond the main rooms, it provides considerable versatility for storage, hobbies and other practical household requirements, while also giving direct access outside. Completing the ground floor is a conveniently positioned WC and useful built-in storage. <br /><br /><strong>LIVING/DINING</strong> <strong>ROOM</strong> <strong>14' 6" x 27' 7" (4.42m x 8.41m)</strong> <br /><br /><strong>KITCHEN</strong> <strong>8' 3" x 9' 4" (2.51m x 2.84m)</strong> <br /><br /><strong>WC</strong> <strong>3' 4" x 5' 7" (1.02m x 1.7m)</strong> <br /><br /><strong>LEAN</strong> <strong>TO</strong> <strong>8' 2" x 17' 4" (2.49m x 5.28m)</strong> <br /><br /><strong>CONSERVATORY</strong> <strong>9' 8" x 12' 7" (2.95m x 3.84m)</strong> <br /><br /><strong>FIRST</strong> <strong>FLOOR</strong> <strong></strong> The first-floor landing provides access to three bedrooms and the family bathroom. Bedroom One is a particularly generous room with plenty of space for a full range of bedroom furniture, while Bedroom Two also offers comfortable proportions. Bedroom Three provides further flexibility and would work equally well as a bedroom, nursery or dedicated home office depending on the requirements of the next owner.<br />Storage is another notable advantage of the first floor, with multiple built-in cupboards positioned around the bedrooms and landing. The accommodation is completed by the family bathroom, which incorporates both a bath and a separate shower enclosure, providing a practical arrangement for everyday family life. <br /><br /><strong></strong> <strong>BEDROOM</strong> <strong>ONE</strong> <strong>11' 5" x 11' 5" (3.48m x 3.48m)</strong> <br /><br /><strong>BEDROOM</strong> <strong>TWO</strong> <strong>9' 9" x 11' 5" (2.97m x 3.48m)</strong> <br /><br /><strong>BEDROOM</strong> <strong>THREE</strong> <strong>7' 2" x 7' 9" (2.18m x 2.36m)</strong> <br /><br /><strong>BATHROOM</strong> <strong>6' x 6' 9" (1.83m x 2.06m)</strong> <br /><br /><strong>THE</strong> <strong>REAR</strong> <strong></strong> The rear garden is a particularly generous feature of the home, offering an extensive outdoor space with established planting, mature shrubs and a variety of areas that could be adapted to suit the next owner's preferences. Steps and pathways connect the different parts of the garden, while the overall proportions provide plenty of opportunity for seating, planting and further landscaping.<br />Also positioned externally is a detached garage, providing valuable secure parking or additional storage. The combination of the generous garden, conservatory, lean-to and detached garage gives the property an impressive amount of usable space both inside and out, with plenty of potential for a purchaser looking to personalise a detached home in Kingsbury. <br /><br /><strong>GARAGE</strong> <strong></strong> Unable to measure <br /><br /><strong>ANTI</strong> <strong>MONEY</strong> <strong>LAUNDERING</strong> <strong></strong> In accordance with the most recent Anti Money Laundering Legislation, buyers will be required to provide proof of identity and address to the Taylor Cole Estate Agents once an offer has been submitted and accepted (subject to contract) prior to Solicitors being instructed. <br /><br /><strong>TENURE</strong> <strong></strong> We have been advised that this property is freehold/leasehold however, prospective buyers are advised to verify the position with their solicitor / legal representative. <br /><br /><strong>VIEWING</strong> <strong></strong> By prior appointment with Taylor Cole Estate Agents on the contact number provided.