Coventry Road, Warwick
Property facts
- Property type
- Flat
- Bedrooms
- 2
- Bathrooms
- 2
- Taxes (as supplied)
- Band: B
Only details supplied with this listing are shown. Ask the listing contact to confirm measurements, taxes and costs.
About this home
Property Details: • Type: Flat • Tenure: N/A • Floor Area: N/A
Key Features: • Ground Floor Apartment • Gated access with Allocated Parking Space • Two Double Bedrooms & Two Bathrooms • In Need of Renovation • EPC Rating: D
Location: • Nearest Station: N/A • Distance to Station: N/A
Agent Information: • Address: Leamington Spa
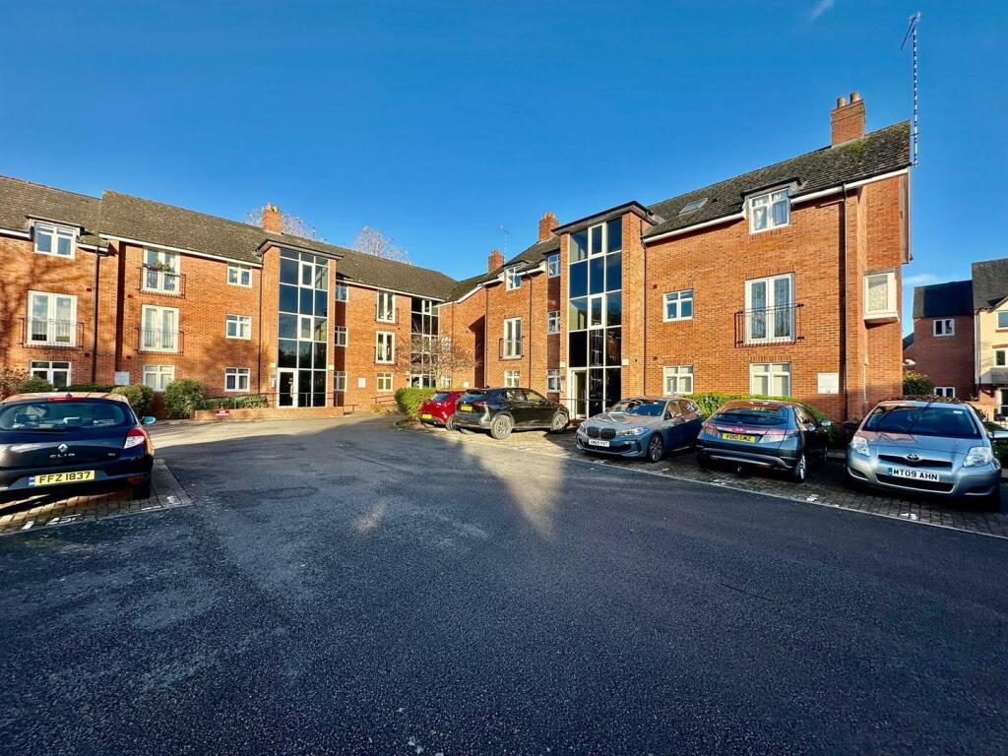
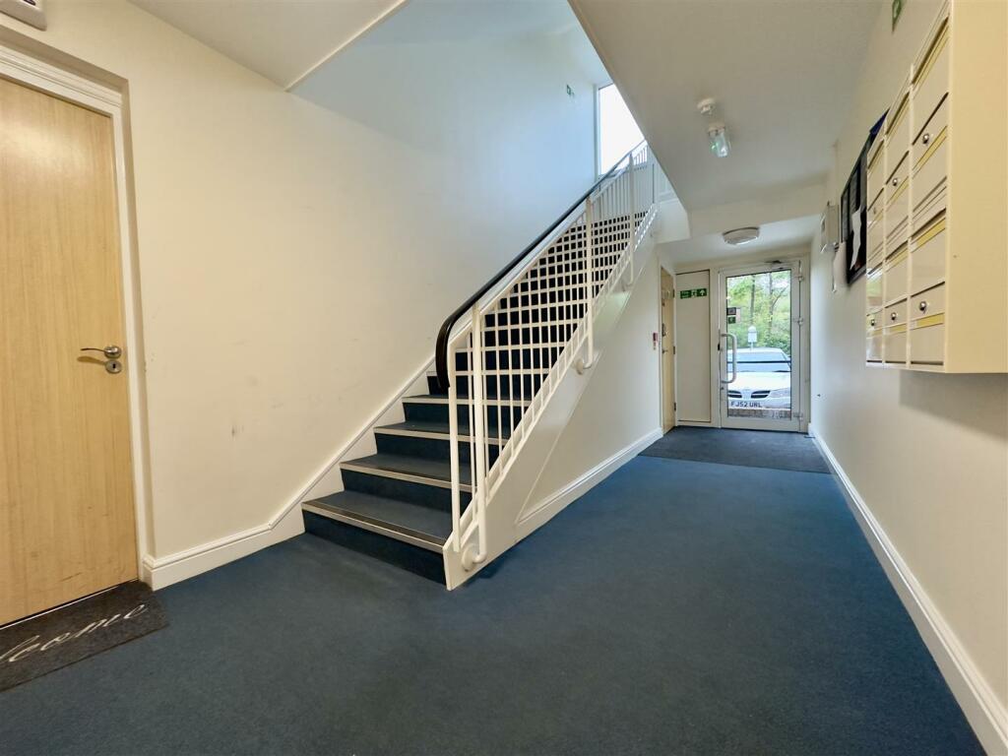
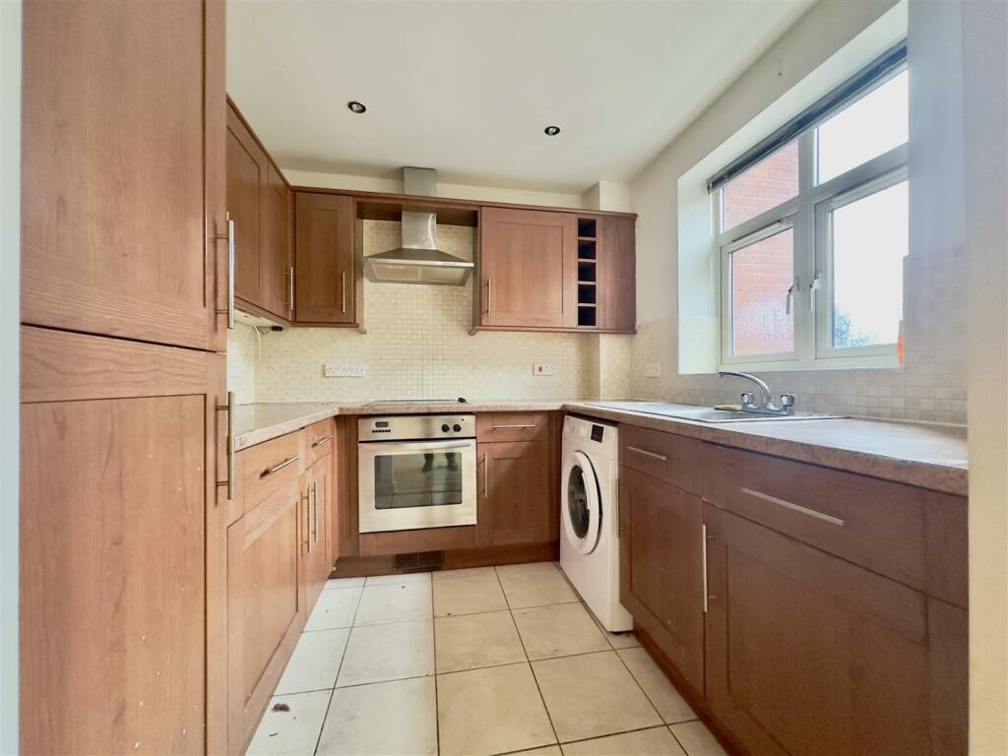
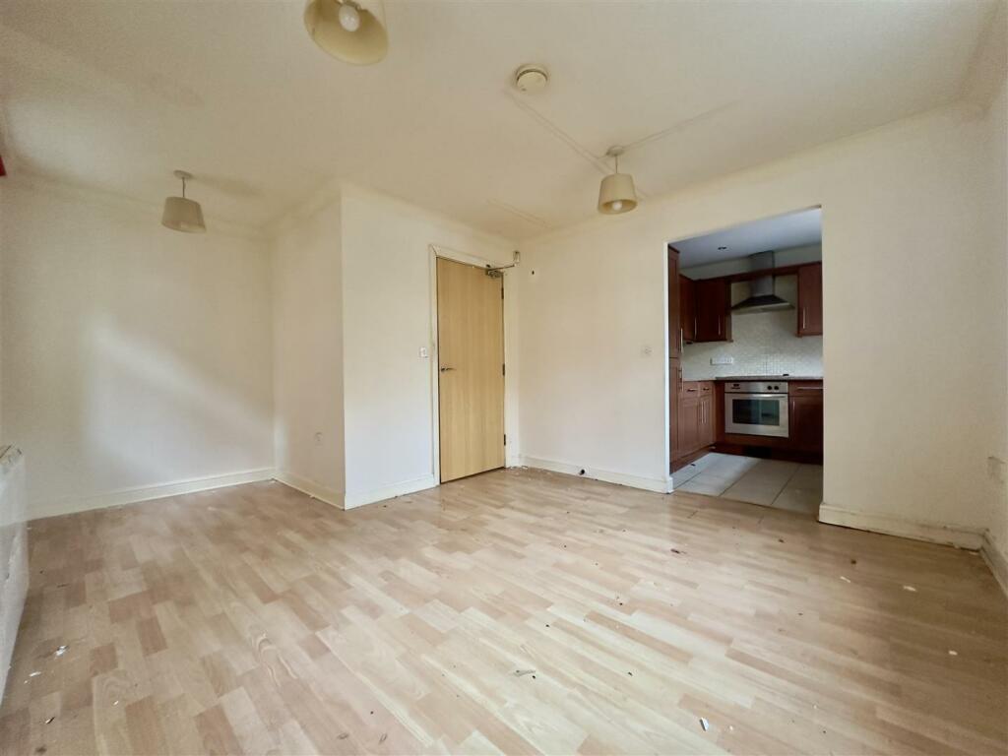
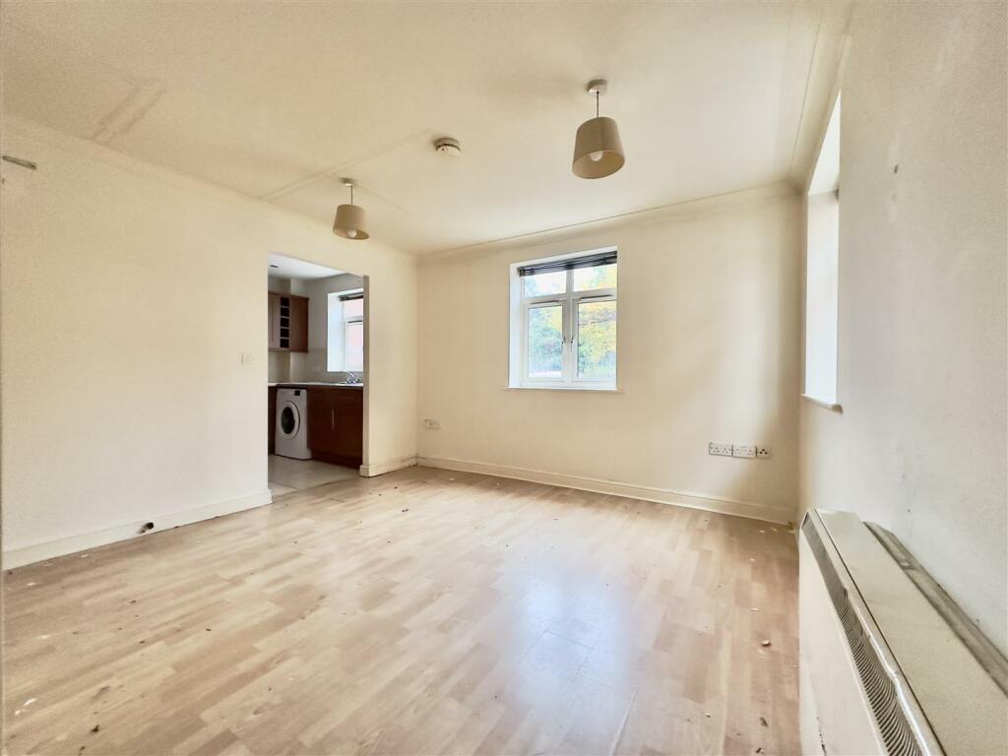
Full Description: * * * TOWN CENTRE APARTMENT - GATED DEVELOPMENT * * *Being offered to the market is a superb opportunity to purchase a Ground Floor two bedroom apartment that is positioned in the heart of Warwick with the train station and amenities steps away.Woodville Court is a purpose built, gated development situated on the Coventry Road with a wealth of shops and amenities a stone’s throw away. The A46 is within a two mile drive, offering further transport routes to local towns and cities.The property comprises secure entry to the building, a hallway with ample storage, an open plan kitchen/dining/living room, bedroom one benefits from an en-suite shower room and bedroom two benefits from a Jack & Jill family bathroom connecting to the main hallway.The property also benefits from an allocated parking space.The property is understood to be leasehold although we have not inspected the relevant documentation to confirm this. We understand there to be 104 Years remaining on the leaseThe service charge is £1,183 pa and the ground rent is £150 pa. Please verify this information with your legal advisers. Further details upon request.Viewing is essential to avoid disappointment.EPC Rating: DLiving/Dining Area - 4.69m max x 3.57m max (15'4" max x 11'8" max) - Kitchen Area - 2.28m x 2.36m (7'5" x 7'8") - Bathroom One - 3.20m x 2.89m (10'5" x 9'5" ) - En-Suite - 1.87m x 1.61m (6'1" x 5'3") - Bedroom Two - 3.61m max x 2.47m (11'10" max x 8'1") - Jack & Jill Family Bathroom - 2.21m x 1.87m (7'3" x 6'1") - BrochuresCoventry Road, WarwickBrochure
Features & amenities
Location
If the interactive map is unavailable, open the supplied location in maps.
Open location in mapsThe pin uses coordinates supplied with this listing. Confirm the exact location with the listing contact.
Listing information
- Original source
- www.rightmove.co.uk
- Added to Mirror
- Record updated
Added and updated dates describe the Mirror record. Source publication and verification dates are shown separately when known; none establishes time on market. Confirm current price and availability with the listing contact.
View original listingSimilar homes nearby