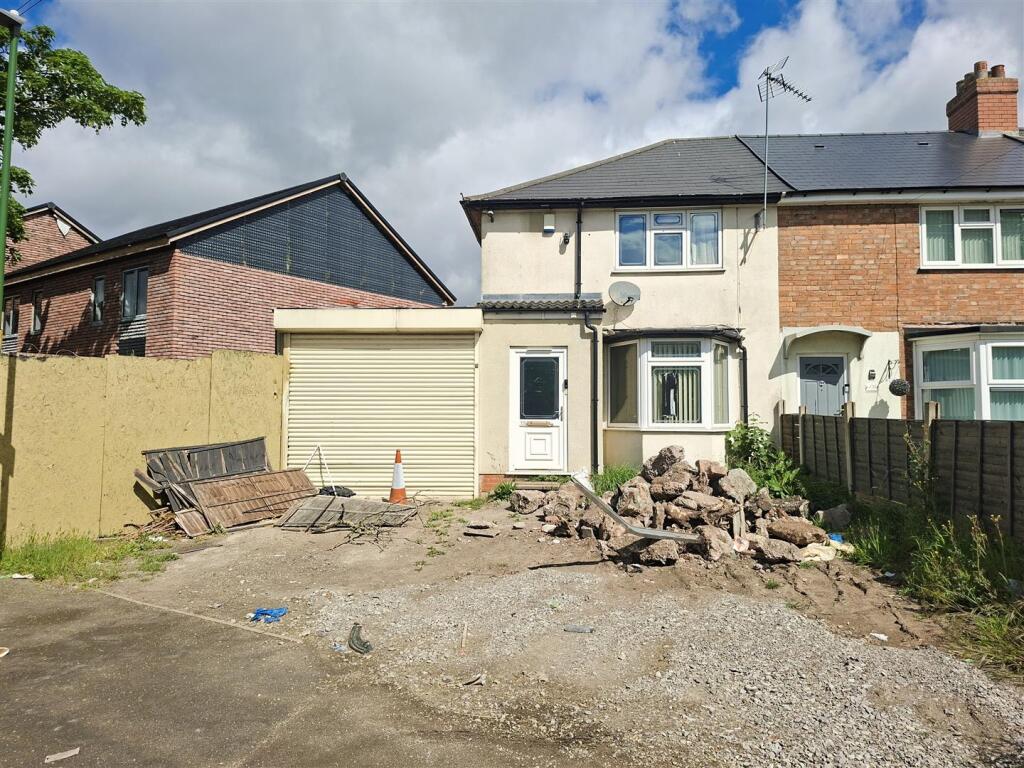
Property Details:
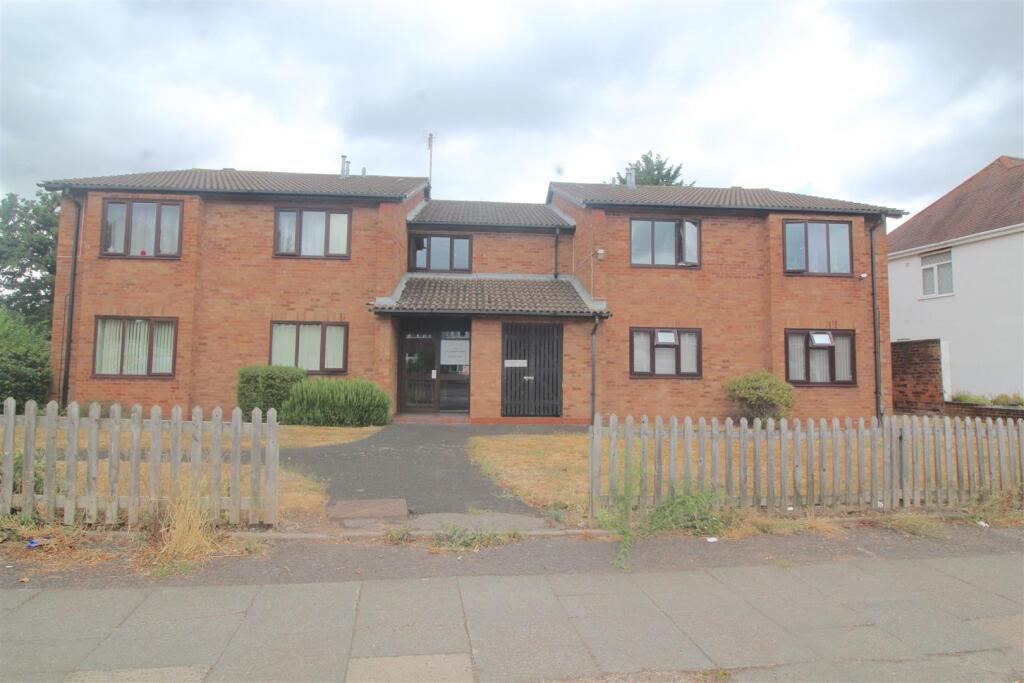
• Type: Flat
• Tenure: LEASEHOLD
• Floor Area: N/A
Key Features:
• No upward chain
• Lounge/ diner
• Fitted kitchen
• Garage
• Two double bedrooms
• Double glazing
• Gas central heating
• Communal gardens
Location:
• Nearest Station: Acocks Green Station
• Distance to Station: 0.9978102037341017 miles
Agent Information:
• Address: 2208 Coventry Road,
Sheldon,
Birmingham,
B26 3JH
Full Description:
<br /><b>SUMMARY</b><br />Traditional style two bedroom apartment, located within close proximity to all local amenities. Accommodation comprises communal entrance, entrance hallway, lounge / dining room, fitted kitchen, two double bedrooms and bathroom with shower.<br /><br /><br /><b>DESCRIPTION</b><br />Traditional style two bedroom apartment, located within close proximity to all local amenities. Accommodation comprises communal entrance, entrance hallway, lounge / dining room, fitted kitchen, two double bedrooms and bathroom with shower. Property further benefits from double glazing, gas central heating, communal gardens, garage in a serrate block and no upward chain. An ideal first time buy, or investment purchase.<br /><br /><b>Entrance Hallway</b> <br />Central heating radiator and two storage cupboards.<br /><br /><b>Lounge</b> 15' 6" x 11' 1" ( 4.72m x 3.38m )<br />Double glazed window and central heating radiator.<br /><br /><b>Kitchen</b> 9' 2" x 8' 8" ( 2.79m x 2.64m )<br />Double glazed window, a range of wall and base storage units with work surface over incorporating a sink with drainer unit, gas hob and oven, tiling to splash prone areas and tiled flooring.<br /><br /><b>Bedroom One</b> 14' 2" x 9' 6" to wardrobe ( 4.32m x 2.90m to wardrobe )<br />Double glazed window, central heating radiator and fitted wardrobes.<br /><br /><b>Bedroom Two</b> 13' x 8' 6" ( 3.96m x 2.59m )<br />Double glazed window, central heating radiator and storage cupboard.<br /><br /><b>Bathroom</b> <br />Bath with electric shower over, W.C, wash hand basin, fitted cupboards, storage unit, tiling to walls and tiled flooring.<br /><br /><br />We currently hold lease details as displayed above, should you require further information please contact the branch. Please note additional fees could be incurred for items such as leasehold packs.<br /><br /><br /><br />1. MONEY LAUNDERING REGULATIONS - Intending purchasers will be asked to produce identification documentation at a later stage and we would ask for your co-operation in order that there will be no delay in agreeing the sale.
<br />2. These particulars do not constitute part or all of an offer or contract.
<br />3. The measurements indicated are supplied for guidance only and as such must be considered incorrect.
<br />4. Potential buyers are advised to recheck the measurements before committing to any expense.
<br />5. Burchell Edwards has not tested any apparatus, equipment, fixtures, fittings or services and it is the buyers interests to check the working condition of any appliances.
<br />6. Burchell Edwards has not sought to verify the legal title of the property and the buyers must obtain verification from their solicitor.