For Rent
Price on request
5 bed end terrace house to rentRookery Park Barns, Lowestoft NR33
Studio
Lowestoft NR33


Property Details: - Type: Detached house - Bedrooms: 4 - Bathrooms: 1
Agent: Your Move - Lowestoft Phone: 01502 392546
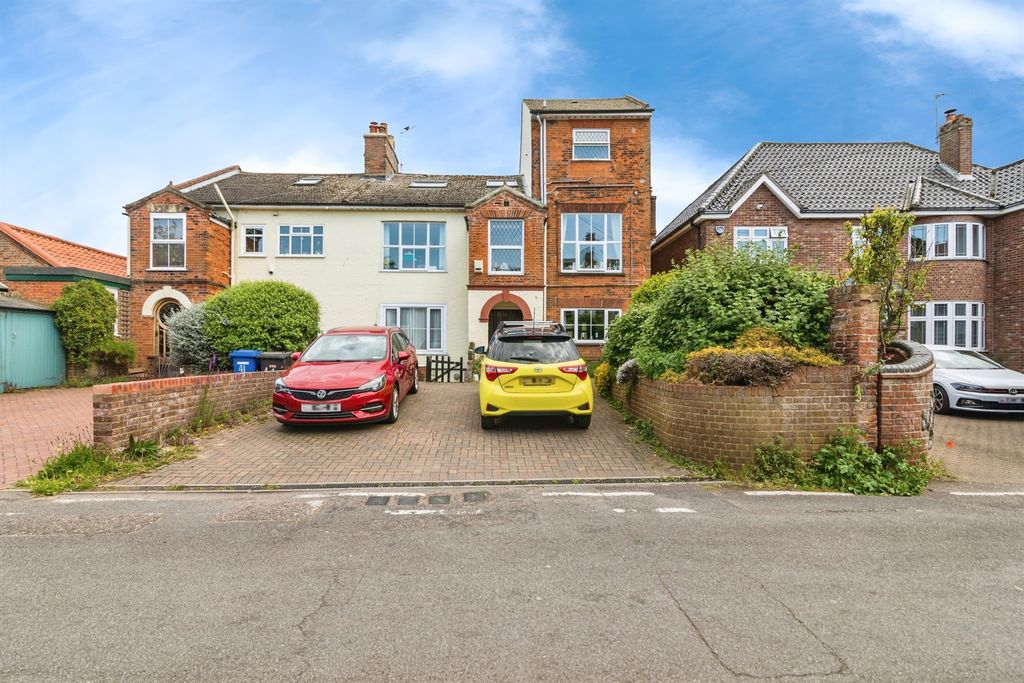
<br/> <br/>A Spacious Four-Bedroom Detached Home in a Desirable Carlton Colville Location<br/><br/>Situated within a quiet cul-de-sac in the highly desirable area of Carlton Colville, this substantial four-bedroom detached home offers generous living accommodation, excellent outdoor space and plenty of opportunity for the next owner to make it their own.<br/><br/>The property is ideally positioned within easy reach of the beach, local amenities, schools and transport links, making it an excellent choice for families and those looking for a well-connected yet peaceful location.<br/><br/>Upon entering, the property offers a spacious lounge, separate dining room and a fitted kitchen, complemented by a useful utility room, downstairs WC and conservatory overlooking the rear garden.<br/><br/>The garage has been cleverly divided, with the front section retained for storage and the rear half converted into a versatile internal space. This could lend itself perfectly to a home office, hobby room, playroom or additional bedroom, depending on the needs of the new owner.<br/><br/>Upstairs are four well-proportioned bedrooms along with a family bathroom, providing excellent accommodation for a growing family.<br/><br/>Outside, the property benefits from a driveway providing off-road parking and a generous rear garden. The garden features a patio area, established plants and fruit trees, together with a substantial outside shed/workshop, offering excellent additional storage or workspace.<br/><br/>This is a fantastic opportunity to acquire a sizeable detached family home in a sought-after location, with versatile accommodation, a generous garden and plenty of potential to personalise and improve to suit your own requirements.<br/><br/> <br/><b>IMPORTANT NOTE TO POTENTIAL PURCHASERS & TENANTS:</b><br/> We endeavour to make our particulars accurate and reliable, however, they do not constitute or form part of an offer or any contract and none is to be relied upon as statements of representation or fact. The services, systems and appliances listed in this specification have not been tested by us and no guarantee as to their operating ability or efficiency is given. All photographs and measurements have been taken as a guide only and are not precise. Floor plans where included are not to scale and accuracy is not guaranteed. If you require clarification or further information on any points, please contact us, especially if you are traveling some distance to view. POTENTIAL PURCHASERS: Fixtures and fittings other than those mentioned are to be agreed with the seller. Anti-Money Laundering (AML) Checks: In accordance with current legislation, all purchasers are required to complete AML and identity verification once an offer is accepted. Checks are carried out by our approved third-party provider, Landmark. A non-refundable fee of £30 incl VAT (per person) is payable in advance. A memorandum of sale will not be issued until satisfactory completion of these checks. POTENTIAL TENANTS: All properties are available for a minimum length of time, with the exception of short term accommodation. Please contact the branch for details. A security deposit of at least one month’s rent is required. Rent is to be paid one month in advance. It is the tenant’s responsibility to insure any personal possessions. Payment of all utilities including water rates or metered supply and Council Tax is the responsibility of the tenant in most cases.<br/><br/>QBC260273/2