For Sale
£105,000
St Georges, Axminster
1 bd
1 ba
Apartment
Axminster
Listed by Fox & Sons - Axminster


Property Details: - Type: End of terrace house - Bedrooms: 2 - Bathrooms: 1
Agent: Fox & Sons - Axminster Phone: 01297 257738
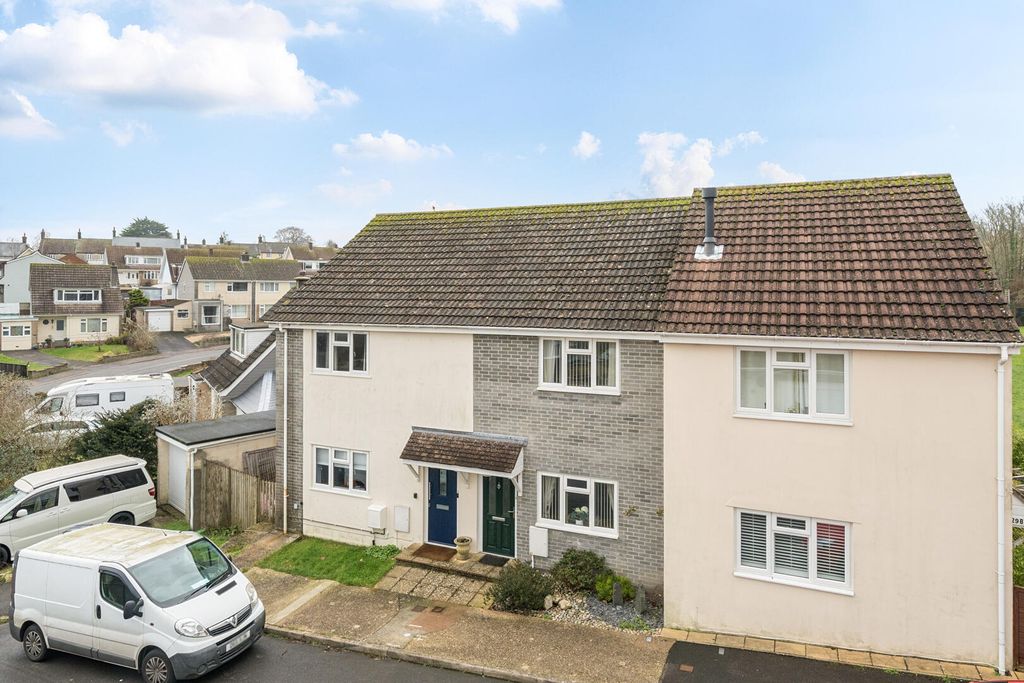
<br/><b>SUMMARY</b><br/>Fox & Sons are delighted to bring to the market this immaculately presented and stylish contemporary home, complimented by a pleasant outlook to the front, a pretty rear garden and two allocated parking spaces, conveniently located on the outskirts of the historic market town of Axminster.<br/><br/><br/><b>DESCRIPTION</b><br/>The thoughtfully arranged accommodation comprises an entrance hallway, a convenient downstairs cloakroom, a modern kitchen/dining area ideal for entertaining, and a bright and inviting lounge featuring patio doors that open seamlessly onto the rear garden, creating an excellent indoor-outdoor living space.<br/> To the first floor, the property offers two generously sized double bedrooms and a well-appointed family bathroom, completing this beautifully presented home.<br/><br/>Situated on the outskirts of the historic market town of Axminster which offers weekly market, along with a host of local shops and eateries including larger supermarkets. Excellent transport links with the mainline train station running directly into Exeter Central and London Waterloo. The neighbouring 'Jurassic Coast' Coastal towns offer further amenities, along with beautiful beaches.<br/><br/><b>Entrance Hallway</b> <br/>Entered via uPVC double glazed opaque door, coat cupboard, stairs rising to first floor, wood effect flooring, radiator, ceiling light point<br/><br/><b>Downstairs Cloakroom</b> <br/>Low level WC, wash hand basin with tiled splashback, wood effect laminate flooring, ceiling light point<br/><br/><b>Lounge</b> 13' 4" max x 8' 11" max ( 4.06m max x 2.72m max )<br/>uPVC double glazed window and patio doors opening to garden, wood effect flooring, radiator, ceiling light point<br/><br/><b>Kitchen/Diner</b> 6' 7" x 14' 11" ( 2.01m x 4.55m )<br/>uPVC double glazed window to front aspect, range of wall and base units with wood effect worksurface over, integrated electric oven with gas hob over and pull out cooker hood, space and plumbing for washing machine and upright fridge freezer, drainer sink, space for dining table, wood effect laminate flooring, ceiling light points<br/><br/><b>Landing</b> <br/>Access to loft via hatch, ceiling light point<br/><br/><b>Bedroom 1</b> 9' 3" x 13' 4" ( 2.82m x 4.06m )<br/>uPVC double glazed window to rear aspect, radiator, ceiling light point<br/><br/><b>Bedroom 2</b> 7' 10" max x 13' 4" max ( 2.39m max x 4.06m max )<br/>uPVC double glazed window to front aspect, built in cupboard over the stairs, radiator, ceiling light point<br/><br/><b>Bathroom</b> <br/>Three piece bathroom suite comprising of panel bath with shower off taps and glass shower screen, low level WC and wash hand basin, part tiled marble effect walls, wood effect flooring, ceiling light point<br/><br/><b>Rear Garden </b> <br/>Enclosed with timber fencing and brick wall with gated access to the rear, patio seating areas, decorative gravel, tiered flower beds<br/><br/><b>Parking</b> <br/>Two allocated parking spaces to the rear of the property<br/><br/><br/><br/>1. MONEY LAUNDERING REGULATIONS: Intending purchasers will be asked to produce identification documentation at a later stage and we would ask for your co-operation in order that there will be no delay in agreeing the sale. 2. General: While we endeavour to make our sales particulars fair, accurate and reliable, they are only a general guide to the property and, accordingly, if there is any point which is of particular importance to you, please contact the office and we will be pleased to check the position for you, especially if you are contemplating travelling some distance to view the property. 3. The measurements indicated are supplied for guidance only and as such must be considered incorrect. 4. Services: Please note we have not tested the services or any of the equipment or appliances in this property, accordingly we strongly advise prospective buyers to commission their own survey or service reports before finalising their offer to purchase. 5. THESE PARTICULARS ARE ISSUED IN GOOD FAITH BUT DO NOT CONSTITUTE REPRESENTATIONS OF FACT OR FORM PART OF ANY OFFER OR CONTRACT. THE MATTERS REFERRED TO IN THESE PARTICULARS SHOULD BE INDEPENDENTLY VERIFIED BY PROSPECTIVE BUYERS OR TENANTS. NEITHER SEQUENCE (UK) LIMITED NOR ANY OF ITS EMPLOYEES OR AGENTS HAS ANY AUTHORITY TO MAKE OR GIVE ANY REPRESENTATION OR WARRANTY WHATEVER IN RELATION TO THIS PROPERTY.