Property Details:
• Type: Semi-Detached
• Tenure: N/A
• Floor Area: N/A
Key Features:
• 3 Bedroom Home
• No Onward Chain
• Short Walk to Station
• Single Garage & Parking
• Small Private Development
• Short Walk to Town Centre
Location:
• Nearest Station: N/A
• Distance to Station: N/A
Agent Information:
• Address: The Old Post office,
4 Church Street,
Sawbridgeworth,
CM21 9AB
Full Description:
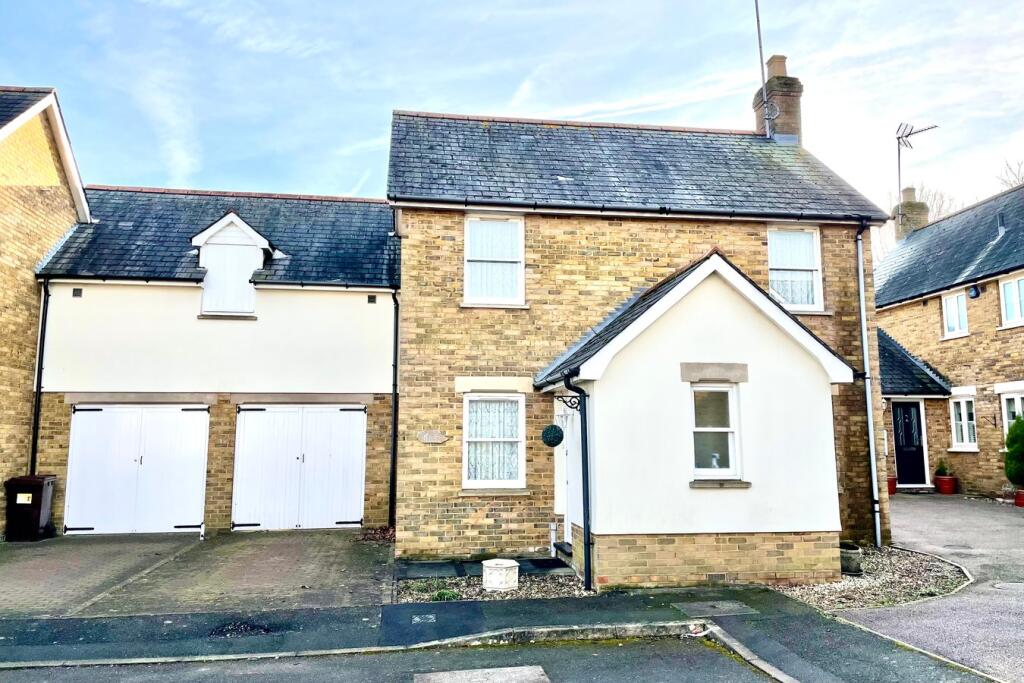
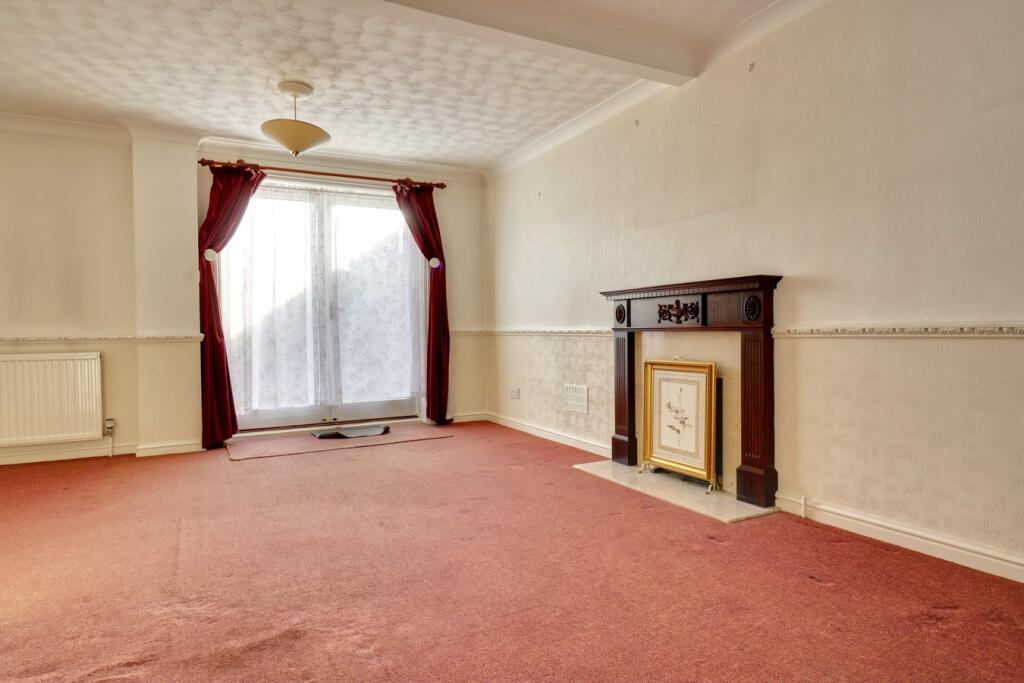
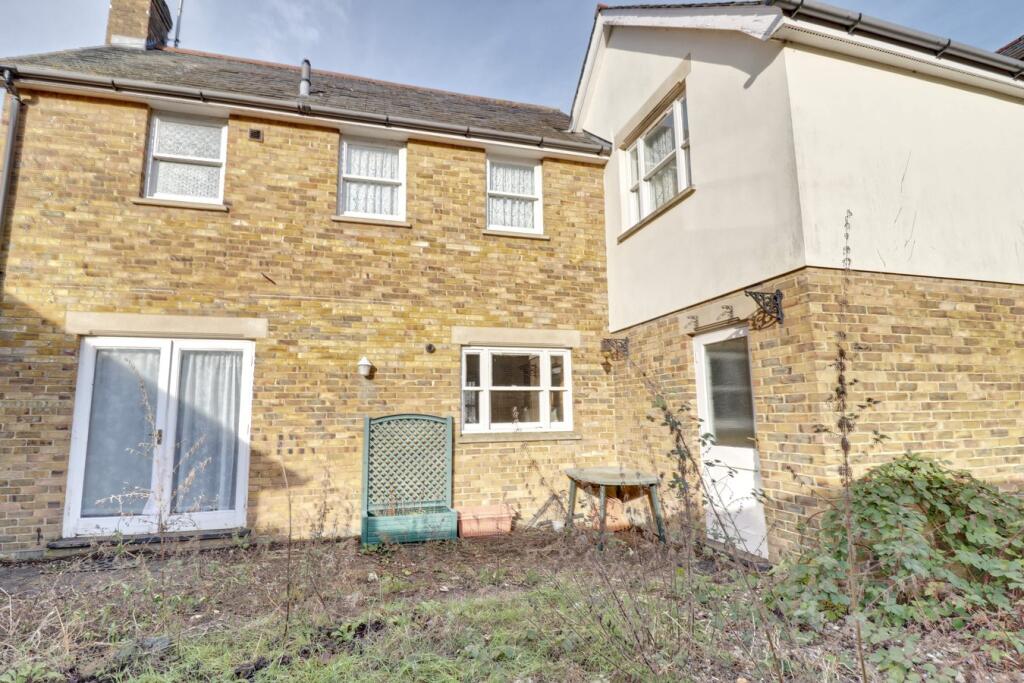
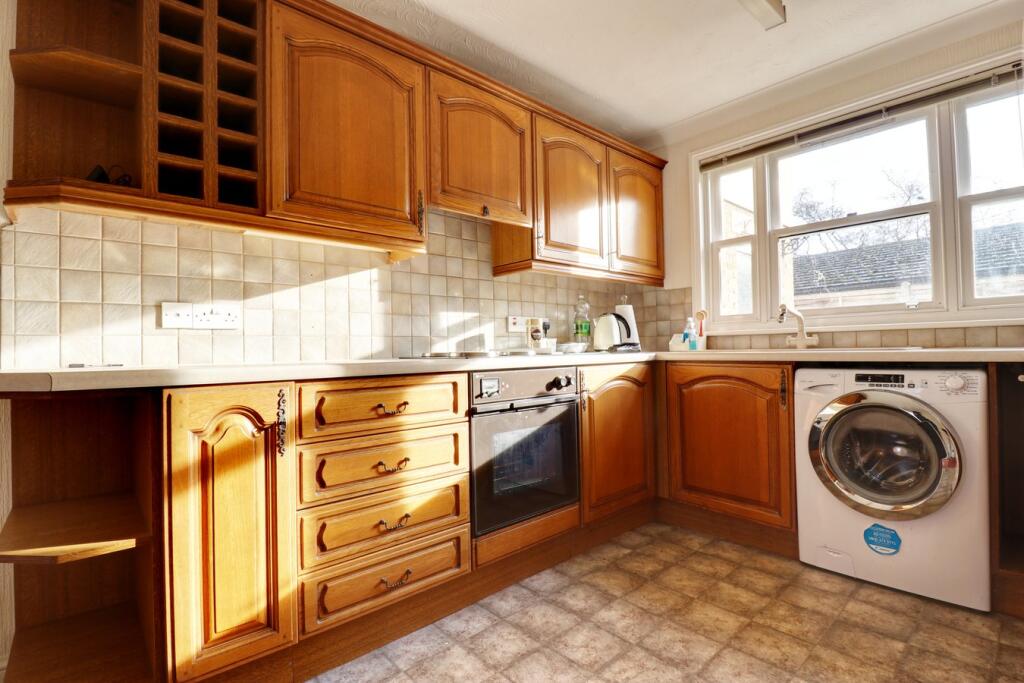
Folio: 15536 A three bedroom home in a rarely available location, offered with no onward chain and set in the small private development of Cowlins, in this well-regarded area. Perfectly positioned being within walking distance of Old Harlow’s excellent facilities including shops for all your day-to-day needs, restaurants, cafes, public houses plus primary and senior schools. Harlow Mill train station is also within a short walk and offers lines to London Liverpool Street, Stansted Airport and Cambridge. The main town centre of Harlow is within an easy drive and benefits from multiple shopping centres, recreational and leisure facilities, schools, restaurants and public houses. There is easy access to the M11, with its onward links to the M25.The property is offered with no onward chain and comprises a cloakroom, sitting room, kitchen/dining room, three bedrooms, main family bathroom plus en-suite shower room. Outside there is a private rear garden, single garage and driveway providing parking for one car. The property does require some improvement and internal viewing is recommended.Front DoorPart double glazed wooden door, leading through into:Carpeted Entrance HallWith a carpeted staircase rising to the first floor landing, radiator, dado rail.CloakroomComprising a flush WC, pedestal wash hand basin with splashback, radiator, opaque window to front.Sitting Room17' 8" x 12' 10" (5.38m x 3.91m) (max) with a window to front, radiators, fireplace, double opening glazed doors leading to rear garden, understairs storage cupboard.Kitchen/Dining Room17' 2" x 8' 4" (5.23m x 2.54m) with windows to front and rear. The kitchen comprises matching base and eye level units with a worksurface over, complementary tiled surrounds, four ring electric hob with an oven and grill beneath and extractor hood above, 1½ bowl single drainer sink, recess and plumbing for washer/dryer, position for a fridge/freezer, radiator.Carpeted First Floor LandingWith a sash window to rear, radiator, hatch giving access to loft, airing cupboard housing immersion cylinder and shelving.Corridor to Bedroom 1With a selection of built-in wardrobes, radiator, sash style window to rear, fitted carpet, leading into:Bedroom 113' 0" x 9' 6" (3.96m x 2.90m) with a sash style window to side, Velux window to rear, radiator, fitted carpet, corridor housing a selection of built-in wardrobe, radiator and a sash style window to rear.En-Suite Shower RoomComprising a tiled shower cubicle, flush WC, wash hand basin with a tiled splashback, radiator, towel rail, extractor fan, fitted mirror.Bedroom 211' 8" x 8' 4" (3.56m x 2.54m) with a sash window to front, radiator, built-in wardrobes, fitted carpet.Bedroom 311' 4" x 9' 8" (3.45m x 2.95m) with built-in wardrobes, sash style window to front, radiator, fitted carpet.BathroomComprising a panel enclosed bath with hot and cold taps and fitted shower attachment, wash hand basin, flush WC, part tiled walls, opaque sash style window to rear, radiator, heated towel rail.OutsideThe RearThe rear garden is enclosed by fencing, partly laid to lawn and is un-overlooked.The FrontThere is a driveway to the front of the property providing parking for one car. A pathway leads to the front door.Single GarageWith double opening doors, door to rear giving access to garden.Local AuthorityTo be confirmed.