For Rent
Price on request
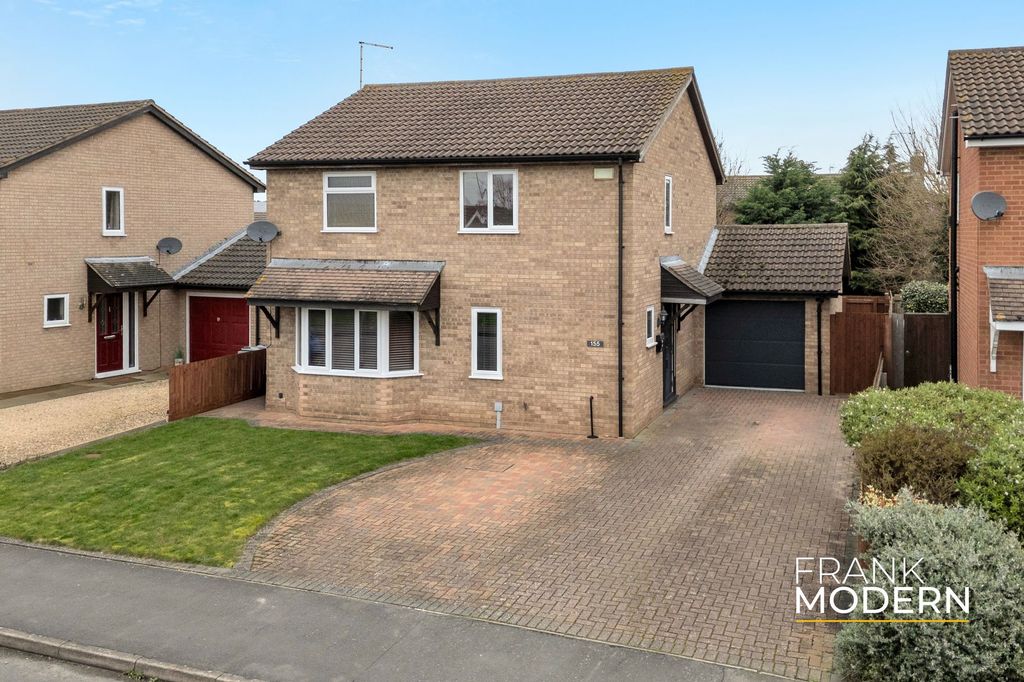
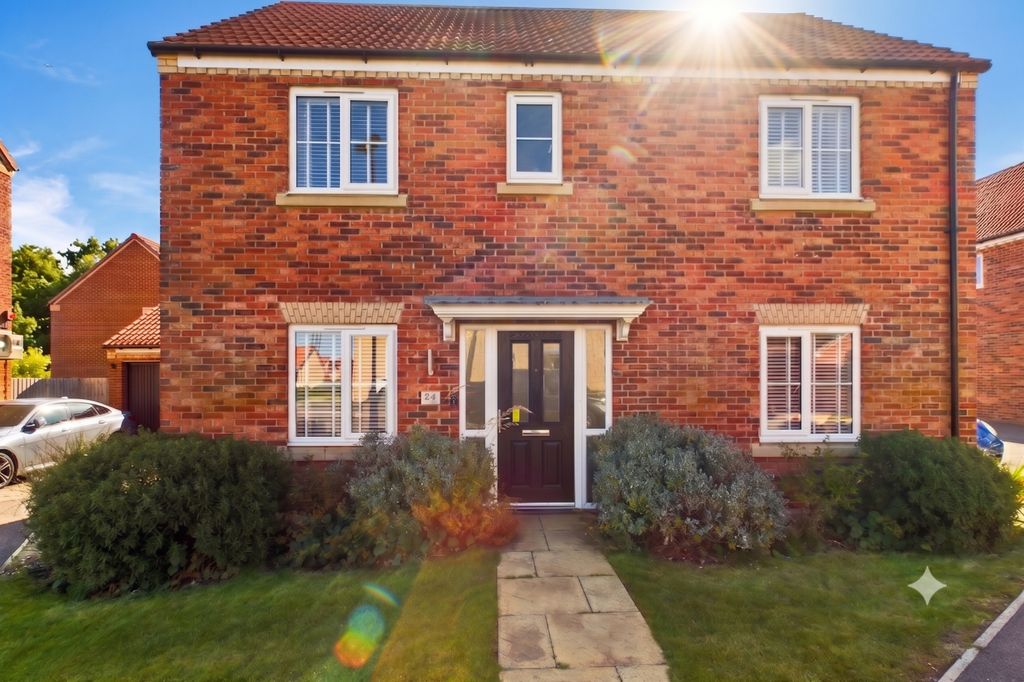

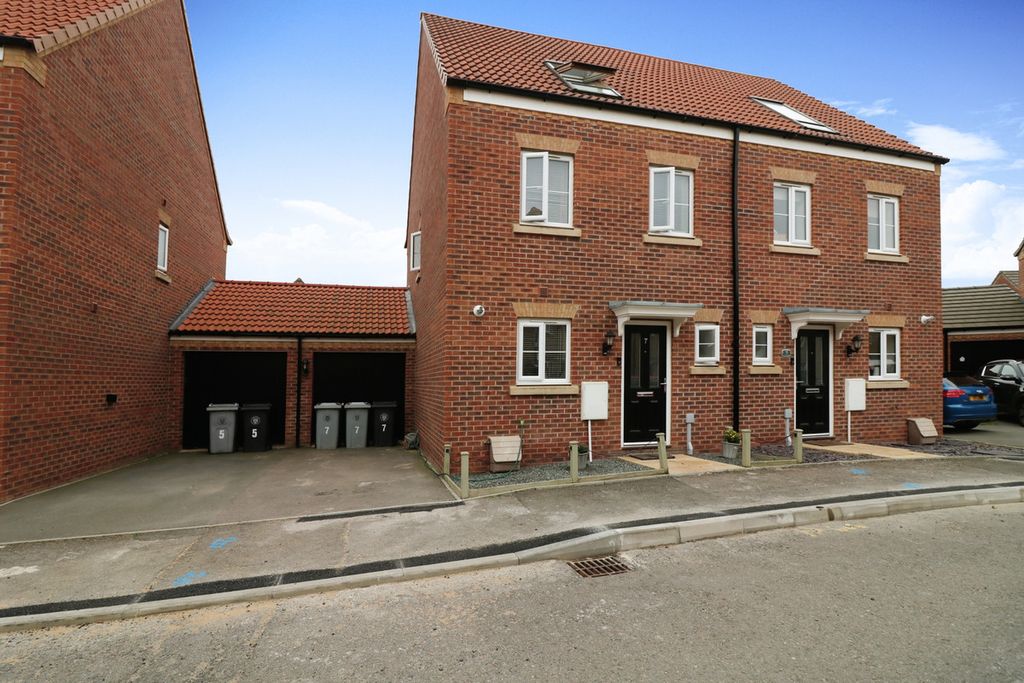
4 bed detached house for saleStratford Place, Bourne PE10
Studio
Bourne


Property Details: - Type: Semi-detached bungalow - Bedrooms: 2 - Bathrooms: 1
Agent: Longstaff Eckfords - Bourne Phone: 01778 324953
<strong>GROUND</strong> <strong>FLOOR</strong> <strong></strong> <strong></strong> <br/><br/><strong>ACCOMMODATION</strong> <strong></strong> <strong></strong> Part glazed front door to Entrance hallway: Radiator, telephone point, access to roof storage space, built in storage cupboard, <br/><br/><strong>LOUNGE</strong> <strong>12' 10" x 14' 4" (3.91m x 4.37m)</strong> TV point, telephone point, radiator, window to rear. <br/><br/><strong>KITCHEN</strong> <strong></strong> <strong>7' 7" x 11' 7" (2.31m x 3.53m)</strong> Fitted wall mounted and floor standing light wood effect cupboards, complimentary fitted worktops and splash back tiling, inset stainless steel sink and drainer with mixer tap, four ring gas hob with extractor canopy over, electric oven, space and plumbing under work top for automatic washing machine, space for fridge and freezer, small breakfast bar, radiator, vinyl flooring part glazed door to rear. <br/><br/><strong>BEDROOM</strong> <strong>1</strong> <strong>9' 4" x 11' 5" (2.84m x 3.48m)</strong> Built in wardrobes to one wall with mirrored fronts, radiator, window to front. <br/><br/><strong>BEDROOM</strong> <strong>2</strong> <strong>10' 0" x 6' 8" (3.05m x 2.03m)</strong> Radiator, window to front. <br/><br/><strong>BATHROOM</strong> <strong></strong> <strong>6' 7" x 5' 4" (2.01m x 1.63m)</strong> Panelled bath with mixer shower attachment, glass shower screen, pedestal wash hand basin, low level WC with concealed flush, complimentary splash back tiling, vinyl flooring, extractor fan, radiator, electric shaver point. <br/><br/><strong>EXTERNALLY</strong> <strong></strong> <strong></strong> The front of the bungalow is open plan and benefits from a small lawn. There are two allocated off road parking space located to the right hand side of this semi detached bungalow.<br/>The rear garden offers a good degree of privacy and is mostly laid to lawn. Included in the sale is a timber garden shed. <br/><br/><strong>DIRECTIONS</strong> <strong></strong> From Eckfords & Longstaff office turn right and proceed to the centre of Bourne. At the traffic lights proceed straight over into South Street and continue into South Road. At the edge of Bourne at the large roundabout take the fourth exit onto Elsea Park. At the end of Tilia Way turn left and the right into Campion Way. Turn right into Buttercup and then left into Cowlsip Crescent. Number 10 is located on the right hand side. <br/><br/><strong>AGENTS</strong> <strong>NOTE</strong> <strong></strong> <strong></strong> This property is being sold under a shared equity scheme and the buyers will be buying a 25% share. The remaining 75% will be subject to a monthly rent of £460.06 per month. In addition to the share being marketed applicants can purchase additional shares in the property from the Association (Amplius) This would be based on affordability and evidence by the mortgage advisor in the completed Assessment Forms. <br/>All applicants will be subject to an application and assessment process. Please ask for more details and information. <br/><br/>