Property Details:
• Type: Town House
• Tenure: N/A
• Floor Area: N/A
Key Features:
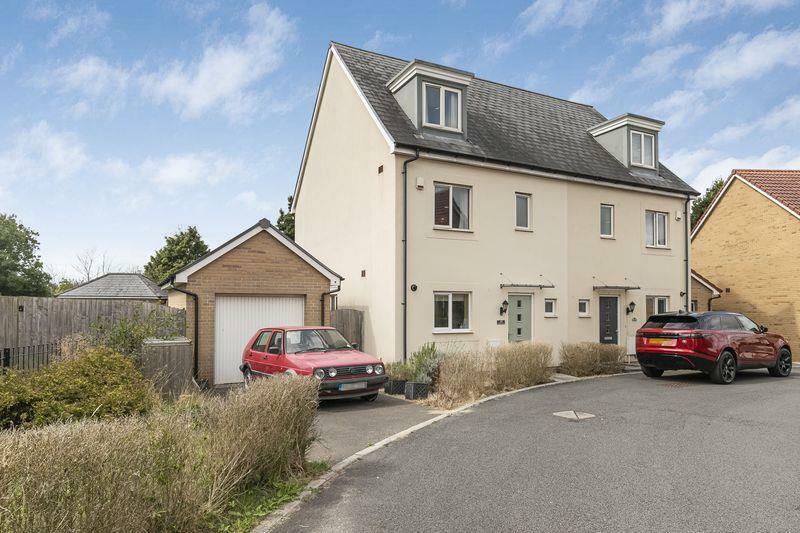
• Modern Semi Detached Townhouse
• Four Bedrooms
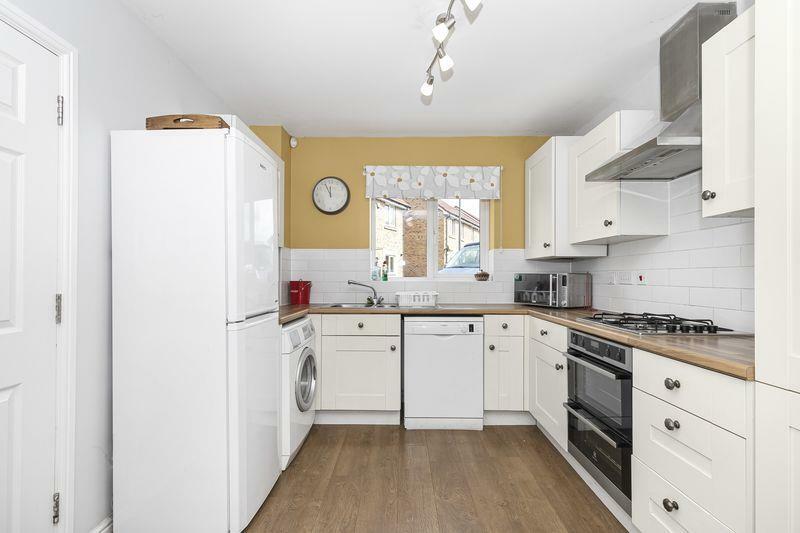
• Kitchen/Dining Room
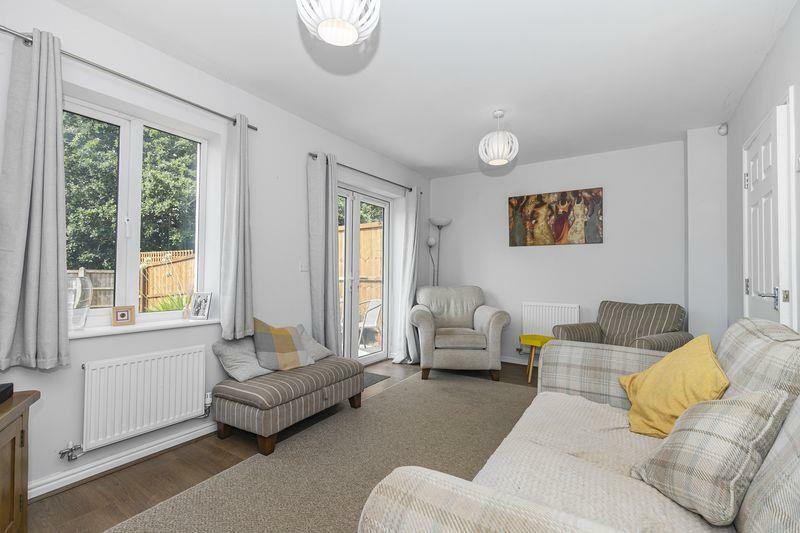
• Living Room
• Cloakroom & En-Suite Shower Room
• Oversized Single Garage
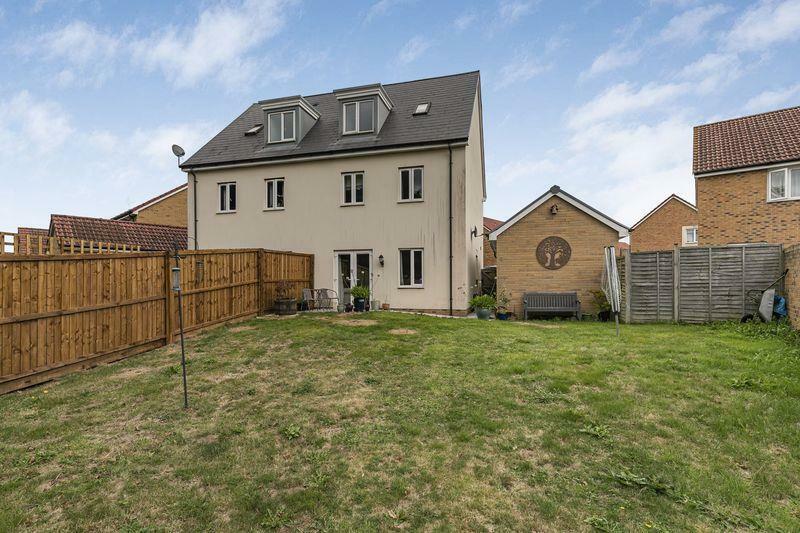
• Good Size Corner Plot Garden
• Opportunity To Create Additional Off Street Parking
• No Onward Chain
• Early Viewing Receoomeded
Location:
• Nearest Station: N/A
• Distance to Station: N/A
Agent Information:
• Address: 4 Flaxpits Lane,
Winterbourne,
Bristol,
BS36 1JX
Full Description:
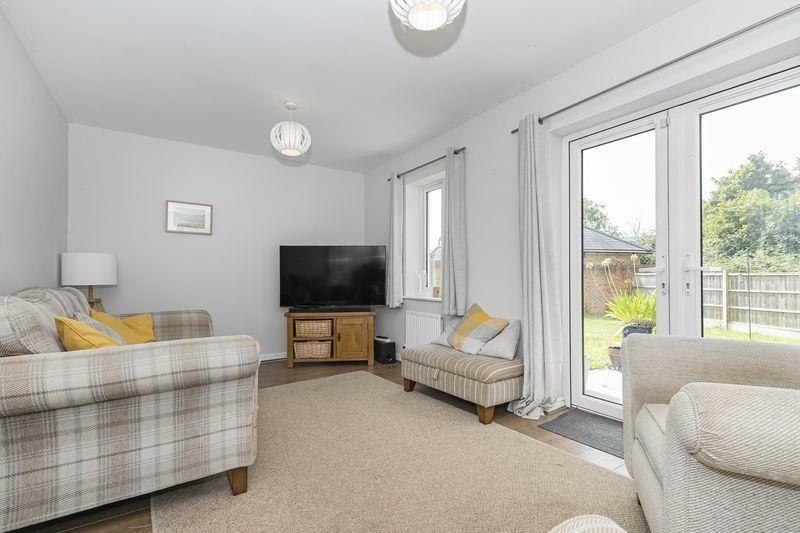
An opportunity to purchase a modern town house situated in a larger than average plot with an oversize garage, opportunity to create additional off street parking an plans for a single storey extension to the rear. Offered for sale with no onward chain.Entrance Hallway - Stairs rising to the first floor landing, under stairs storage cupboard, radiator, smoke detector, laminate flooring.Cloakroom - Double glazed obscure window to the front, low level w.c., pedestal wash hand basin, radiator.Kitchen/Dining Room - 4.75m x 2.87m (15'7 x 9'5) - Double glazed windows to the front and side, fitted with a range of wall and base units with roll edge work-surfaces over, space for fridge/freezer, space for washing machine, space for dishwasher, tiled splash-backs, laminate flooring, space for dining table, radiator, built in double electric oven and gas hob with extractor over, boiler in cupboard, one and a half bowl stainless steel single drainer sink unit with mixer tap over.Living Room - 4.90m x 3.23m (16'1 x 10'7) - Double glazed window to the rear, double glazed French doors to the rear, laminate flooring, two radiators, telephone point, television point.First Floor Landing - Stairs rising to the second floor landing, two built in storage cupboards, smoke detector.Bedroom Two - 3.91m x 2.87m (12'10 x 9'5) - Double glazed window to the front, radiator.Bedroom Three - 4.04m x 2.87m (13'3 x 9'5) - Double glazed window to the rear, radiator.Bedroom Four - 2.34m x 2.03m (7'8 x 6'8) - Double glazed window to the rear, radiator.Bathroom - Double glazed obscure window to the front, pedestal wash hand basin, low level w.c., panelled bath with shower over, heated towel rail, tiled splash-backs, extractor.Second Floor Landing - Bedroom One - 6.88m 3.33m (22'7 10'11) - Double glazed window to the front, double glazed Velux window to the rear, access to the loft space, two radiators, fitted wardrobes with hanging space and shelving, smoke detector, built in storage cupboard.En-Suite Shower Room - Double glazed obscure window to the rear, pedestal wash hand basin, space for tumble dryer, low level w.c., heated towel rail, tiled splash-backs, extractor.Rear Garden - Larger than average garden for a property on a modern development, mainly laid to lawn, enclosed by fencing and walling, side access gate, lighting, tap to the side.Oversize Single Garage - 6.50m x 3.28m (21'4 x 10'9 ) - With electric up and over door, power and lighting, storage above.Front - Hard standing in front of garage providing off street parking, lawned and planted area with railings with potential to provide additional parking. Lighting, rain canopy, path to front door.BrochuresCowslip Crescent, Emersons Green, Bristol