Property Details:
• Type: Duplex
• Tenure: N/A
• Floor Area: N/A
Key Features:
Location:
• Nearest Station: N/A
• Distance to Station: N/A
Agent Information:
• Address: 17 The Strand,
Walmer,
Deal,
CT14 7DY
Full Description:
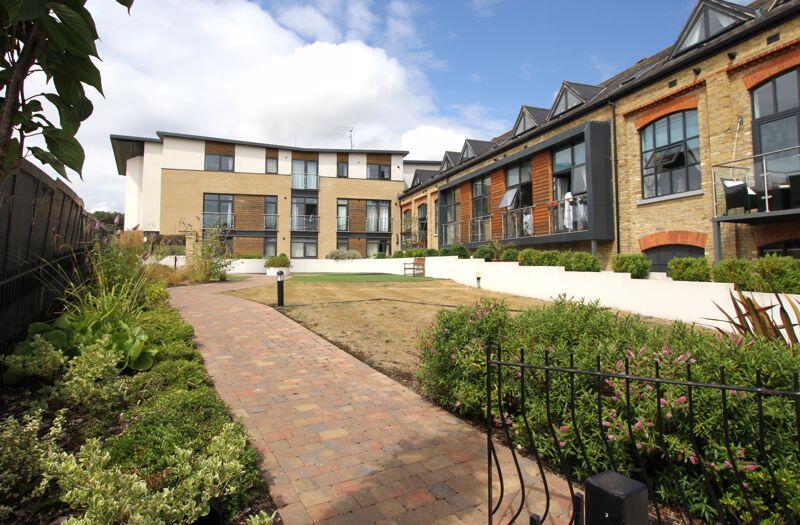
A beautifully designed two-bedroom duplex apartment featuring a private balcony, landscaped communal gardens, and secure parking.
Two bedrooms, open plan kitchen/dining/sitting room, balcony, bathroom, cloakroom. EPC Rating: C
Situation
Crabble Hill is an area on the outskirts of Dover, conveniently situated and with easy access to; Kearsney, Whitfield and the seafront. Highlights of Dover and the surrounding area include, Dover Castle spectacularly towering above the town and a £30 million redevelopment project in the St James' Street area which has recently opened providing new retail units, restaurants and a cinema. The seafront has a wonderful promenade and pebble beach providing a hub for watersports, in particular a sheltered training ground for Channel swimmers and the Western Harbour area is also undergoing a period of transformation with considerable investment being used to create a new marina, pier and ‘curved arm’ which will attract a host of cafes, bars, and restaurants.
The Property
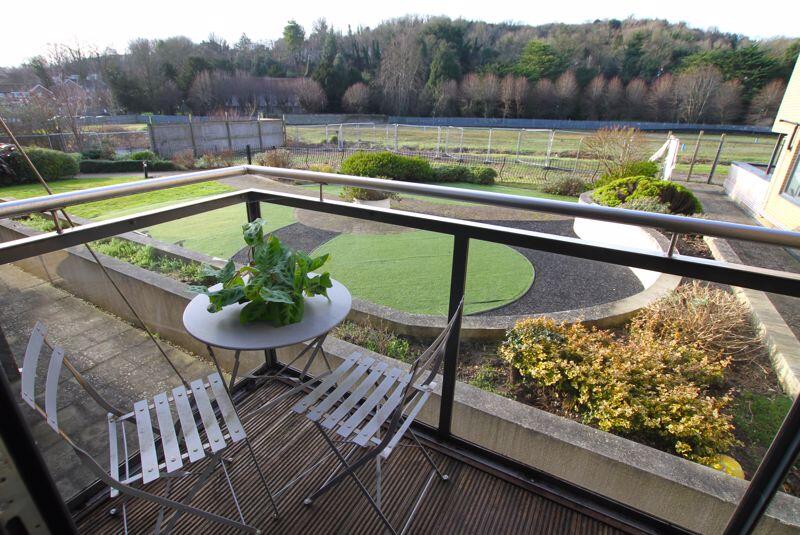
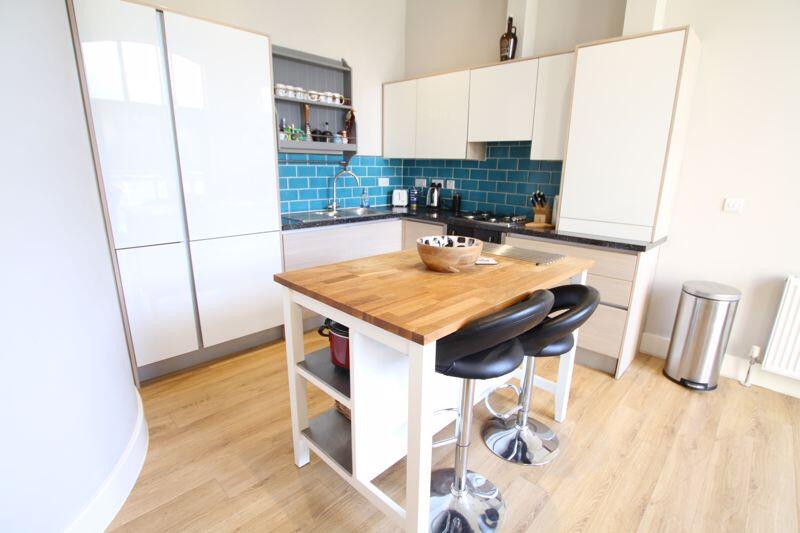
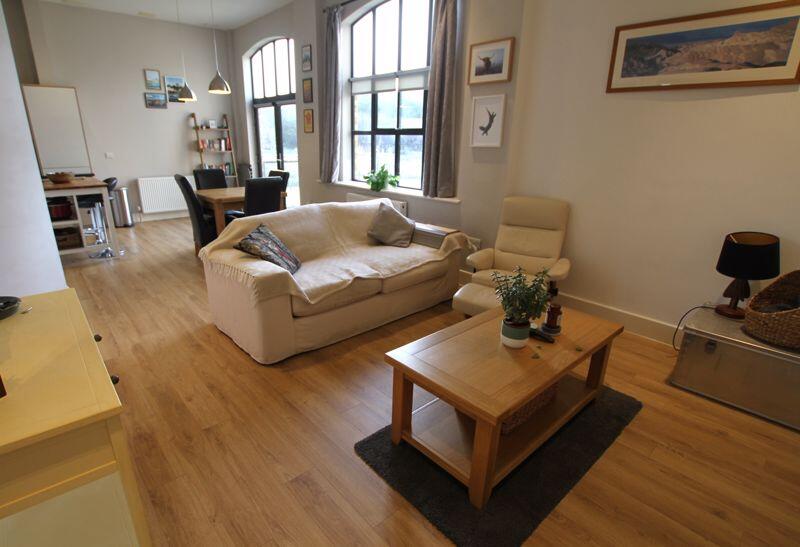
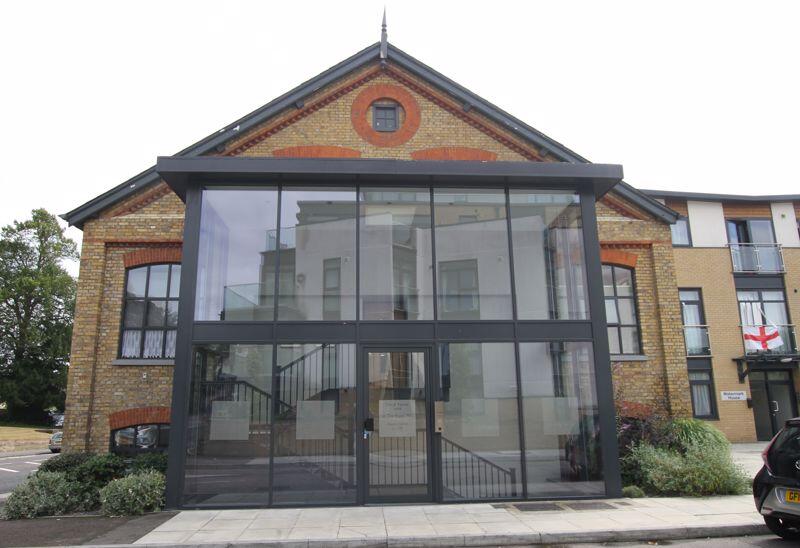
Clock Tower Lofts is a stunning conversion of an original 1840's mill, thoughtfully redeveloped in 2014 by Gillcrest Homes. The transformation has preserved the building’s historic charm while introducing modern luxury. A striking glass atrium serves as the main entrance, leading to a central hallway providing access to the individual apartments. A staircase rises to the upper levels, while the lower ground floor offers secure car parking. Apartment 6 is an elegant duplex of exceptional proportions, spanning the upper ground and first floors. Reminiscent of a stylish London warehouse conversion, the open-plan living space boasts high ceilings, contemporary curved-top industrial-style windows, and wooden flooring. The sleek kitchen is fully fitted with integrated appliances, and double doors lead out to a private balcony. Additionally, there is a useful storage cupboard off the sitting room and a cloakroom off the entrance hall. A striking spiral staircase ascends to the first floor, where two generously sized double bedrooms are complemented by a modern bathroom suite, complete with a sunken bath and overhead shower. The bedrooms are bright and spacious, featuring unique triangular dormer windows that frame picturesque views of the river and tree-lined hillside beyond.Open Plan Kitchen/Sitting/Dining Room28' 2'' x 17' 1'' (8.58m x 5.20m)Cloakroom5' 0'' x 4' 4'' (1.52m x 1.32m)Balcony6' 8'' x 3' 11'' (2.03m x 1.19m)Upper FloorMaster Bedroom14' 6'' x 9' 1'' (4.42m x 2.77m)Bedroom Two14' 5'' x 8' 6'' (4.39m x 2.59m)Bathroom9' 1'' x 8' 9'' (2.77m x 2.66m)OutsideTo the rear of the building is a beautifully landscaped and securely gated communal garden, accessible from both sides and thoughtfully maintained for all residents to enjoy. The property also benefits from secure underground parking, offering one individually allocated space per apartment, along with additional guest parking. Additionally, there is a dedicated bicycle storage area and a communal refuse facility.ServicesAll mains services are understood to be connected to the property.BrochuresProperty BrochureFull Details