For Sale
£790,000
Kenilworth Road, Knowle, B93
4 bd
5 ba
House
Knowle
Listed by Xact Homes, Knowle
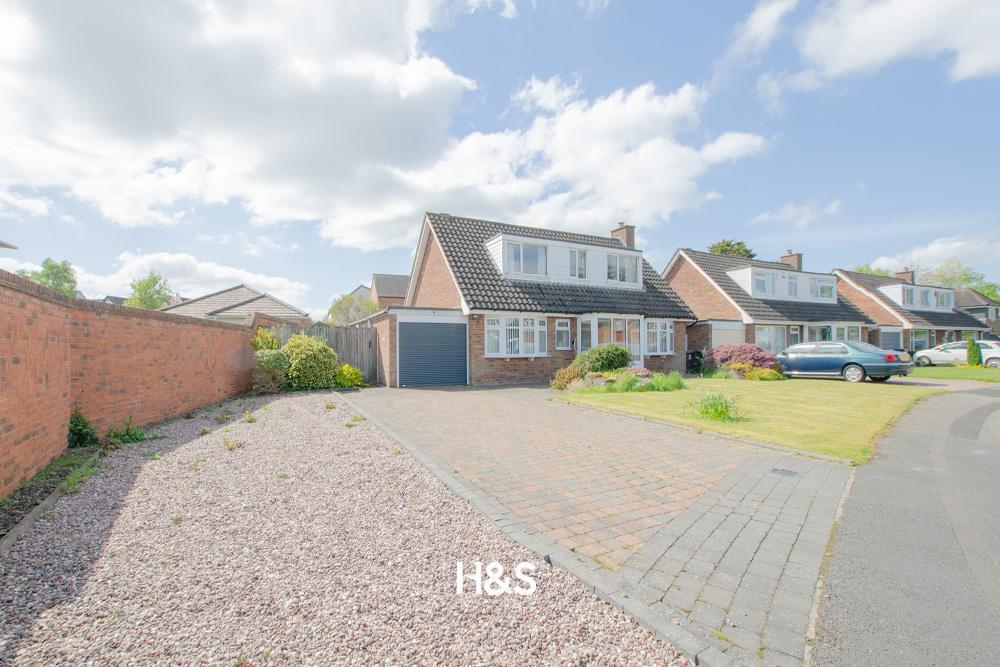


Property Details: • Type: Detached Bungalow • Tenure: FREEHOLD • Floor Area: N/A
Key Features: • NO CHAIN • CLOSE PROXIMITY TO KNOWLE HIGH STREET • DORMER BUNGALOW • POTENTIAL TO EXTEND FURTHER (STPP) • LOTS OF POTENTIAL • GROUND FLOOR BEDROOM AND SHOWER ROOM • TWO BEDROOMS AND BATHROOM ON FIRST FLOOR • LARGE DRIVEWAY • GARAGE • MUST VIEW
Location: • Nearest Station: Dorridge Station • Distance to Station: 1.4987616434162352 miles
Agent Information: • Address: 49a Station Road Knowle Solihull B93 0HN
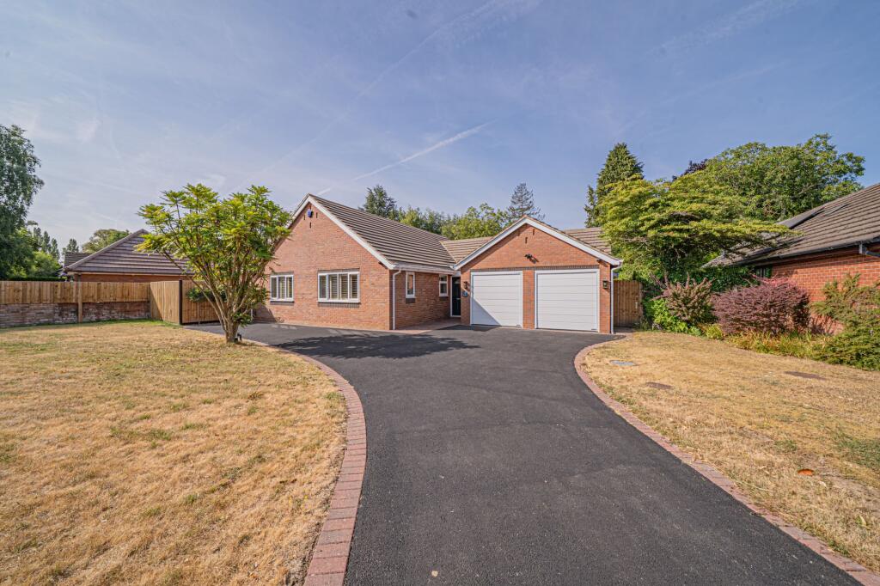
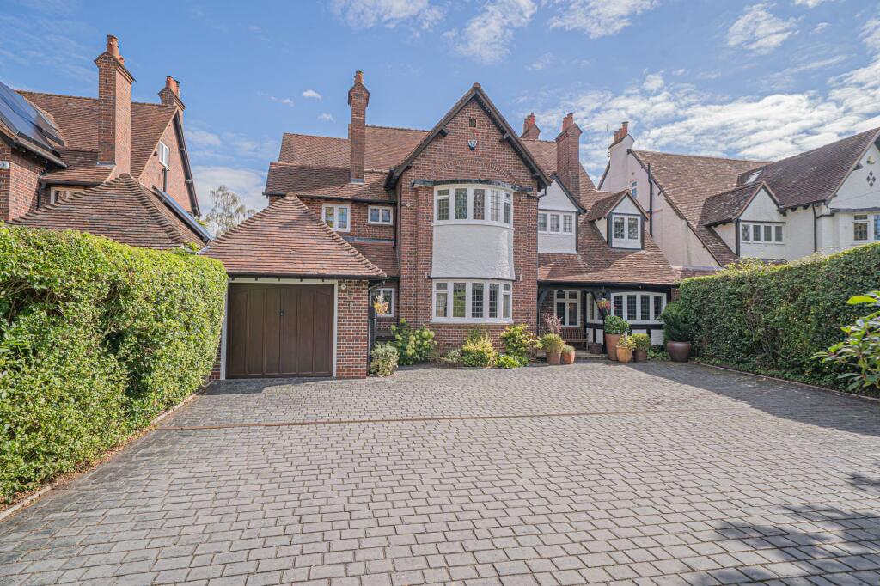
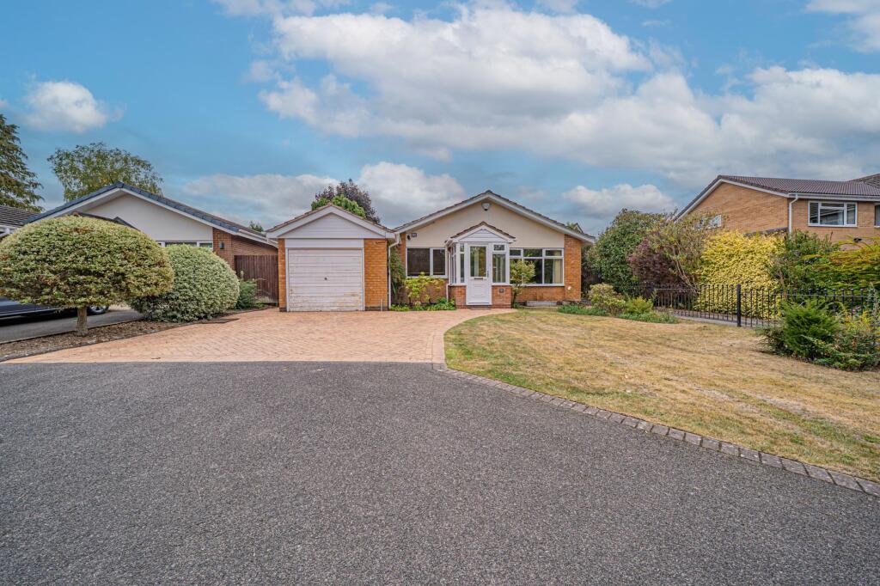
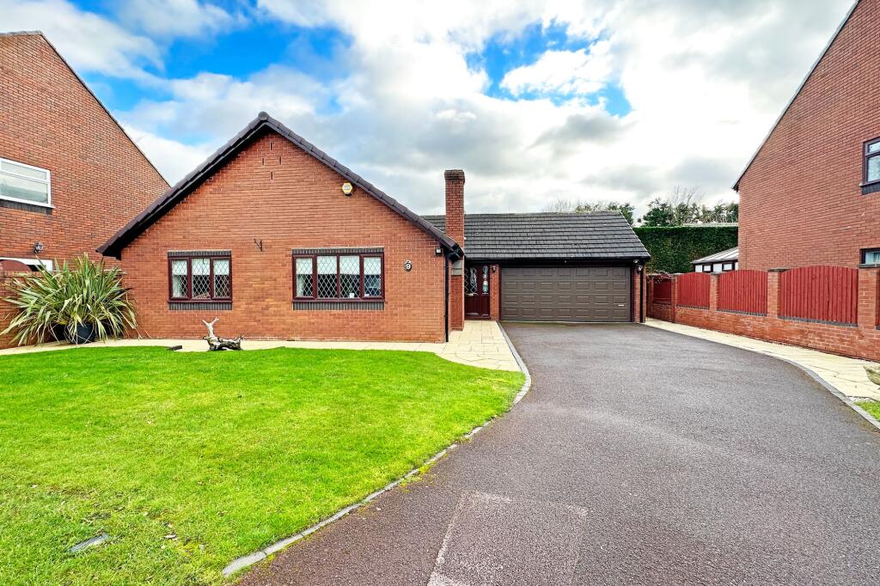
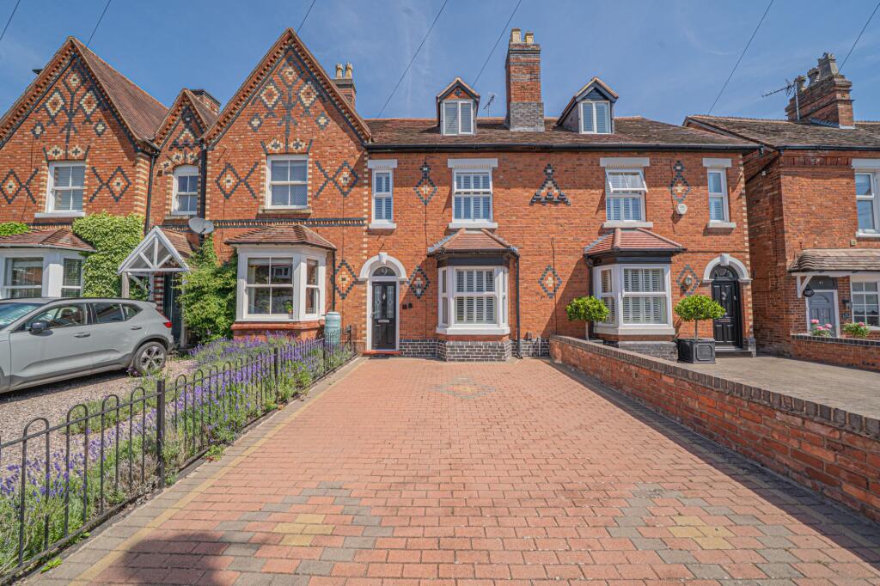
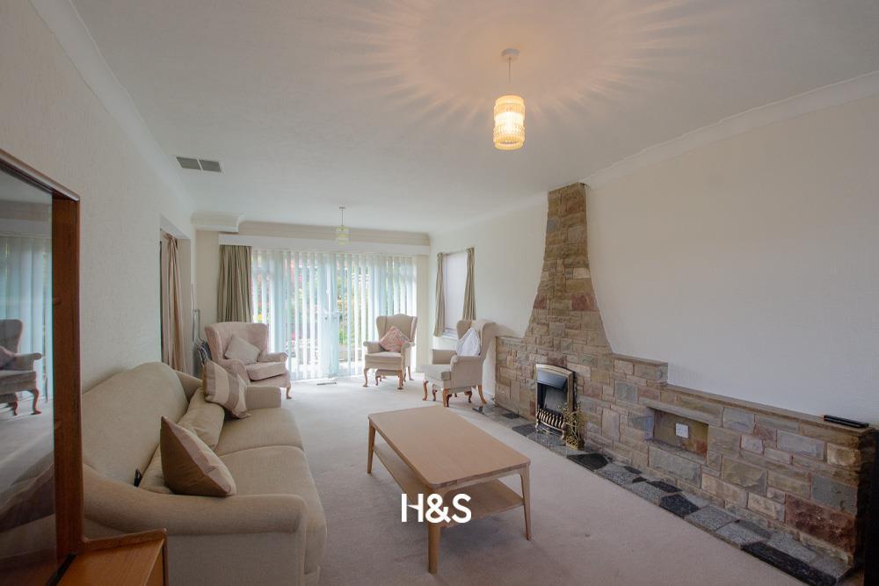
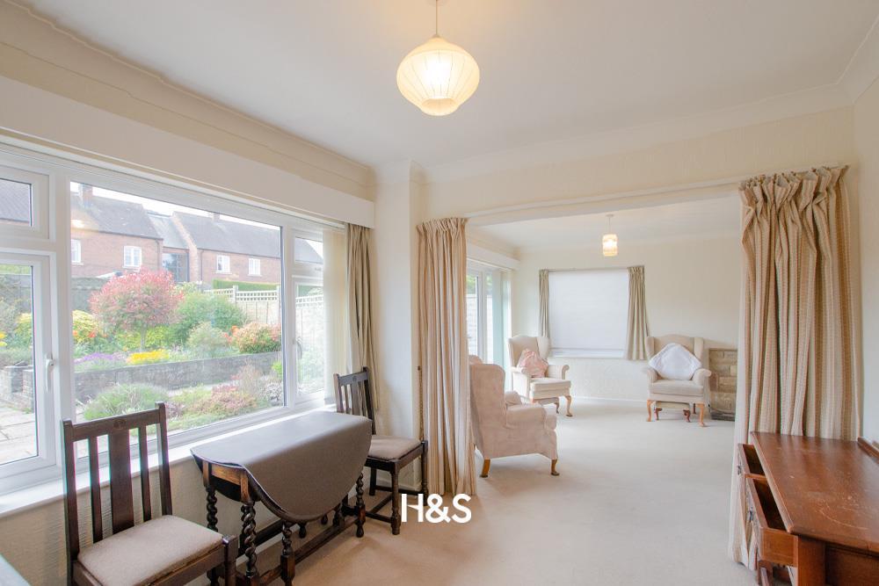
Full Description: *NO CHAIN* Wow a fantastic opportunity to purchase a detached dormer bungalow with lots of potential. There is potential to renovate and extend (STPP) this home which is located within walking distance of Knowle High Street. This property is a must view.<br /><br /><b>Approach</b> - This property benefits from a large frontage with a drive way, front garden and doors providing access to the porch, garage and rear garden.<br /><br /><b>Ground Floor</b> - <br /><br /><b>Hall</b> - The entrance hall has doors leading to the lounge. dining room, ground floor shower room and ground floor bedroom<br /><br /><b>Lounge/Diner</b> - 3.45 x 6.7 (11'3" x 21'11") - A dual aspect room with a double glazed window to the front and a set of patio doors to the rear allowing lots of natural light to come through<br /><br /><b>Dining Room</b> - 2.8 x 2.8 (9'2" x 9'2") - Leading off from the lounge and linking the kitchen is a versatile room that can be used for dining or an office<br /><br /><b>Kitchen</b> - 2.7 x 2.8 max (8'10" x 9'2" max) - There is a range of wall and floor base units, space for an oven, a sink and a double glazed window overlooking the rear garden<br /><br /><b>Ground Floor Bedroom</b> - 2.7 x 3.8 (8'10" x 12'5") - A double bedroom on the ground floor with a double glazed window and space for wardrobes.<br /><br /><b>Ground Floor Shower Room</b> - The suite comprises of a wc, sink and a walk in shower.<br /><br /><b>Utility Room</b> - 1.6 x 2.8 (5'2" x 9'2") - There is plumbing for a washing machine, space for a drier and doors to the rear garden and garage.<br /><br /><b>First Floor</b> - <br /><br /><b>Landing</b> - Doors leading to the first floor rooms, a storage cupboard and a window to the front.<br /><br /><b>Bedroom Two</b> - 3.4 x 4.5 (11'1" x 14'9") - A double bedroom with space for wardrobes and access to the eaves which are useful storage areas.<br /><br /><b>Bedroom Three</b> - 3.7 x 3.7 (12'1" x 12'1") - A double bedroom with fitted wardrobes, access to the eaves for storage and a window to the front<br /><br /><b>Shower Room</b> - The suite comprises of an enclosed shower cubicle, sink and a double glazed window to the rear<br /><br /><b>Wc</b> - The wc is separate from the shower room and has a WC, built in storage and a double glazed window to the rear.<br /><br /><b>Outside</b> - <br /><br /><b>Garden</b> - The large rear garden has lots of scope for someone to come along and create a wonderful outside space, it has been designed so it is low maintenance and ready for a personal touch. There is a vast slabbed patio spanning the whole garden with a variety of shrubs, bushes and planted areas in between. There is a further raised patio area and a garden shed to the rear<br /><br /><b>Garage</b> - Useful storage room with an electric door to the front<br /><br />