Crabtree Avenue, Rossendale
About this home
Property Details: • Type: Detached Bungalow • Tenure: LEASEHOLD • Floor Area: N/A
Key Features: • Council Tax Band C • EPC Rated D • Ample Off Road Parking • Close Proximity To Local Amenities Amenities • Three Bedrooms • Fitted Kitchen • Nearby Schools • Detached Property • Wrap Around Garden • Tenure Leasehold
Location: • Nearest Station: Walsden Station • Distance to Station: 5.786239586666623 miles
Agent Information: • Address: 75 Bank Street, Rawtenstall, Rossendale, BB4 7QN
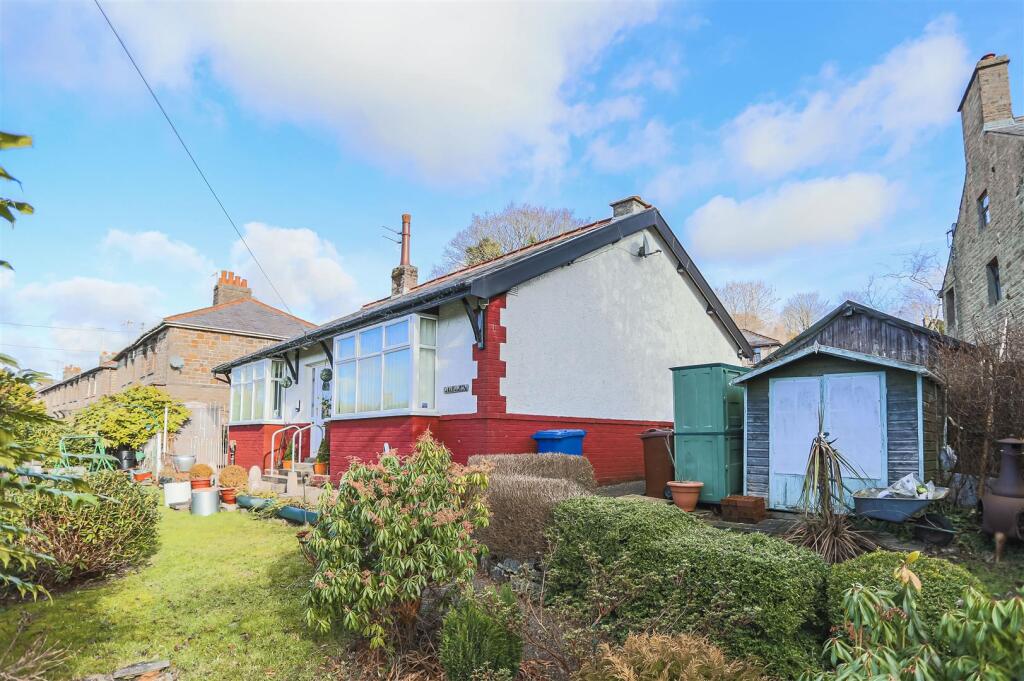
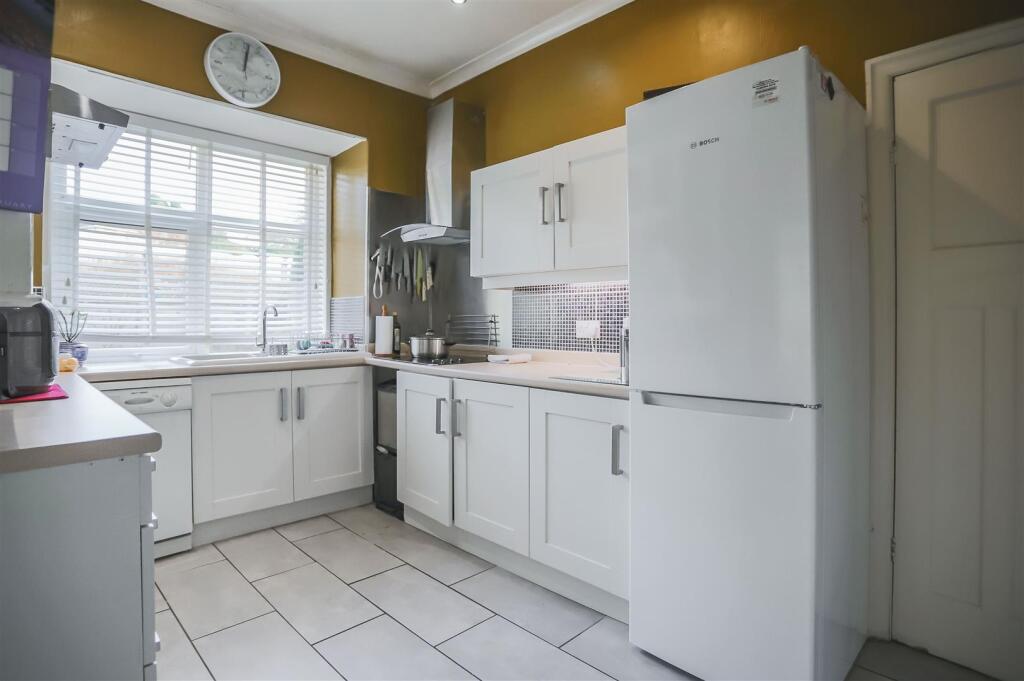
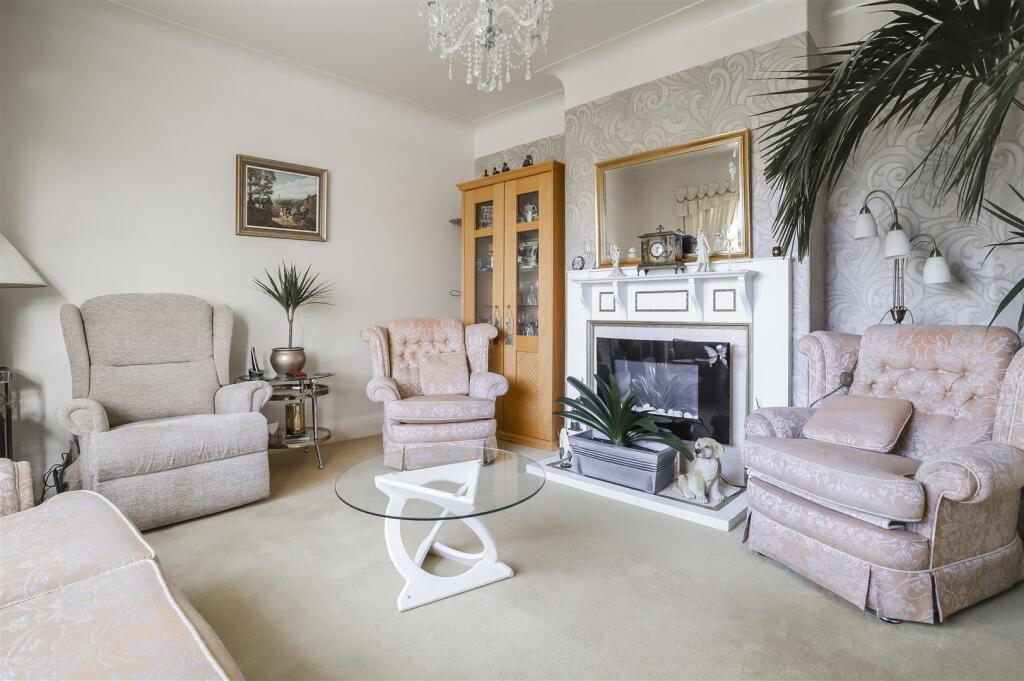
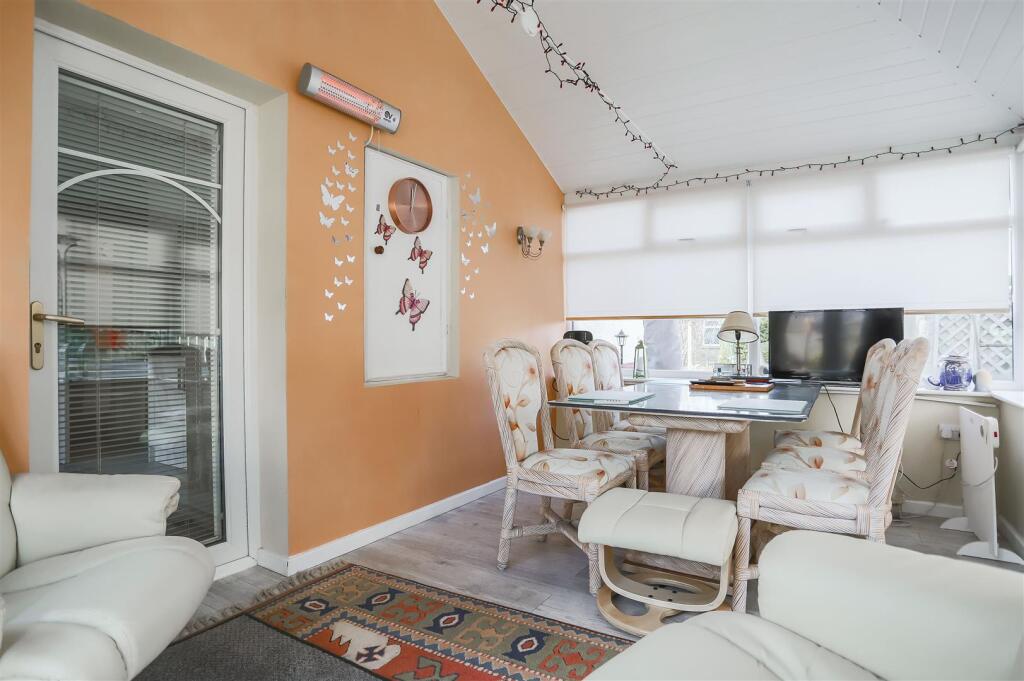
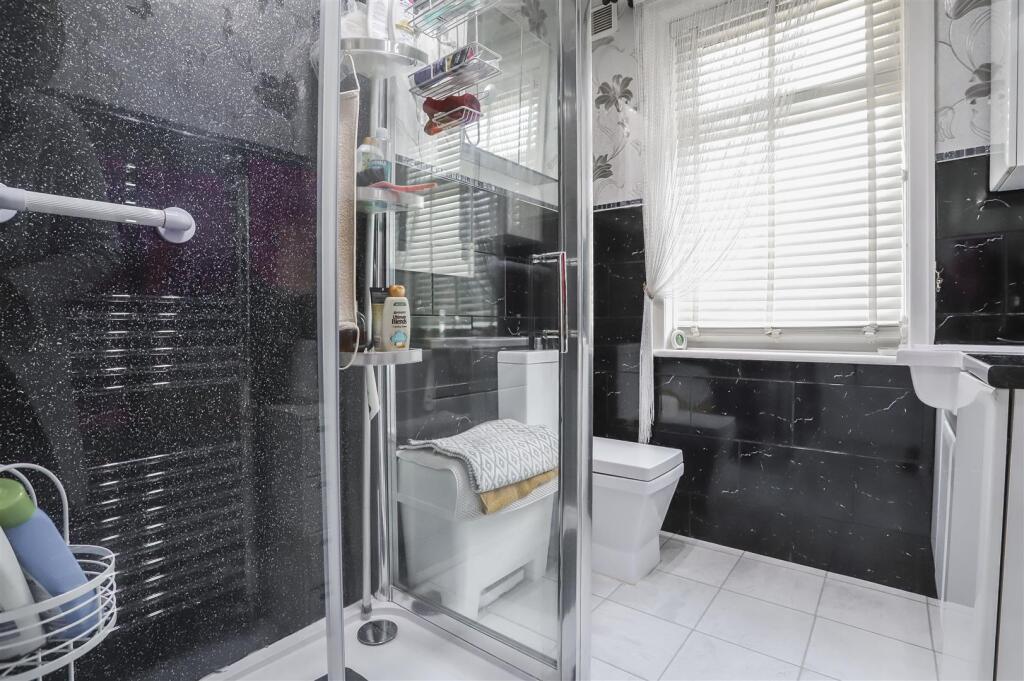
Full Description: A SUPERB TRUE BUNGALOW WITH AMPLE OFF ROAD PARKING<br /><br />Keenans are proud to bring to the market this superb true bungalow situated in a quiet area of Rossendale with countryside views. This wonderful three-bedroom property is just a short distance to town centre where there are ample shops and eateries, nearby countryside walks, a short drive to local amenities and close to well regarded schools. The property boasts deceptively spacious interiors, a wrap-around garden to the front and rear of the property and ample off road parking. This property is not one to be missed!<br />The property comprises briefly, to the ground floor; entrance to a welcoming hallway which has doors providing access to the living room, main bedroom/second reception room, two further bedrooms, a modern three piece shower room and a spacious kitchen. The kitchen is fitted with cream wall and base units and has doors providing access to the utility area and to the conservatory. The spacious conservatory has doors providing access to the rear garden.<br />Externally, to the rear of the property there is a wrap around enclosed garden with a gate leading to the off road parking. To the front of the property there is an enclosed garden with a lawn area, bedding areas and mature shrubbery.<br /><br />View early to avoid disappointment! Contact our Rossendale team for further information or to arrange a viewing. For the latest upcoming properties make sure you follow our socials on instagram @keenans.ea and facebook @keenansestateagents<br /><br /><b>Ground Floor</b> - <br /><br /><b>Vestibule</b> - 1.52m x 0.94m (5'00 x 3'01 ) - Two UPVC double glazed window, door to hall.<br /><br /><b>Hall</b> - 4.32m x 3.48m (14'02 x 11'05 ) - Central heating radiator, picture railing, doors to reception room one, reception room two/bedroom one, bedroom two, bedroom three, bathroom, kitchen.<br /><br /><b>Reception Room One</b> - 4.45m x 3.48m (14'07 x 11'05) - UPVC double glazed bay window, central heating radiator, coving, ceiling rose, television point, electric fire.<br /><br /><b>Bedroom One</b> - 4.47m x 3.53m (14'08 x 11'07 ) - UPVC double glazed window, central heating radiator, fitted wardrobes, ceiling rose.<br /><br /><b>Bedroom Two</b> - 3.96m x 3.25m (13'00 x 10'08) - UPVC double glazed window, central heating radiator, coving, ceiling rose, UPVC double glazed french doors to rear garden.<br /><br /><b>Bedroom Three</b> - 2.72m x 2.11m (8'11 x 6'11 ) - UPVC double glazed bay window, central heating radiator, fitted wardrobes.<br /><br /><b>Kitchen</b> - 4.34m x 3.63m (14'03 x 11'11) - UPVC double glazed window, cream wall and base units, laminate worktops, ceramic one and a half sink with drainer and mixer taps, double oven, four ring electric hob with extractor hood, stainless steel splash-back, space for fridge/freezer, plumbing for dishwasher, part tiled elevations, coving, spotlights, tiled floor, door to utility room, conservatory,<br /><br /><b>Utility Room</b> - 1.55m x 0.97m (5'01 x 3'02 ) - UPVC double glazed window, plumbing for washing machine, boiler.<br /><br /><b>Conservatory</b> - 4.29m x 2.67m (14'01 x 8'09) - UPVC double glazed windows, fitted blinds, UPVC double glazed french door to rear garden.<br /><br /><b>Bathroom</b> - 2.64m x 1.75m (8'08 x 5'09) - UPVC double glazed frosted window, central heating towel railing, dual flush WC, vanity top wash basin with mixer taps, double main feed shower with fitted jets, tiled elevations, tiled floors, access to attic.<br /><br /><b>Externally</b> - <br /><br /><b>Front</b> - Enclosed garden, mature shrubs, bedding areas.<br /><br /><br /><br />