Property Details:
• Type: Link Detached House
• Tenure: Freehold
• Floor Area: N/A
Key Features:
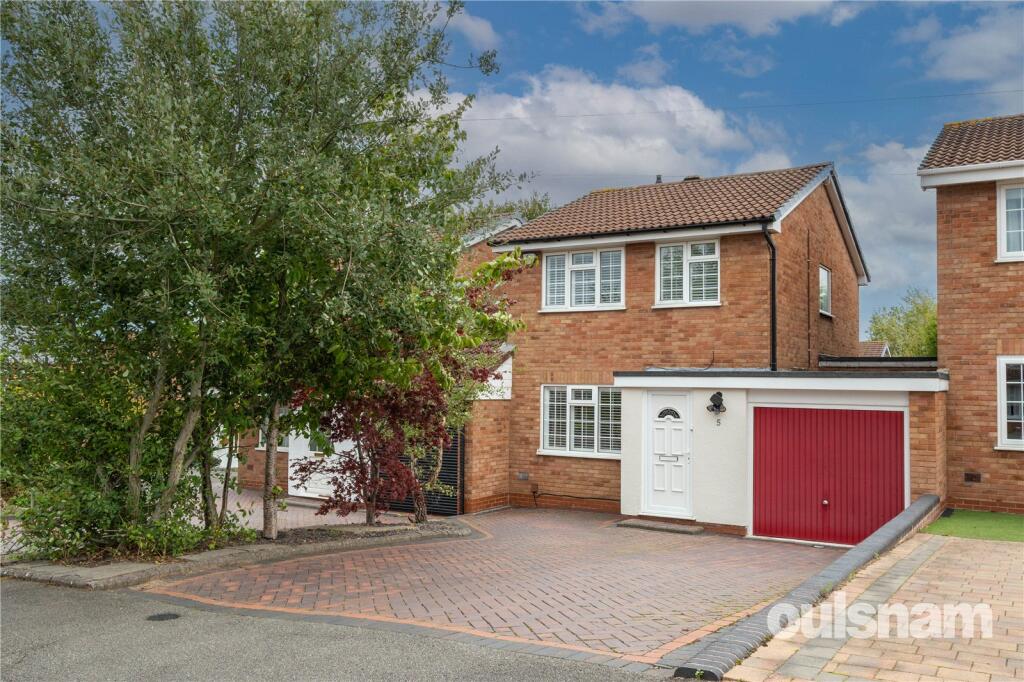
• Well Presented Three Bedroomed Link-Detached Residence
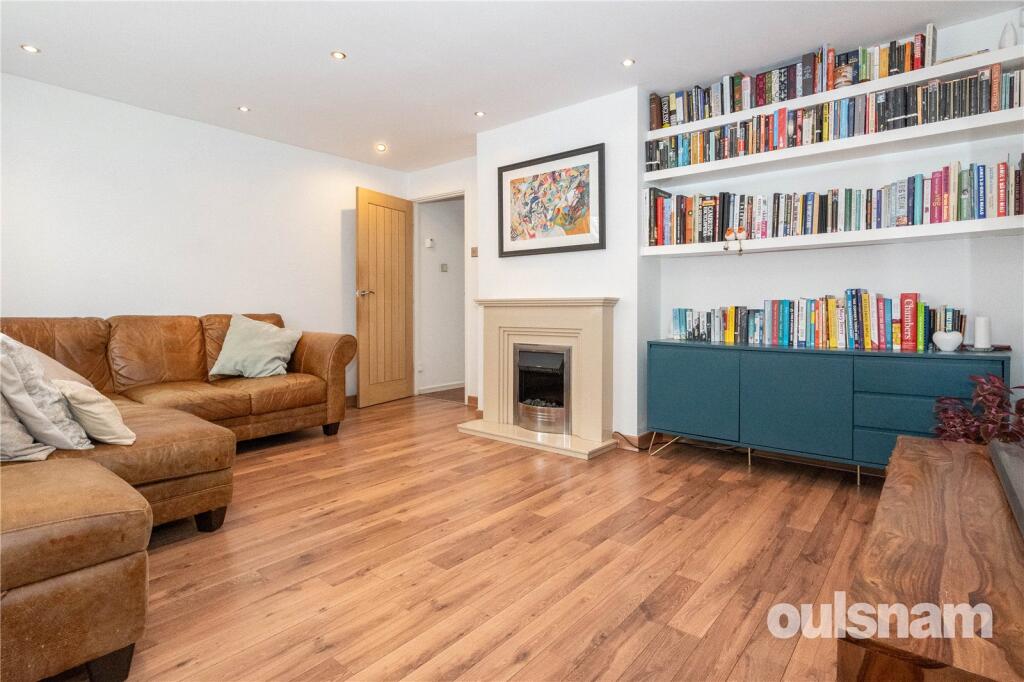
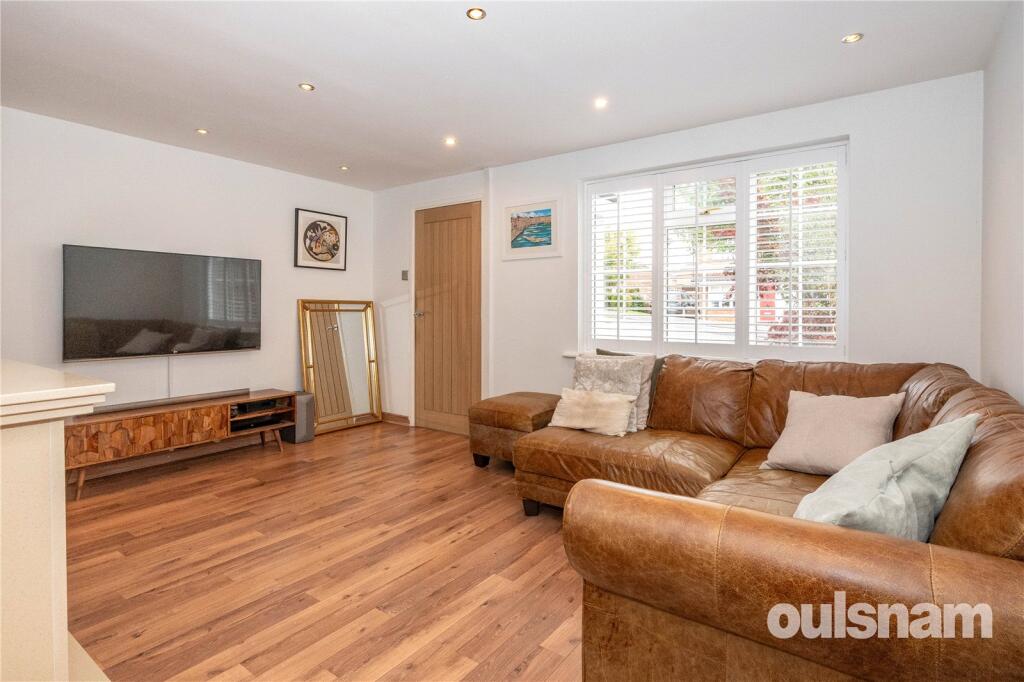
• Spacious Lounge with Feature Fireplace and fitted shutter blinds which continue throughout the property
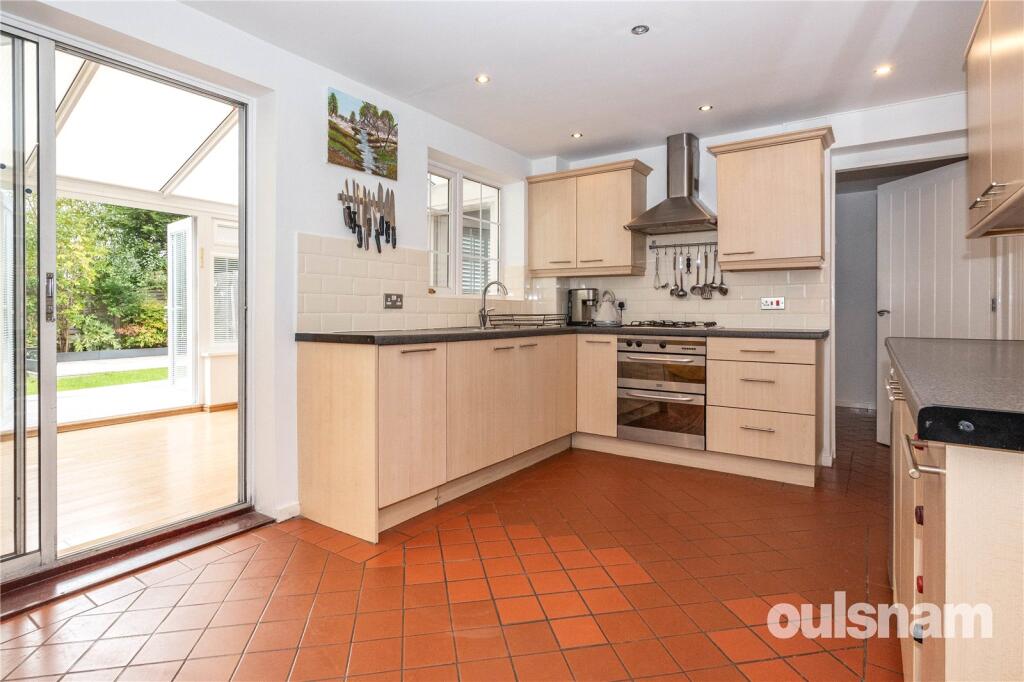
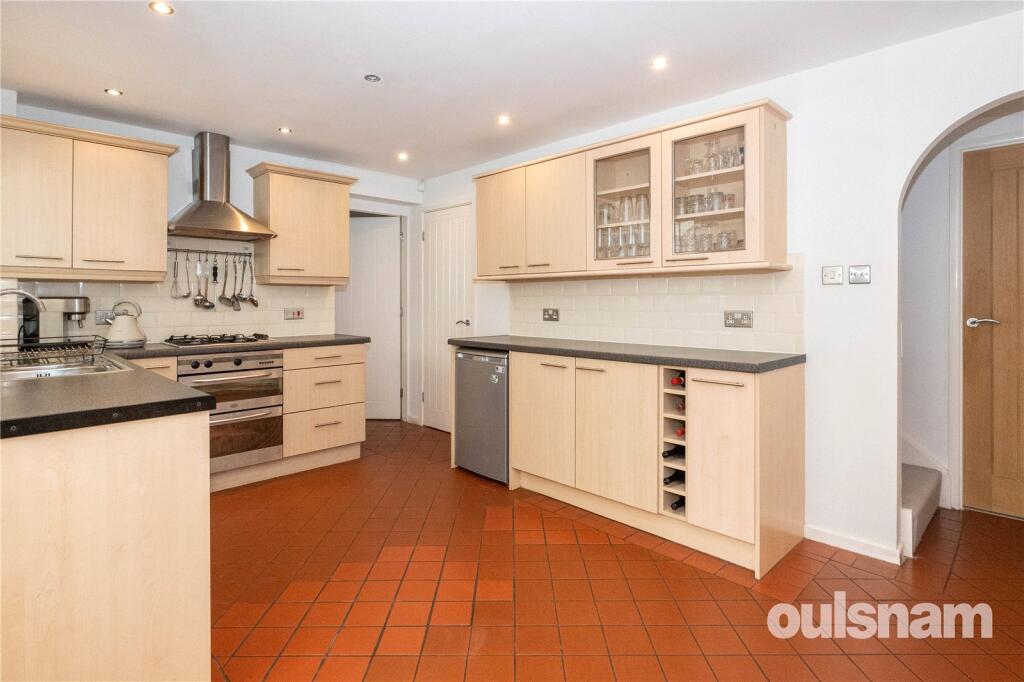
• Fitted Kitchen with a Range of Wall and Base Units benefitting from integrated dishwasher and pantry
• Utility Room having the potential to be used as a further Reception Room with integral access to the Garage
• Bright Conservatory leading to the Rear Garden
• Three Good-Sized Bedrooms to the First Floor
• Family Bathroom comprising; Bath with Shower Over, Wash Basin, WC and heated towel rail
• Rear Garden with Decked, Lawned and Patio Areas
• Driveway Parking for Multiple Vehicles
• AVAILABLE WITH NO UPWARD CHAIN
Location:
• Nearest Station: N/A
• Distance to Station: N/A
Agent Information:
• Address: 235
Mary Vale Road,
Bournville,
Birmingham,
B30 2DL
Full Description:
AVAILABLE WITH NO UPWARD CHAIN THIS WELL-PRESENTED LINK-DETACHED HOME WITHIN THIS QUIET CUL-DE-SAC LOCATION benefits from extended ground floor accommodation, good off-road parking and garage. EP Rating: D
LOCATIONNorthfield, situated South West of Birmingham offer a number of sought after local schools including The Meadows & St Brigid’s Primary Schools, Shenley Academy Secondary School & Sixth Form together with Turves Green Boys’ & Girls’ Secondary School in West Heath. Regular road and rail public services are available with railway stations located in Longbridge and Northfield providing access to Birmingham City Centre with the M5, junction 4 and M42, junction 2 being readily accessible. Other facilities include Northfield Library, Northfield Pool & Fitness Centre and a range of shopping facilities locally including the rapidly expanding and recently regenerated Longbridge Town Centre.SUMMARY• Well Presented Three Bedroomed Link-Detached Residence• Spacious Lounge with Feature Fireplace and fitted shutter blinds which continue throughout the property• Fitted Kitchen with a Range of Wall and Base Units benefitting from integrated dishwasher and pantry• Utility Room having the potential to be used as a further Reception Room with integral access to the Garage• Bright Conservatory leading to the Rear Garden• Three Good-Sized Bedrooms to the First Floor with built-in wardrobes to Bedrooms One and Two• Family Bathroom comprising; Bath with Shower Over, Wash Basin, WC and heated towel rail• Rear Garden with Decked, Lawned and Patio Areas• Driveway Parking for Multiple Vehicles• AVAILABLE WITH NO UPWARD CHAINDATATenure: The agent understands the property is FreeholdCouncil Tax: Band CHeating and Glazing: UPVC Double Glazing and Gas Fired Central HeatingACCOMMODATIONGROUND FLOORPorchLounge4.55m x 3.6m (14' 11" x 11' 10")Kitchen4.52m x 2.97m (14' 10" x 9' 9")with pantryConservatory4.72m x 2.74m (15' 6" x 9' 0")Utility Room2.3m x 5.6m (7' 7" x 18' 4")Garage2.51m x 4.98m (8' 3" x 16' 4")FIRST FLOORLandingwith loft accessBedroom One2.77m (plus door recess) x 3.68m (inc. wardrobes) - with built-in wardrobesBedroom Two2.46m (plus door recess) x 3.02m (plus wardrobes) - with built-in wardrobesBedroom Three1.7m x 2.8m (5' 7" x 9' 2")Bathroom1.9m x 2.06m (6' 3" x 6' 9")OUTSIDEDriveway ParkingRear GardenBrochuresParticulars