
For Sale
£310,000
Southall UB2
2 bd
1 ba
Flat
United Kingdom
Listed by Fine Property - Southall
Only details supplied with this listing are shown. Ask the listing contact to confirm measurements, taxes and costs.
Property Details: • Type: Terraced • Tenure: Freehold • Floor Area: N/A
Key Features: • Two Bedrooms • Lounge • Kitchen/Diner • Shower Room
Location: • Nearest Station: N/A • Distance to Station: N/A
Agent Information: • Address: 61 High Street, Bromsgrove, B61 8EX
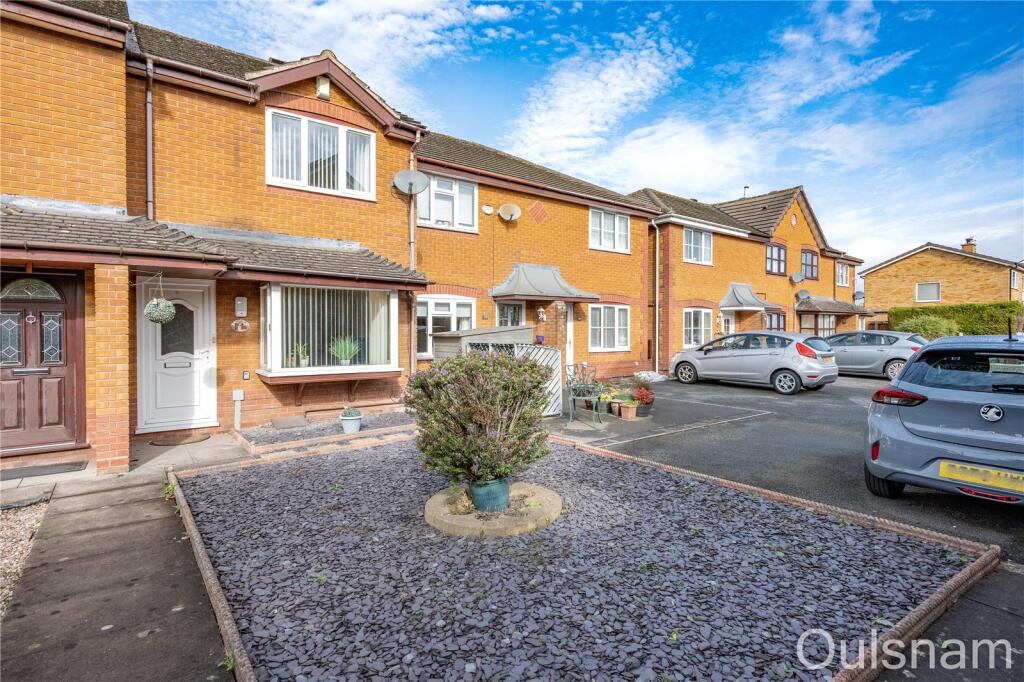
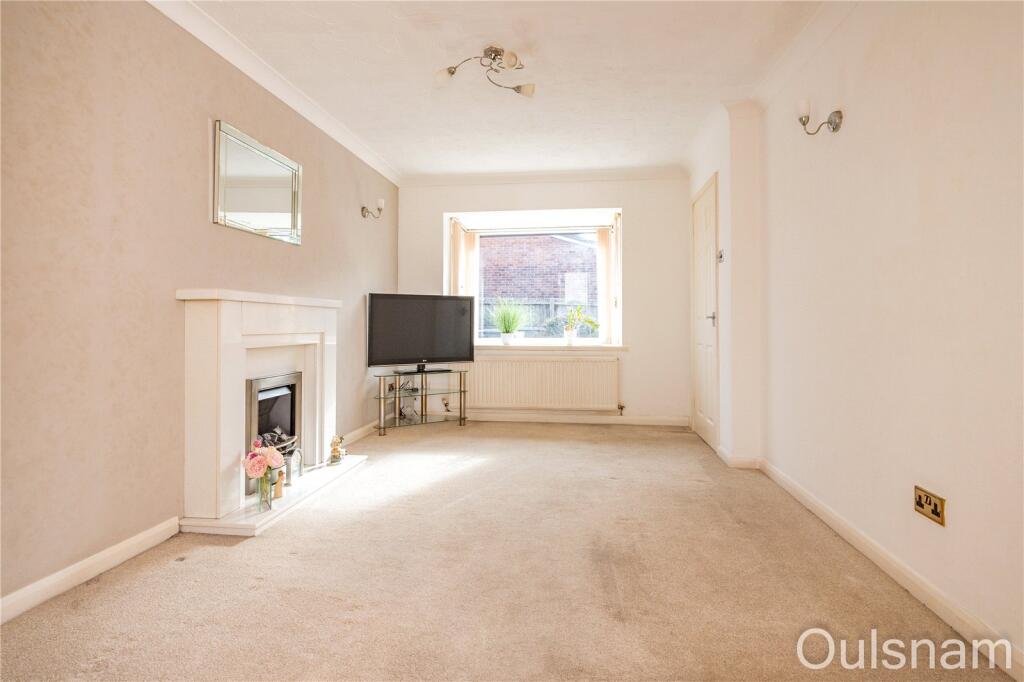
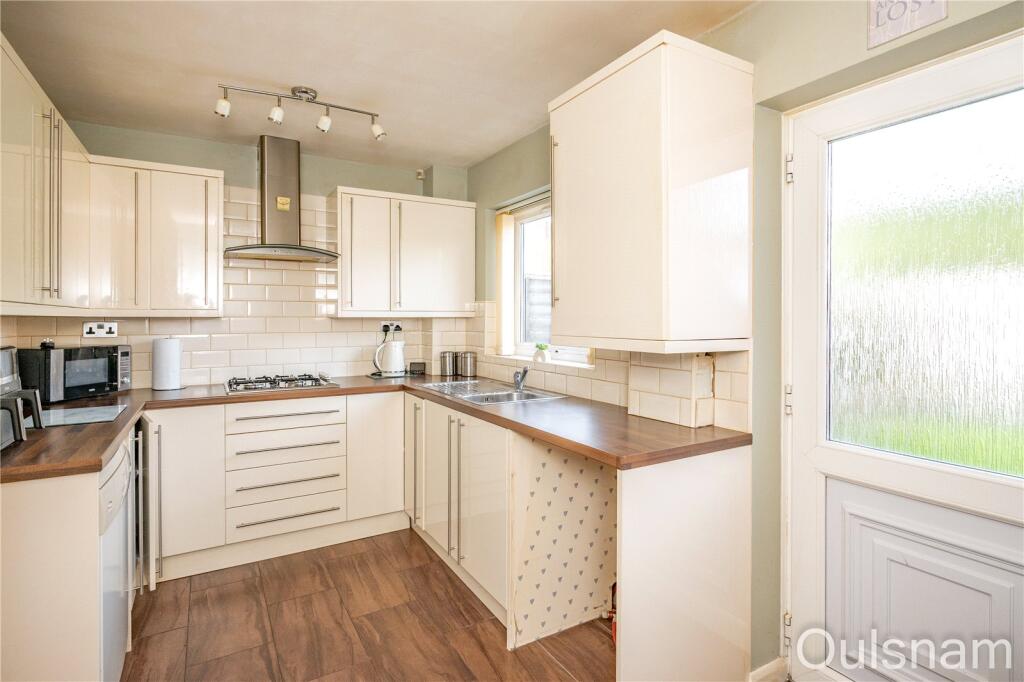
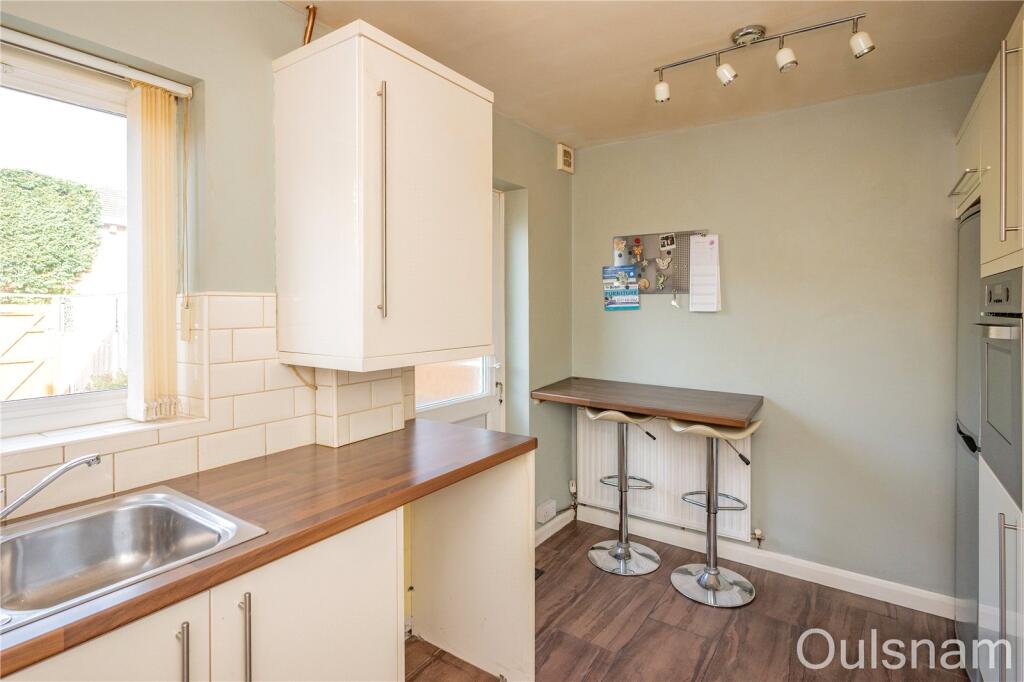
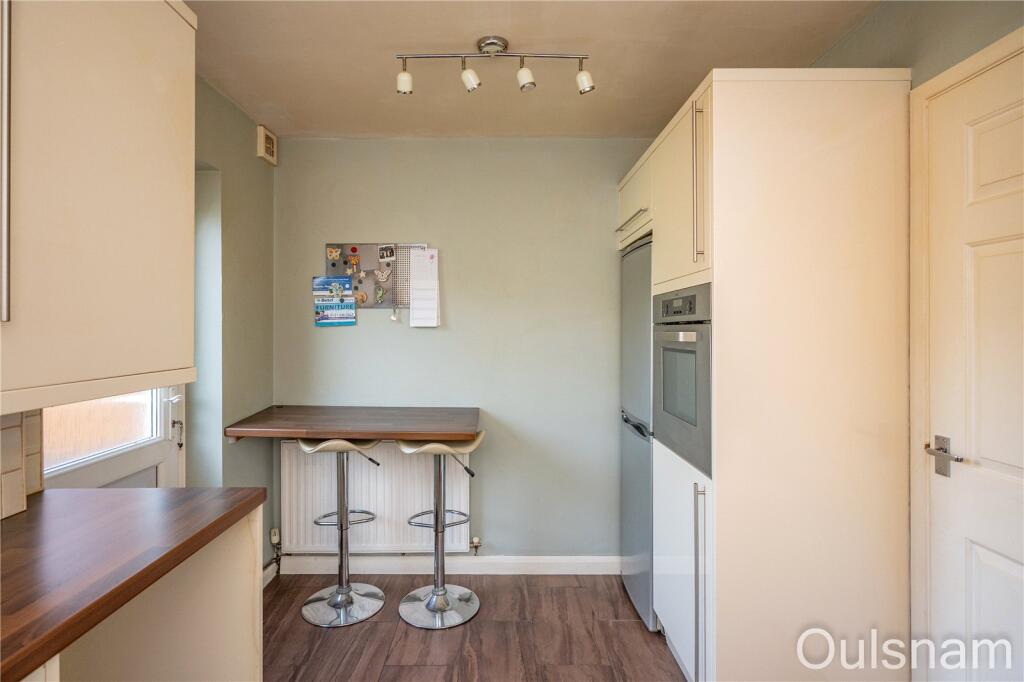
Full Description: **NO CHAIN**A modern two bedroom terraced house located in the centre of Bromsgrove with access to a wealth of amenities and transport links. The property briefly consists of a hallway, a lounge, a kitchen/diner, two bedrooms and a shower room. The property benefits further from having a landscaped front and rear garden, double glazing and gas central heating. EPC: C LOCATIONSituated close to Bromsgrove Town Centre and offering great access to a range of local amenities comprising of a good range of small independent shops as well as larger chain stores and supermarkets. There is also a good range of pubs, restaurants and takeaways all in close proximity. The location offers excellent access to good first, middle and high schools and also good access to the regions road network. SUMMARYThe property is approached via a low maintenance front garden. There is a partially glazed UPVC door which opens into the,Hallway which has stairs that ascend to the first floor and a door to the,Lounge which has a feature fireplace with an inset gas fire, a bay window looking out to the front, a door to an understairs storage cupboard and a door to the,Kitchen/Diner which has a mixture of wall mounted and base units with worktops over with an inset stainless steel sink drainer. There is an integral oven, a gas hob with an extractor hood above and connections for a fridge/freezer, a dishwasher and a washing machine. There is a window looking out to the rear and a partially glazed UPVC door which gives access to the rear garden.First floor landing which has access to a storage cupboard with further doors that radiate off to the bedrooms and the shower room.Bedroom one which has fitted wardrobes and a window looking out to the front.Bedroom two which has a window looking out to the rear.Shower room which has a vanity unit with storage and an inset wash hand basin and a low level toilet. There is a walk-in shower and a window looking out to the rear.Rear garden which has a patio leading to a turfed lawn with a gate at the end of the garden. There is a metal storage container and a timber shed.AGENTS NOTE*The agent understands the tenure of the property to be FREEHOLD. *Council Tax Band: B.HallwayLounge4.55m x 2.95m (14' 11" x 9' 8")Kitchen/Diner3.89m x 2.46m (12' 9" x 8' 1")LandingBedroom One3.86m Max 2.92m Min x 3.53m Max 1.88m MinBedroom Two3.2m x 1.96m (10' 6" x 6' 5")Shower Room1.85m x 1.83m (6' 1" x 6' 0")
If the interactive map is unavailable, open the supplied location in maps.
Open location in mapsThe pin uses coordinates supplied with this listing. Confirm the exact location with the listing contact.
Added and updated dates describe the Mirror record. Source publication and verification dates are shown separately when known; none establishes time on market. Confirm current price and availability with the listing contact.
View original listing


