
For Sale
£850,000
Luton Road, Harpenden
4 bd
3 ba
House
Harpenden
Listed by Whittaker & Co - Harpenden
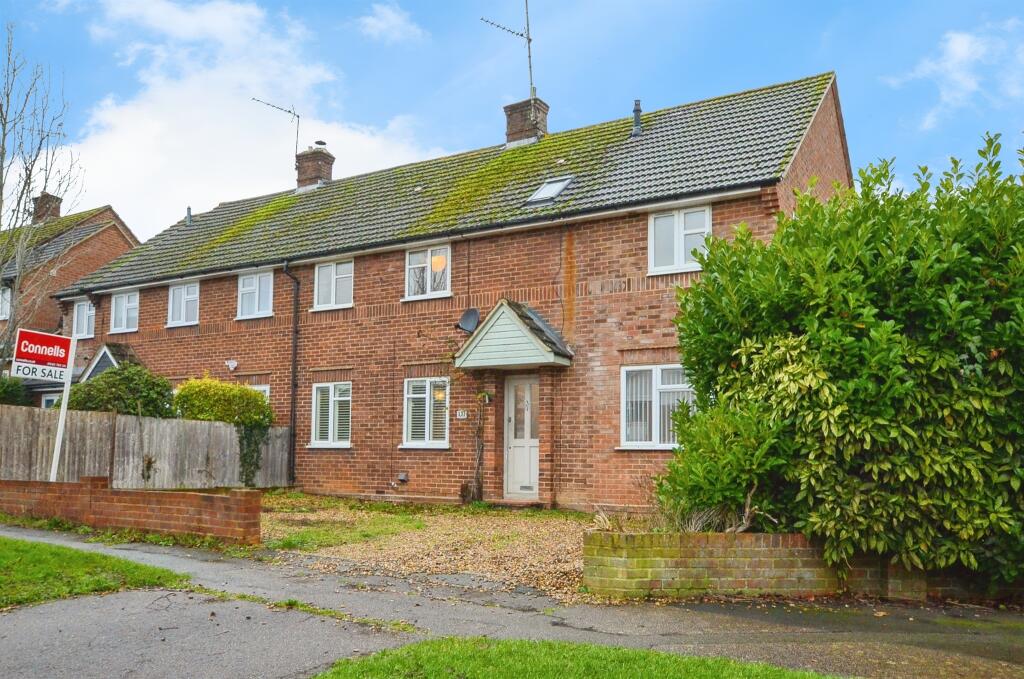
Property Details: • Type: Semi-Detached • Tenure: Freehold • Floor Area: N/A
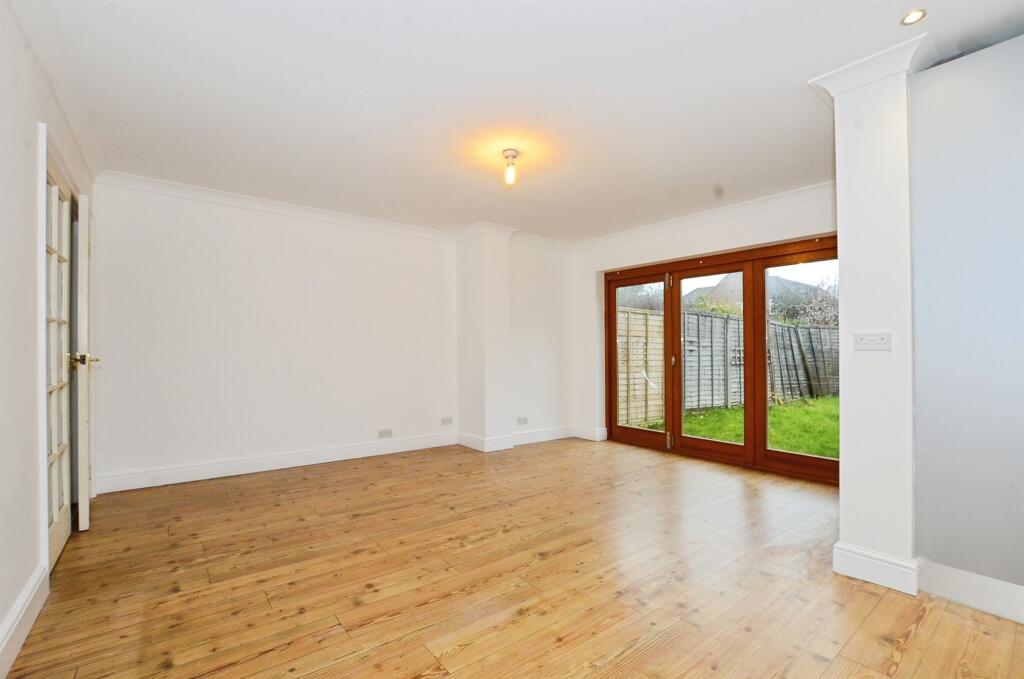
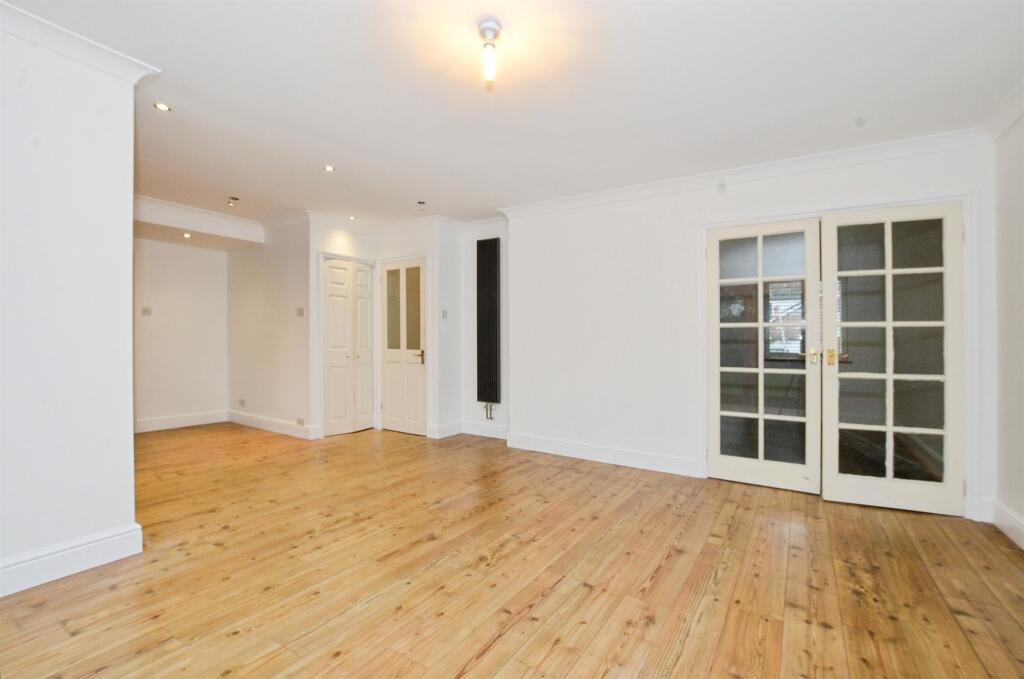
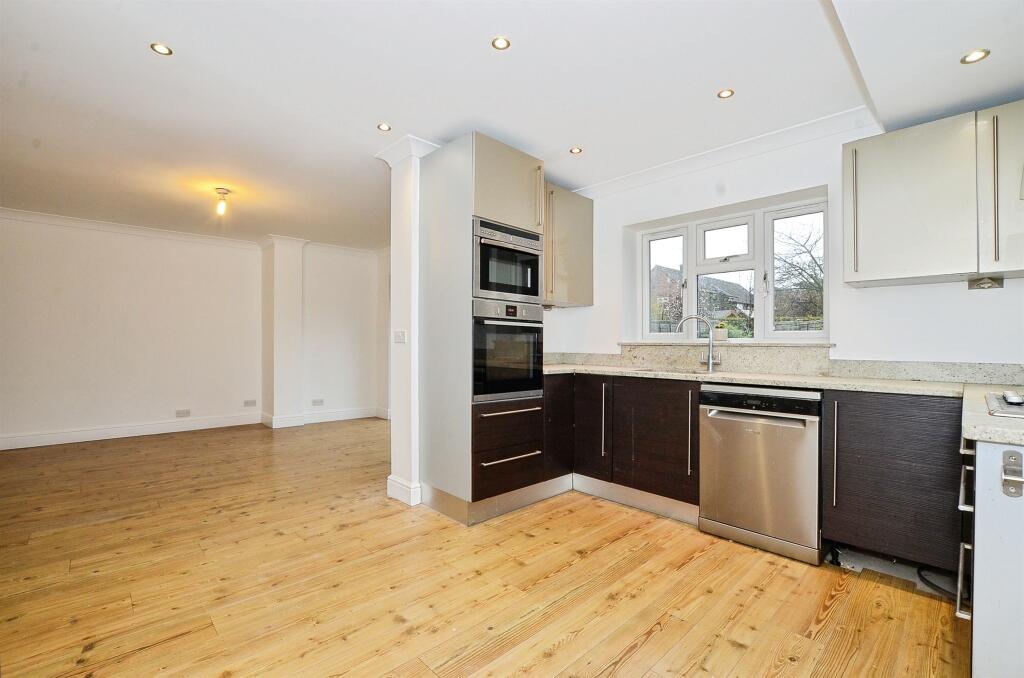
Key Features: • An extended family home with all five bedrooms on the first floor • 24 ft wide kitchen/breakfast room • 15 ft study • Downstairs wetroom and utility room • Shingle driveway for three to four cars • Close to excellent primary and secondary schools • Thameslink mainline station is appromimately just under one mile away • Vacant possession
Location: • Nearest Station: N/A • Distance to Station: N/A
Agent Information: • Address: 50 High Street, Harpenden, AL5 2SU
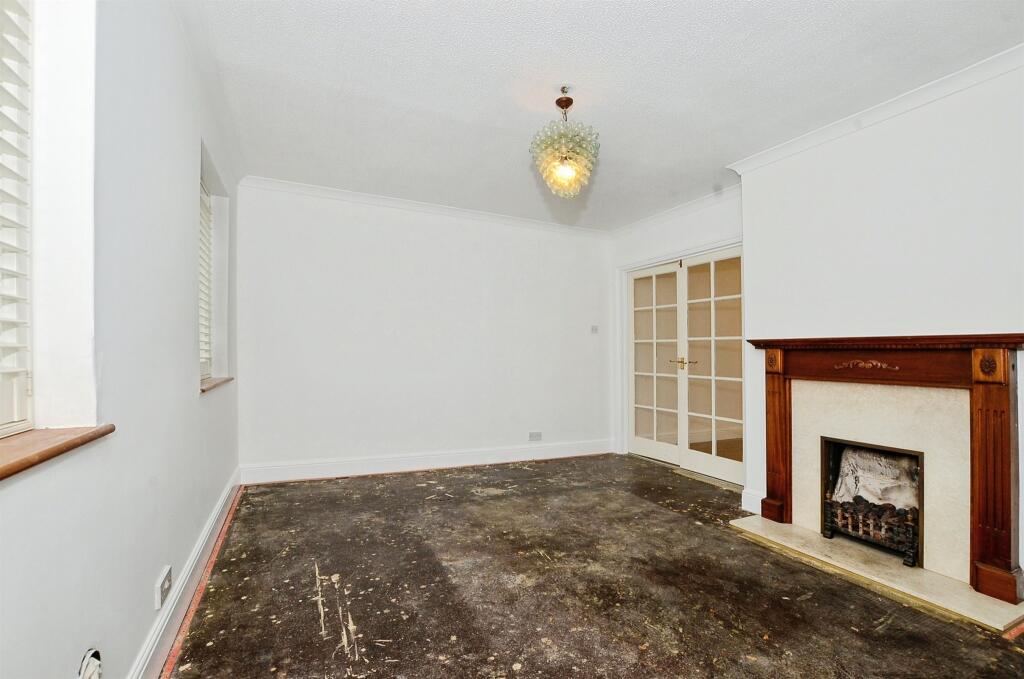
Full Description: SUMMARYA spacious traditional extended five bedroom semi detached family home situated in a prime residential location close to Crabtree and High Beeches primary schools and Sir John Lawes secondary school. Offered for sale with vacant possession with a study and large kitchen/breakfast room.DESCRIPTIONA spacious traditional extended five bedroom semi detached family home situated in a prime residential location close to Crabtree and High Beeches primary schools and Sir John Lawes secondary school. Offered for sale with vacant possession with a study and large kitchen/breakfast room. Situated on a corner plot with plenty of parking this property is approximately one mile from the mainline station.Entrance Hall Door to the front, stairs with cupbaord underStudy 5' 2" x 8' 8" ( 1.57m x 2.64m )Laminate flooring, TV point and radiatorLounge 14' 5" x 10' 8" ( 4.39m x 3.25m )UPVC window to the front, french door to the kitchen, radiator and open fireplace with marble surroundKitchen 24' x 14' 5" ( 7.32m x 4.39m )Laminate flooring, radiator, Bi fold doors, spotlights, door to the utility and gas hob with oven.Landing Split level, airing cupbaord, hatch loft accessBedroom One 14' x 11' 6" ( 4.27m x 3.51m )UPVC window to the front, x 2 radiatorsBedroom Two 11' 2" x 10' 4" ( 3.40m x 3.15m )UPVC Window to the side and radiatorBedroom Three 10' 3" x 7' 8" ( 3.12m x 2.34m )UPVC window to the side and radiatorEn Suite To Bedroom Three Spotlights, UPVC window to the side, wash hand basin, LLWC, shower cubicle and tiled flooringBedroom Four 16' 3" x 8' 6" ( 4.95m x 2.59m )UPVC window to the rear and side, radiatorBedroom Five 9' 3" x 7' 4" ( 2.82m x 2.24m )UPVC window to the rear and radiatorBathroom Velox window to the front, radiator, fully tiled, LLWC and wash hand basin.Loft Space Fully boarded with ladder, power and lightRear Garden mostly laid to lawn, situated as cornor plot so narrows to a pointParking Driveway for three cars, cornor plot1. MONEY LAUNDERING REGULATIONS - Intending purchasers will be asked to produce identification documentation at a later stage and we would ask for your co-operation in order that there will be no delay in agreeing the sale. 2: These particulars do not constitute part or all of an offer or contract. 3: The measurements indicated are supplied for guidance only and as such must be considered incorrect. 4: Potential buyers are advised to recheck the measurements before committing to any expense. 5: Connells has not tested any apparatus, equipment, fixtures, fittings or services and it is the buyers interests to check the working condition of any appliances. 6: Connells has not sought to verify the legal title of the property and the buyers must obtain verification from their solicitor.BrochuresPDF Property ParticularsFull Details


