Property Details:
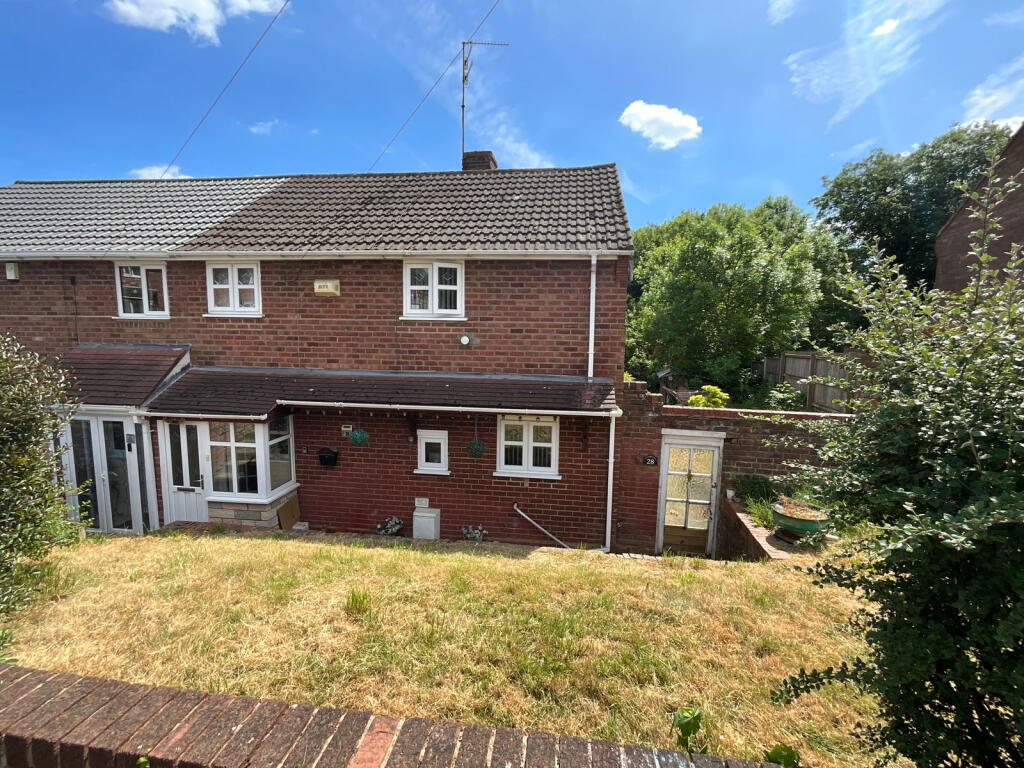
• Type: Semi-Detached
• Tenure: Freehold
• Floor Area: N/A
Key Features:
• Cul de sac position
• Large rear garden
• Outlooking to Haden Hill Park
• Three bedrooms
• Bathroom with shower cubicle
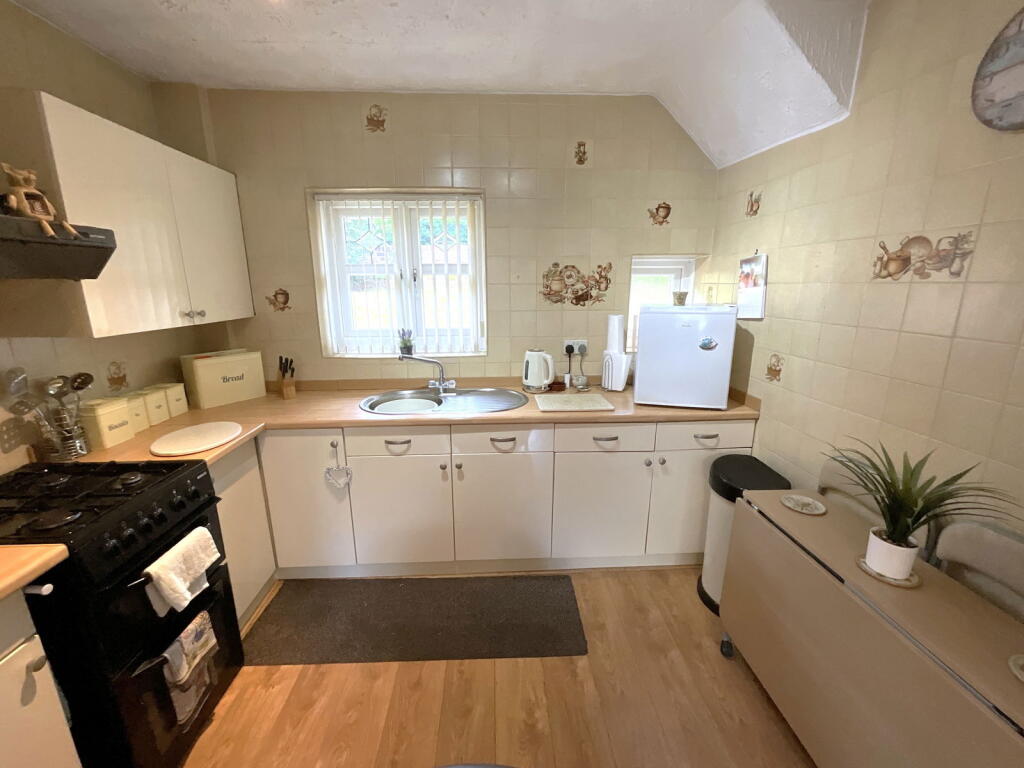
• Dining Kitchen
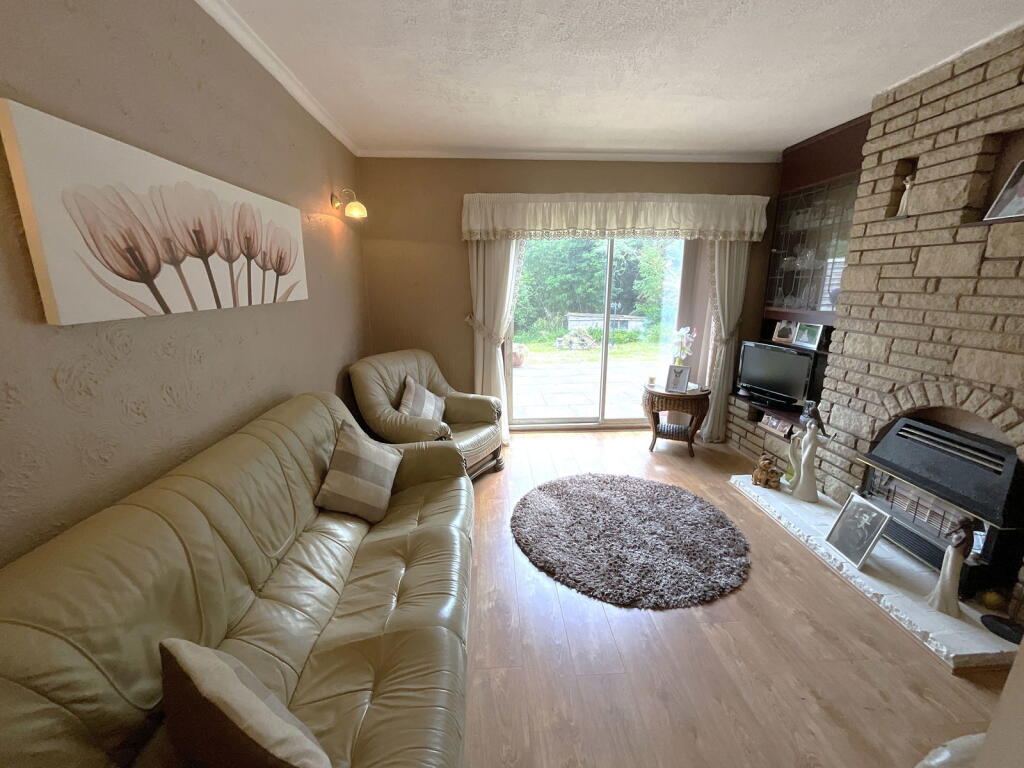
• Lounge with patio doors
Location:
• Nearest Station: N/A
• Distance to Station: N/A
Agent Information:
• Address: 21, Hagley Road,
Halesowen,
B63 4PU
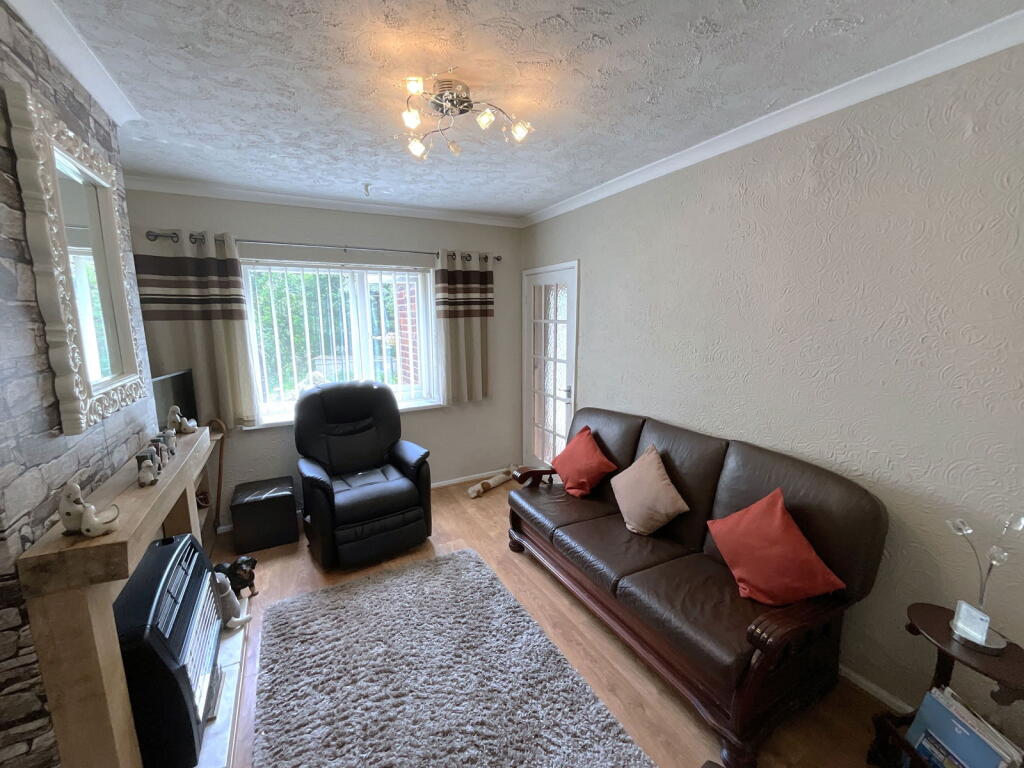
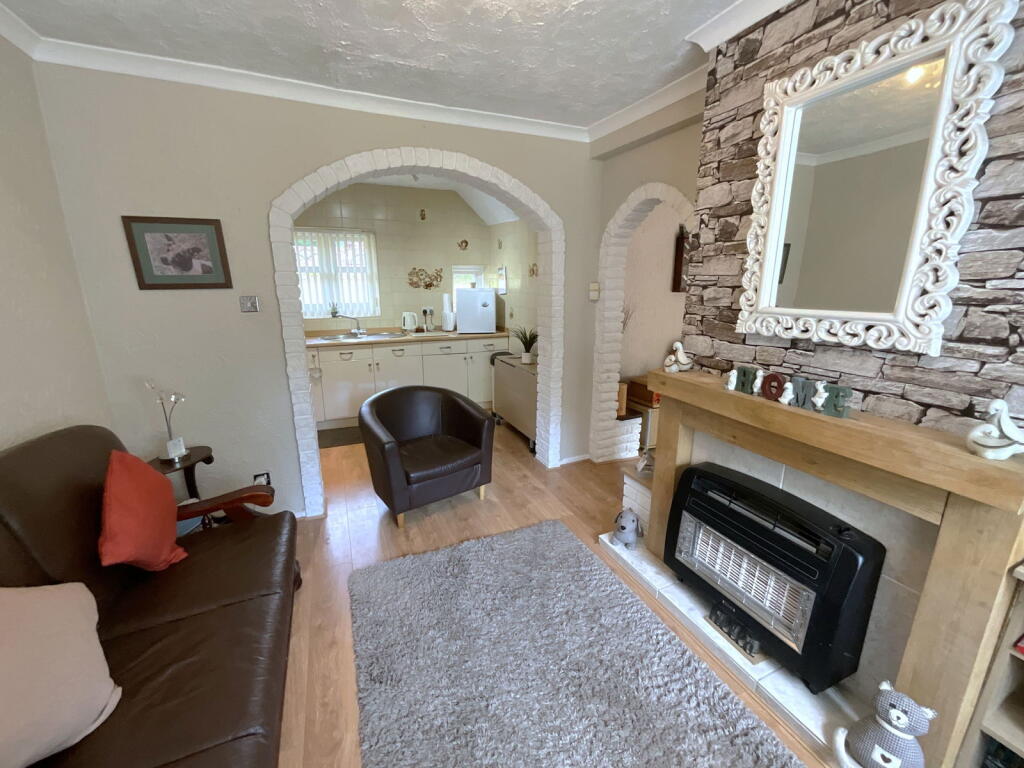
Full Description:
Situated at the head of a small cul sac and having a good size wide rear garden outlooking to trees of Haden Hill Park, a semi detached home with PVC double glazing - Porch, Hall, Lounge, Spacious Dining Kitchen, Utility. Three Bedrooms, Upstairs bathroom with shower cubicle. There is an old garage and possible access at the rear [both of which require attention and solicitors should confirm access details].All main services connected. Tenure Freehold. Council Tax Band B. EPC D. Broadband/mobile coverage: brick, tiled roof. Long term flood risk, surface water low, rivers very low.PorchWith PVC double glazed door and windowHallCloakstore offLounge - 4.14m x 3.66m (13'7" x 12'0")With aluminium framed patio doors to the garden, fireplace [ gas fire does not work ]Dining Kitchen - 5.79m x 2.97m (19'0" x 9'9")Having Dining Area with fireplace and gas fire, kitchen area with floor and wall cupboards. Gas cookerUtility RoomWith plumbing for washerLandingBedroom One - 3.68m x 3.25m (12'1" x 10'8")Bedroom Two - 3.61m x 3.05m (11'10" x 10'0")Bedroom Three - 2.64m x 2.44m (8'8" x 8'0")Bathroom - 2.06m x 1.65m (6'9"plus recess x 5'5")Having panel bath, shower cubicle, handbasin and WC. Large Rear GardenHaving wide gardens to the side and a pleasant outlook beyond to the trees of Haden Hill Park.We understand there is a right of way at the rear to the old garage [ both of which require attention/repair ] . Solicitors should confirm this