
About this home
Property Details: • Type: Detached • Tenure: Freehold • Floor Area: N/A
Key Features: • Ideal family home • Three good size bedrooms • Spacious accommodation • Central heating and double glazing • Prominent plot offering potential • Large surrounding gardens • Separate drive and garage • No upward chain • Council tax band C
Location: • Nearest Station: N/A • Distance to Station: N/A
Agent Information: • Address: 21, Hagley Road, Halesowen, B63 4PU
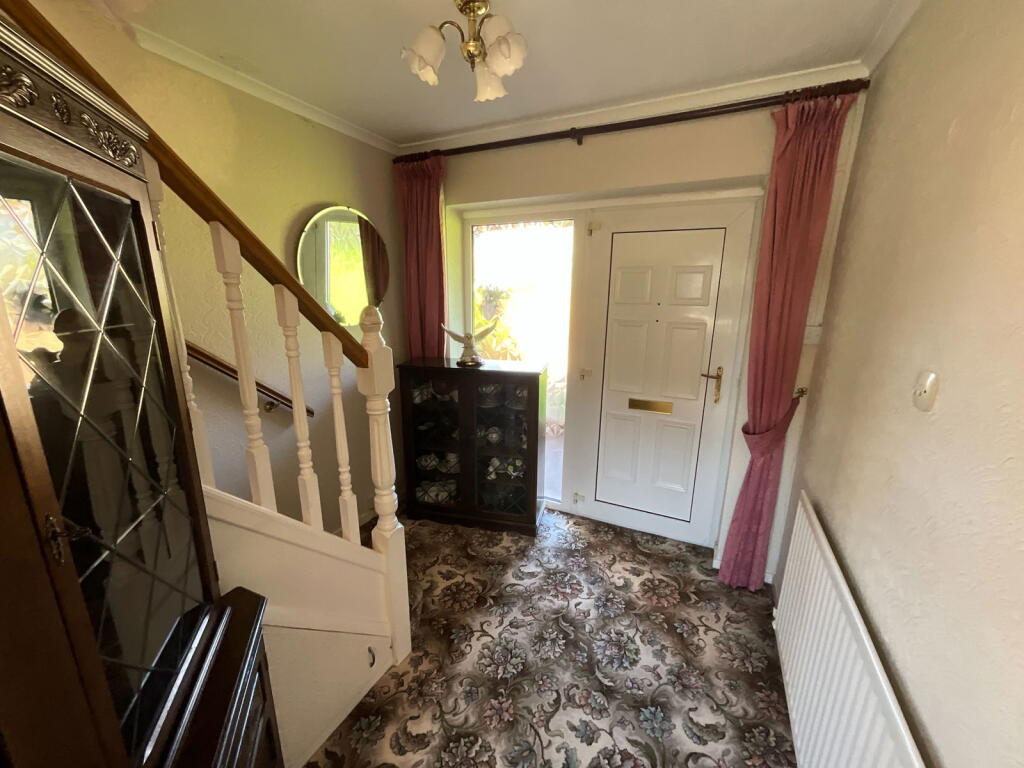
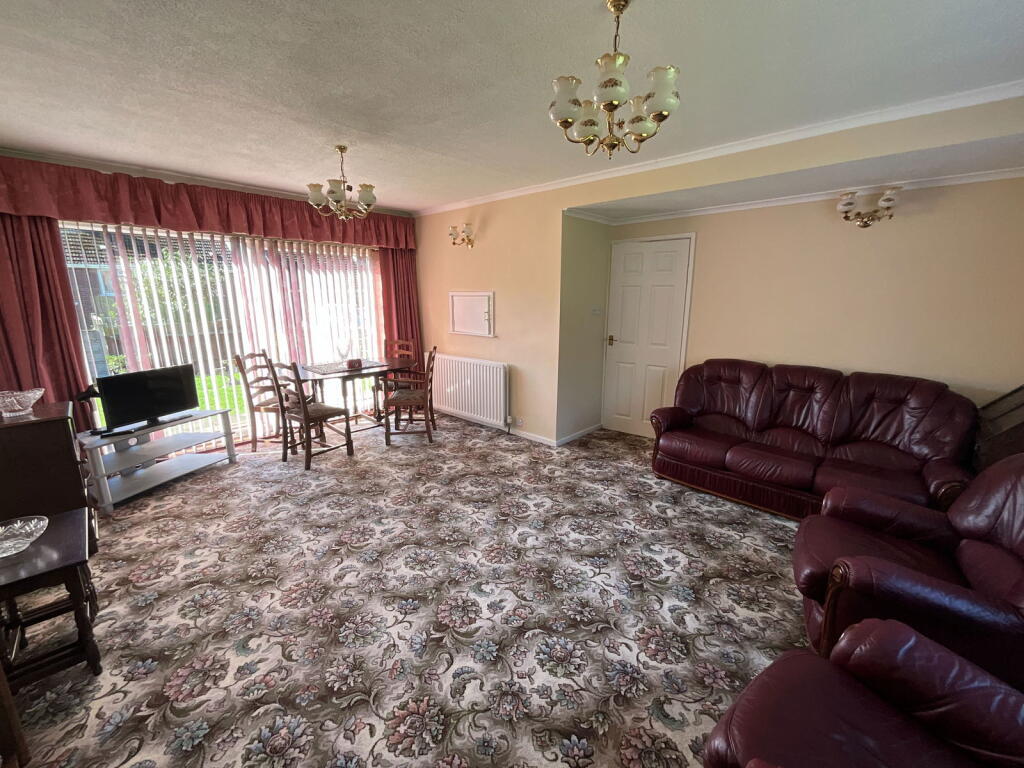
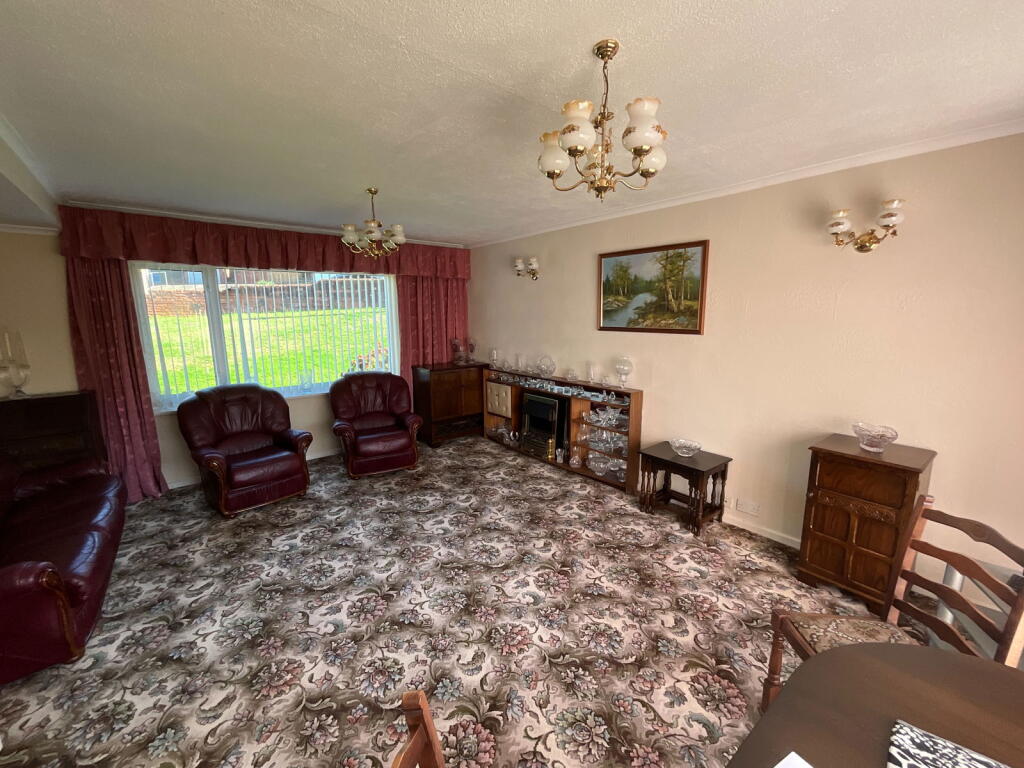

Full Description: A spacious, three bedroom, detached family home occupying a prominent position offering potential to extend subject to planning permission, with gas central heating and double glazing, comprising; welcoming hall, good size lounge with dining area, kitchen, First floor landing, three bedrooms, house bathroom with separate shower cubicle, large surrounding gardens with separate drive and garage. Tenure: Freehold. Construction: Brick built with tiled roof. Services: All main services connected. Broadband/Mobile coverage: Visit: checker.ofcom.org.uk/en-gb/broadband-coverage. Council Tax Band C. EPC D. Flood Risk Very Low.Welcoming HallLounge Diner - 5.38m x 4.5m (17'8" x 14'9"Max)Kitchen - 3.35m x 2.13m (11'0" x 7'0")First floor landingBedroom 1 - 3.61m x 2.74m (11'10" x 9'0")Bedroom 2 - 3.61m x 2.69m (11'10" x 8'10")Bedroom 3 - 3.35m x 2.18m (11'0" x 7'2")BathroomDriveGarageSurrounding Gardens
Property facts
Features & amenities
Location
Similar homes nearby






