For Rent
£575/mo
Causeway Green Road, Sandwell, B68
1 bd
1 ba
Flat
Sandwell
Listed by OpenRent, London


Only details supplied with this listing are shown. Ask the listing contact to confirm measurements, taxes and costs.
Property Details: • Type: Detached • Tenure: N/A • Floor Area: N/A
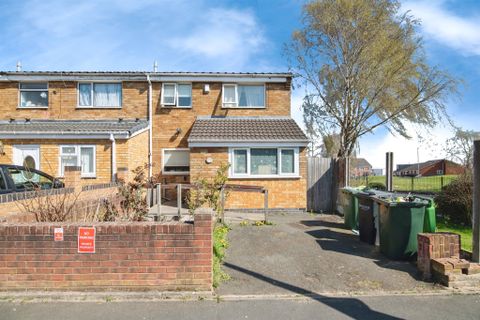
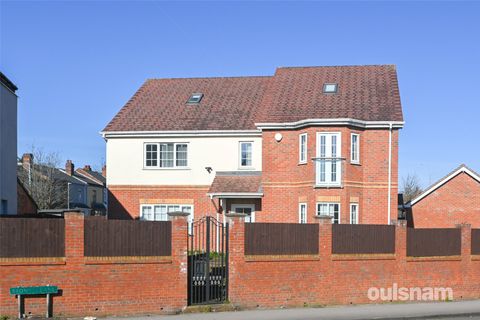
Key Features: • Prominent convenient corner position • Spacious Four bedroom main house on three floors • Self contained adjoining spacious one bedroom ground floor apartment • Exceptional main bedroom with ensuite • Large main bathroom with walk in shower • Off road parking with two double gate entrance • Most attractively refurbished • Internal inspection essential • PVC double glazing
Location: • Nearest Station: N/A • Distance to Station: N/A
Agent Information: • Address: 21, Hagley Road, Halesowen, B63 4PU
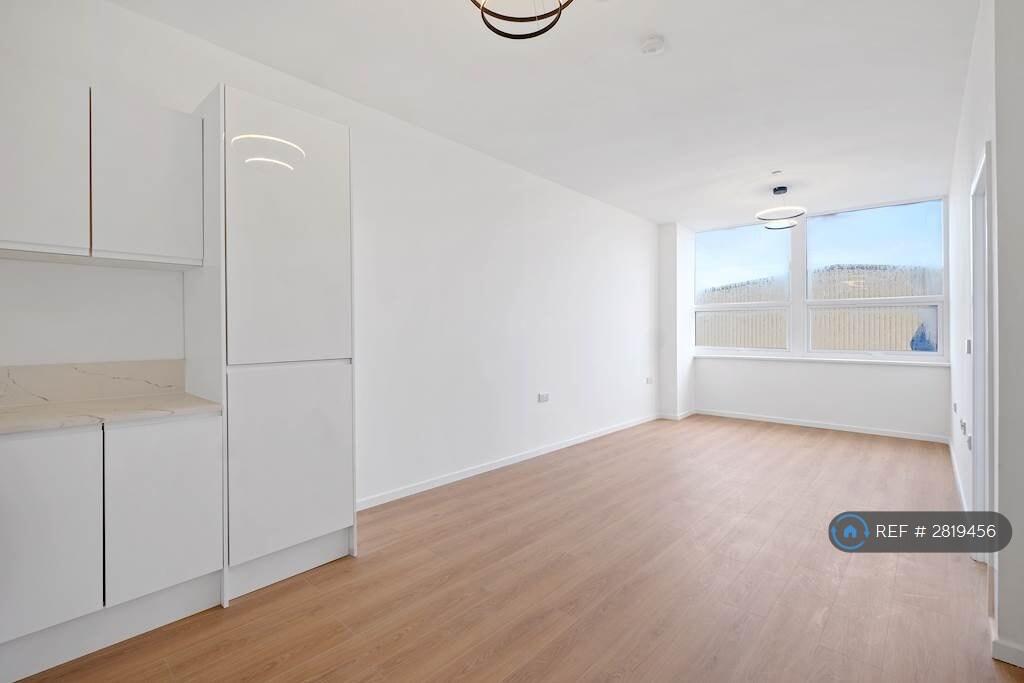
Full Description: A unique FOUR BEDROOM DETACHED HOME with SPACIOUS ADJOINING SELF CONTAINED GROUND FLOOR APARTMENT. Thoughtfully and very tastefully improved, having gas central heating and PVC double glazing requires internal inspection. Hall with wide stairs off, Front Living Room, Cloakroom with WC and handbasin, Dining Room, Good size Kitchen, useful Rear Verandah/Sitting Area, Three Good size first floor Bedrooms and exceptional Large Bathroom with walk in shower. Fantastic second floor Bedroom with sitting area and ENSUITE BATHROOM. ANNEX comprising -Fitted Kitchen with oven and hob, Shower Room, Very Large Living Room with Dining Area, Double Bedroom. Rear garden with double gates to parking area. All main services connected. Tenure - Freehold. Council Tax band B. EPC Main House D, EPC Annex D . Broadband/Mobile coverage://checker.ofcom.org.uk/en-gb/broadband-coverage. Construction- walls brick, tiled roof. Structural report available if required. Long term flood risk -surface water -medium, rivers -very low.HallLiving Room - 3.99m x 2.84m (13'1" x 9'4")With wood flooringVestibuleCloakroomWith WC and handbasinDining Room - 4.19m x 3.15m (13'9"max x 10'4"plus dr recess)With ceiling lighting, range of fitted floor and wall cupboards and double doors to the kitchenKitchen - 5.72m x 2.26m (18'9" x 7'5")Having PVC double glazed sliding doors to the garden, belfast style sink, touch control hob and integral oven, range of free standing floor units, column radiatorFront Store - 3.18m x 2.29m (10'5" x 7'6")With original high front double doorsRear Verandah/Sitting Area - 3.76m x 2.72m (12'4"plus recess x 8'11")Having Armitage Shanks sink with cold tap and door to gardenFirst Floor LandingWith built in cupboardBedroom Two - 4.09m x 4.01m (13'5" x 13'2")Bedroom Three - 3.35m x 2.44m (11'0" x 8'0")Bedroom Four - 4.04m x 2.31m (13'3" x 7'7")With built in cupboardBathroom - 5.18m x 2.44m (17'0"max into shower x 8'0")Having shaped panel bath, WC and bidet in fitted surround, circular handbasin and large walk in shower, tiled floor. Second Floor Bedroom One - 6.02m x 5.97m (19'9"plus built in furniture x 19'7")L shaped and Including sitting area, velux style roof windows, PVC double glazed window and range of fitted furnitureEnsuite Bathroom - 2.77m x 2.44m (9'1" x 8'0")having period style bath on legs, WC and handbasinAnnex/ Apartment compisingFitted Kitchen - 2.79m x 2.72m (9'2" x 8'11"plus recess)With integral oven, hob and cooker hood, floor cupboardsShower Room - 2.31m x 1.83m (7'7" x 6'0"plus dr recess)Having large shower cubicle with drying area, handbasin and WCLiving Room - 7.11m x 4.14m (23'4" x 13'7")With external door to Bluebell RoadBedroom - 3.94m x 3.18m (12'11" x 10'5")Rear gardenWith decked sitting area, blue brick path. Rear parking area with double gates to Bluebell RoadBrochuresBrochure 1
If the interactive map is unavailable, open the supplied location in maps.
Open location in mapsThe pin uses coordinates supplied with this listing. Confirm the exact location with the listing contact.
Added and updated dates describe the Mirror record. Source publication and verification dates are shown separately when known; none establishes time on market. Confirm current price and availability with the listing contact.
View original listing