CRADLEY HEATH, Graingers LanE
Property facts
- Property type
- End of Terrace
- Property subtype
- 2-Storey
- Bedrooms
- 2
- Bathrooms
- 1
- Taxes (as supplied)
- Band: A
Only details supplied with this listing are shown. Ask the listing contact to confirm measurements, taxes and costs.
About this home
Property Details: • Type: End of Terrace • Tenure: N/A • Floor Area: N/A
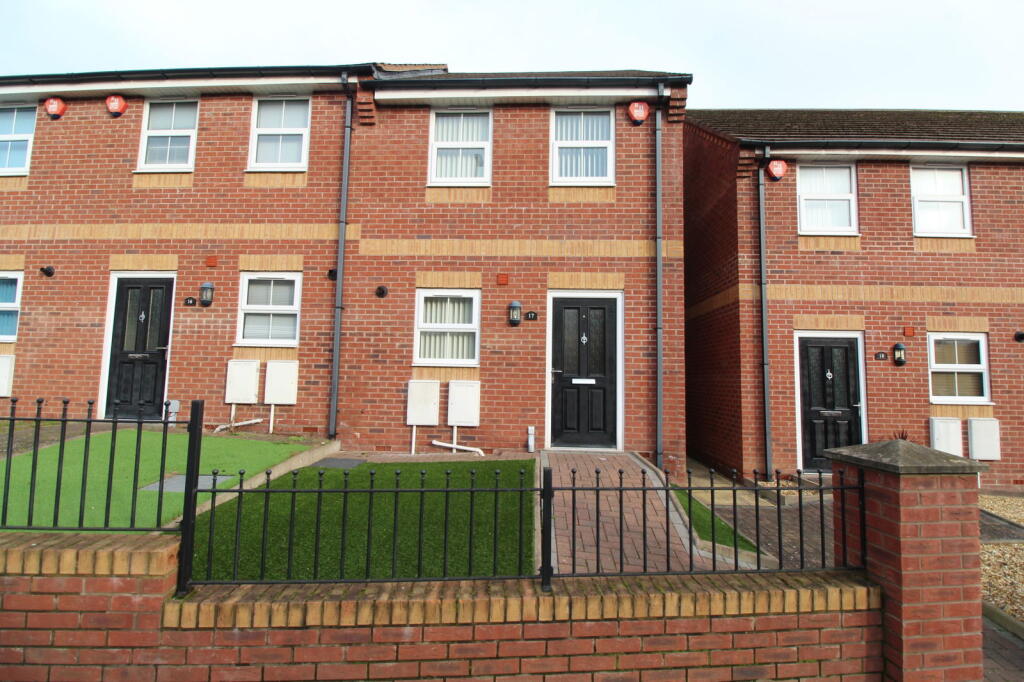
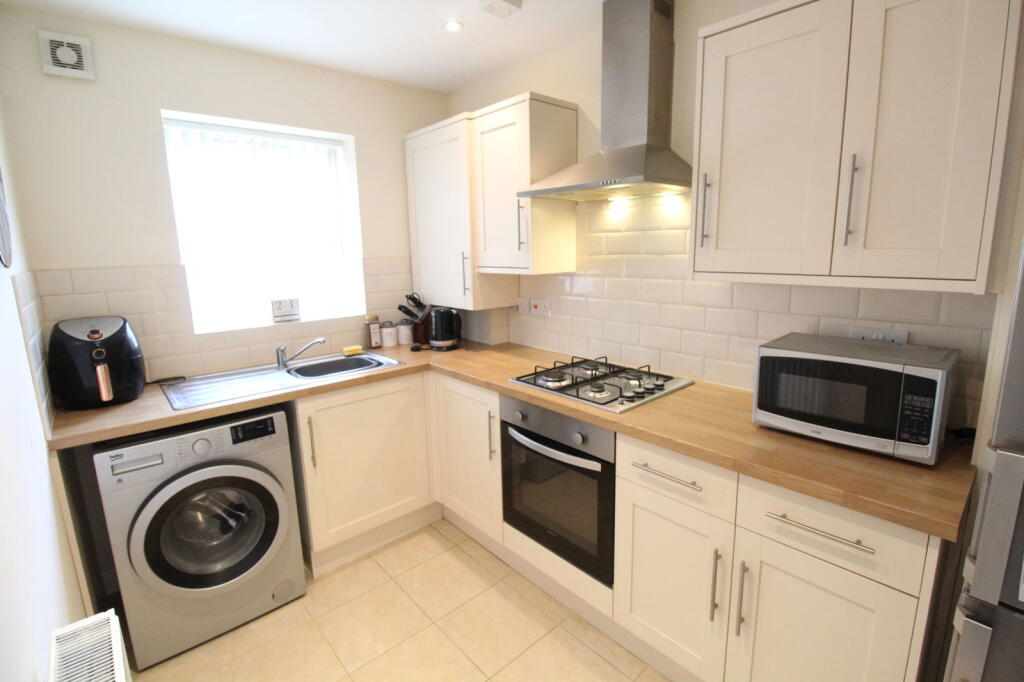
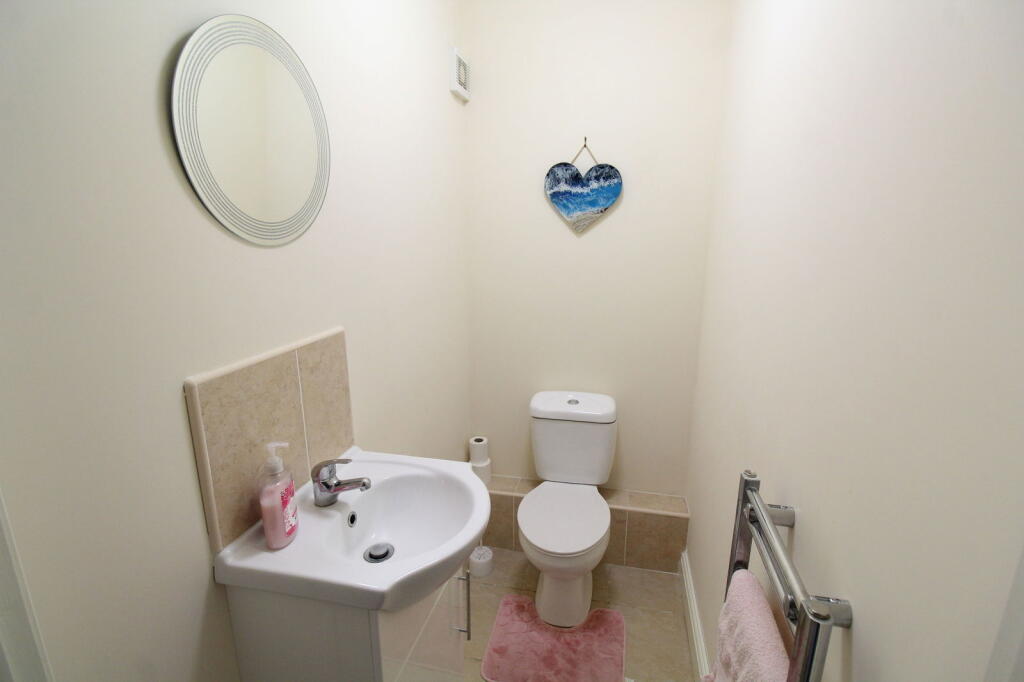
Key Features: • Two double bedrooms • Ground floor cloakroom with w.c • Allocated parking to the rear • Modern style end of terraced home • Convenient for local amenities and transport links • Well presented through out • Lovely modern kitchen with integrated appliances • First floor white suite bathroom • Council tax band A • Service Charge of £34 per month for Parking Area
Location: • Nearest Station: N/A • Distance to Station: N/A
Agent Information: • Address: 21, Hagley Road, Halesowen, B63 4PU
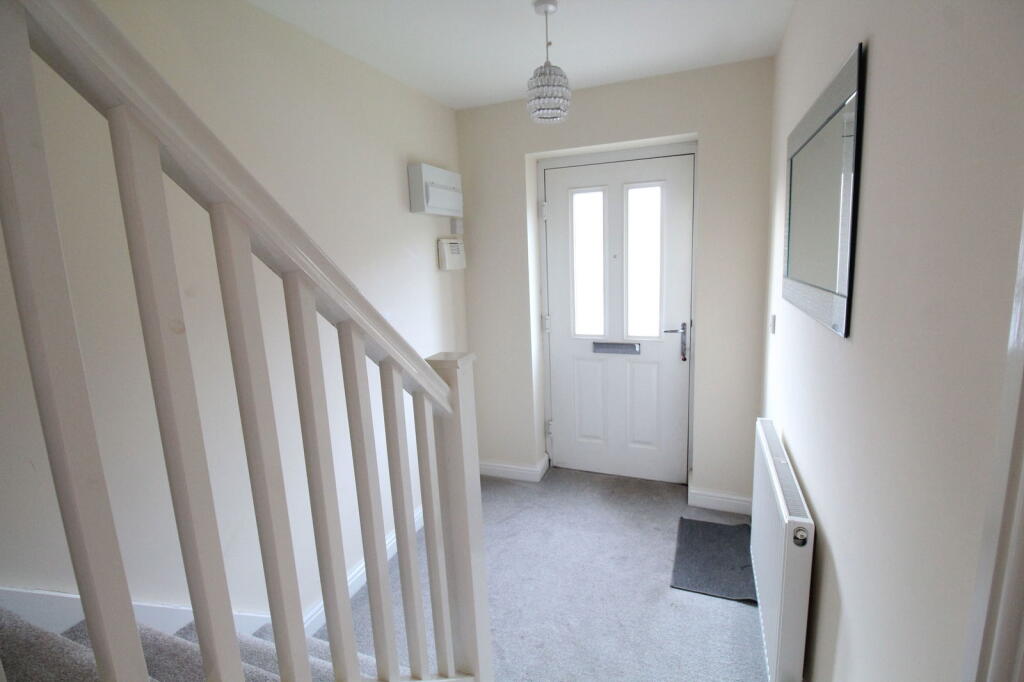
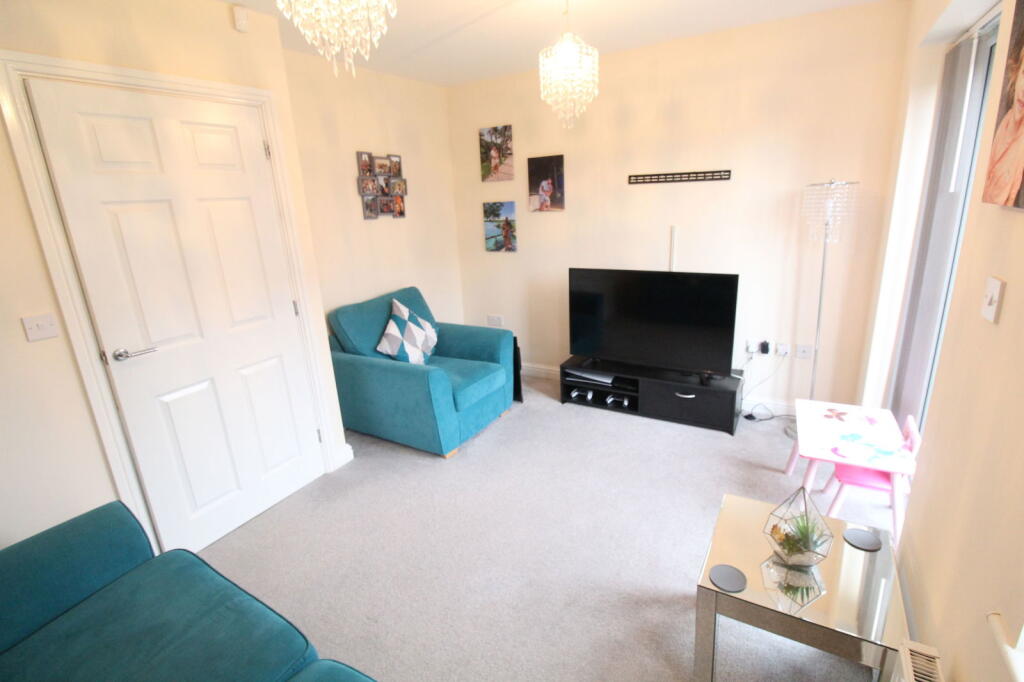
Full Description: Discover the perfect blend of comfort, style, and convenience with this contemporary two-bedroom home located in the heart of Cradley Heath. Ideal for professionals, small families, or couples, this property boasts modern finishes and a welcoming atmosphere. Situated on this established road convenient for local amenities and transport links. Having double glazing and gas central heating. EPC: BCouncil Tax Band: A.All main services connected.Broadband / Mobile Coverage: According to Ofcom (the office of communications), standard, superfast & ultrafast broadband is available at this property.Construction: We believe the property is of a standard construction type (this must be checked by any potential buyers conveyancing solicitor / surveyor).According to gov.uk, very low Risk of yearly flooding.Tenure: Freehold. Service Charge of £34 per month for Parking Area. HallCloakroom with w/c - 1.7m x 1.02m (5'7" x 3'4")Living Room - 3.86m x 3.02m (12'8" x 9'11")Kitchen - 3.15m x 1.98m (10'4" x 6'6")First floor landngBedroom One - 4.01m x 2.69m (13'2" x 8'10")Bedroom Two - 4.01m x 2.39m (13'2" x 7'10")Bathroom - 2.31m x 1.7m (7'7" x 5'7")Allocated parking to rearRear GardenFore Garden
Features & amenities
Location
If the interactive map is unavailable, open the supplied location in maps.
Open location in mapsThe pin uses coordinates supplied with this listing. Confirm the exact location with the listing contact.
Listing information
- Original source
- www.rightmove.co.uk
- Added to Mirror
- Record updated
Added and updated dates describe the Mirror record. Source publication and verification dates are shown separately when known; none establishes time on market. Confirm current price and availability with the listing contact.
View original listingSimilar homes nearby