Property Details:
• Type: Detached
• Tenure: N/A
• Floor Area: N/A
Key Features:
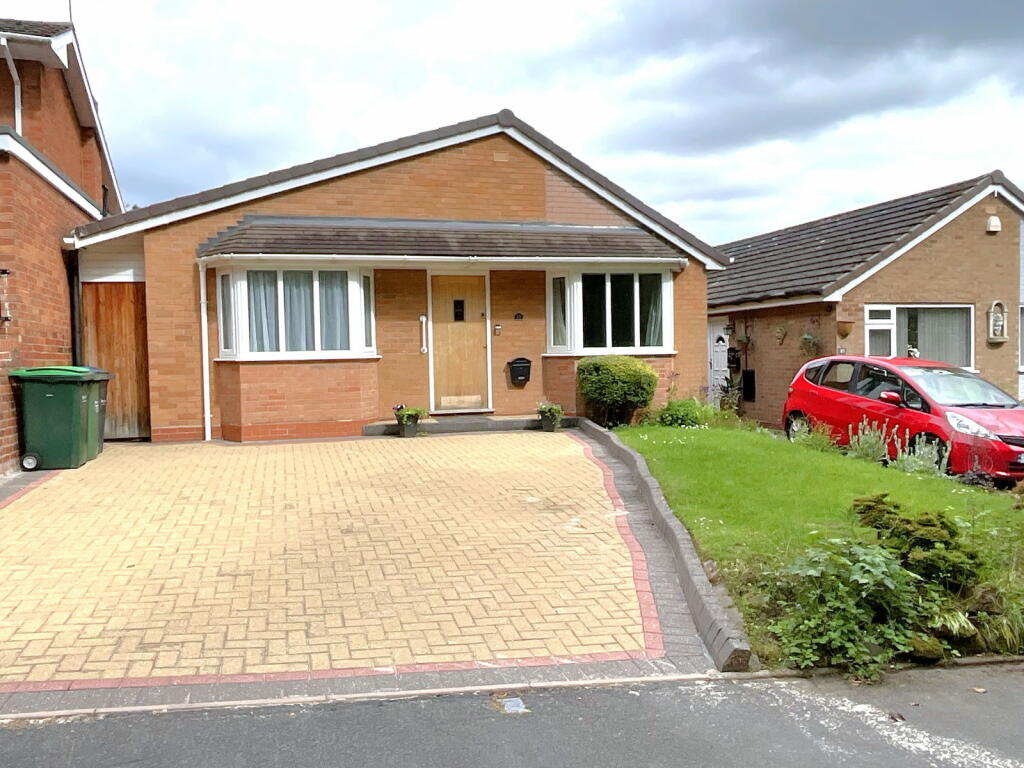
• Very good size bungalow
• Outlooks to Haden Hill Park
• Cul de sac position
• Two very good size bedrooms
• Fitted wardrobes to both bedrooms
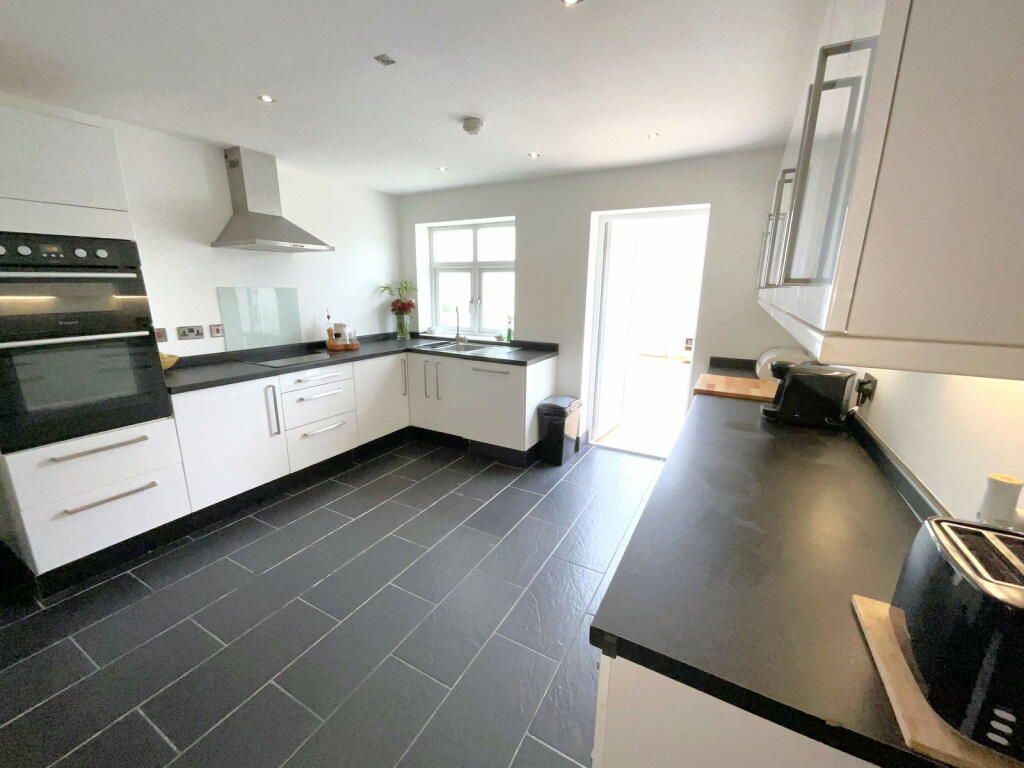
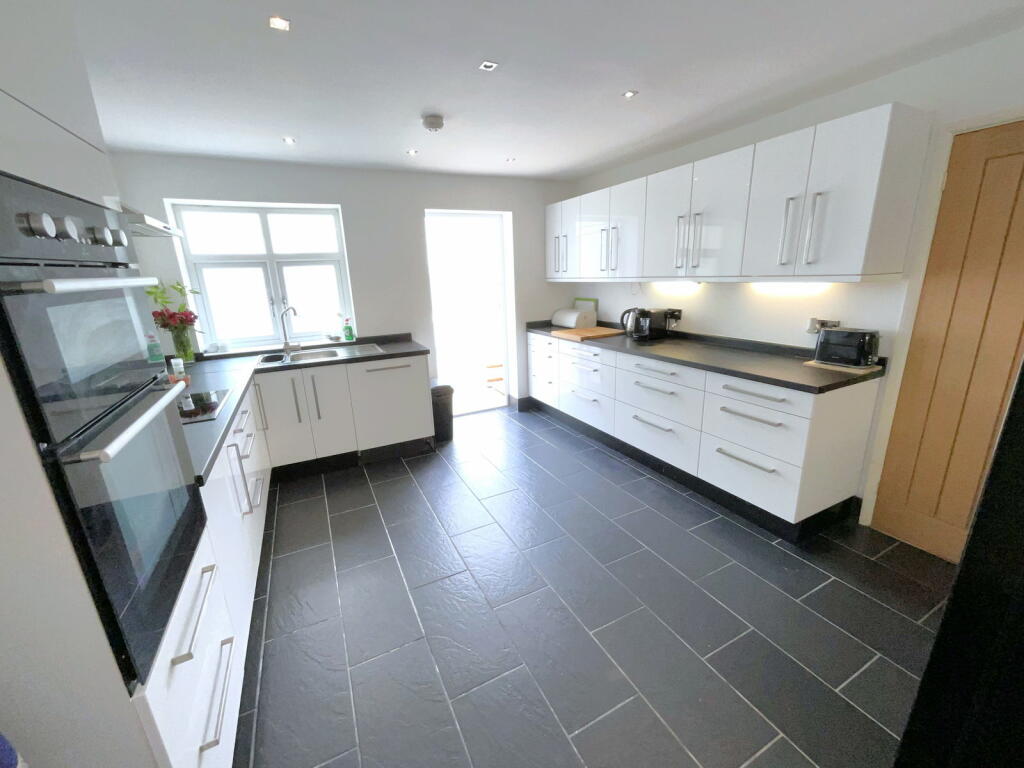
• Spacious Comprehensively fitted Kitchen
• Integral oven,induction hob and dishwasher
• Spendid large Conservatory
• Utility
• No upward chain
Location:
• Nearest Station: N/A
• Distance to Station: N/A
Agent Information:
• Address: 21, Hagley Road,
Halesowen,
B63 4PU
Full Description:
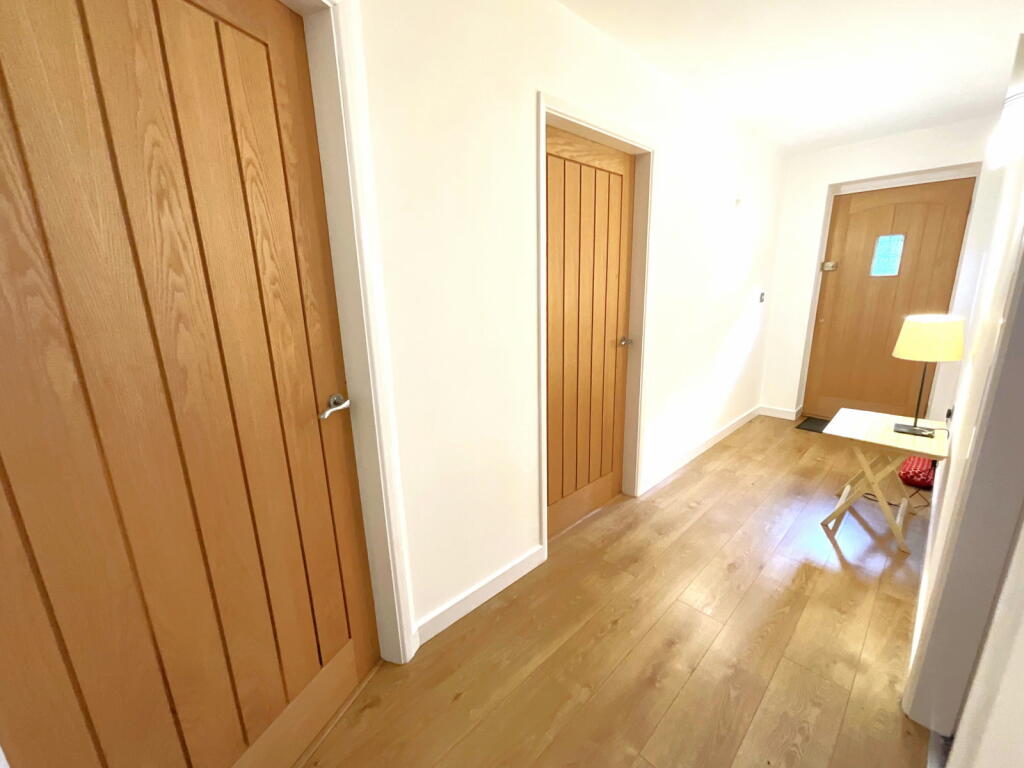
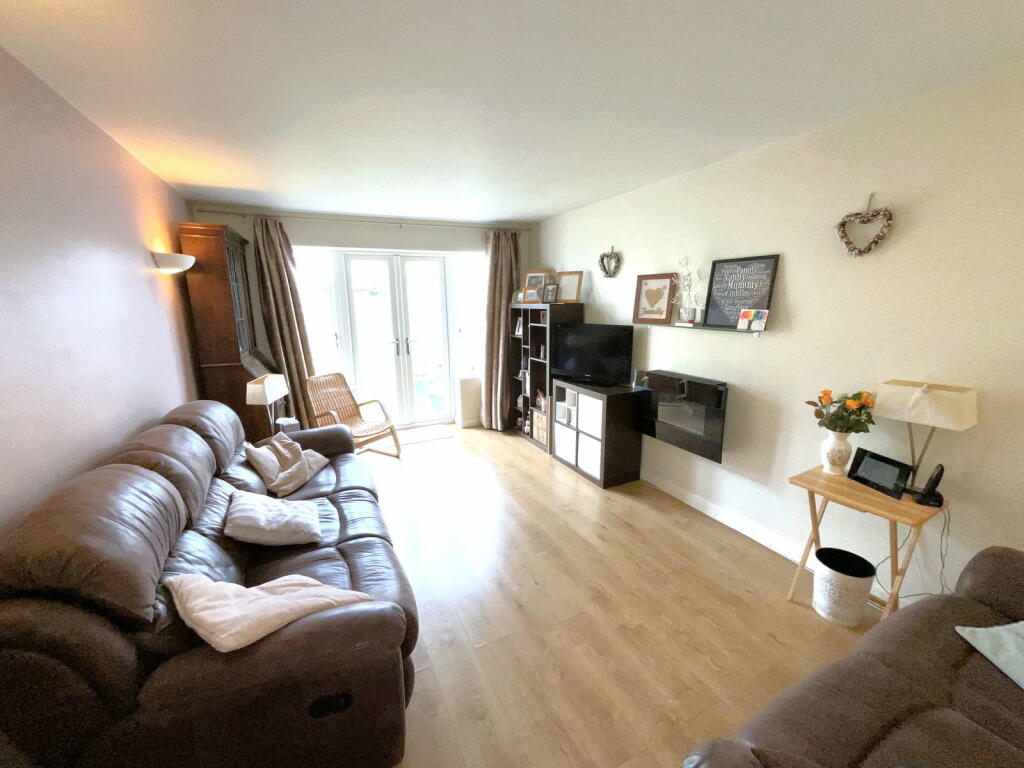
EXCEPTIONALLY GOOD SIZE well looked after DETACHED BUNGALOW, in this attractive cul de sac, OUTLOOKING TO HADEN HILL PARK. Requiring internal inspection, having NO UPWARD CHAIN, PVC double glazing and electric heating - wide block paved drive, attractive and good size Hall, Excellent Lounge, VERY SPACIOUS KITCHEN with space for table, TWO VERY GOOD SIZE BEDROOMS, Shower Room, SPLENDID LARGE CONSERVATORY with glass roof, Utility, manageable Rear Garden. All main services connected. Broadband/Mobile coverage://checker.ofcom.org.yk/en-gb/broadband-coverage. Council Tax band C. EPC F .Construction- walls brick, tiled roofWide block paved driveAttractive Hall21' 2'' in lengthWith attractive wood doors leading offLounge17' 5'' x 10' 9'' (5.30m x 3.27m)Having PVC double glazed double doors to the garden, wall mounted flueless gas fire, four wall lightsSpacious Kitchen14' 4'' x 12' 0'' (4.37m x 3.65m)Well fitted with a comprehensive range of floor cupboards and drawers, having space for table, integral double oven, induction hob, cooker hood and integral dishwasher, wall cupboards with underlighting, tiled floorConservatory18' 8'' x 11' 8'' (5.69m x 3.55m)With PVC double glazed windows and double doors to the garden, glass roofUtility7' 9'' x 5' 8'' (2.36m x 1.73m)With porclean sink, plumbing for washer, tiled floor, double glazed door to the garden, Gas water heaterBedroom 116' 6''into bay x 10' 6'' (5.03m x 3.20m)With front double glazed bay window, large range of fitted wardrobesBedroom 214' 5'' x 9' 3'' (4.39m x 2.82m)With front double glazed bay window, fitted wardrobesShower Room9' 1'' x 4' 7'' (2.77m x 1.40m)With walk in shower, WC handbasin with cupboards beneath, tiling to the walls and floorRear GardenWith pato, lawn and bordersBrochuresBrochure 1Brochure 2