Property Details:
• Type: Detached
• Tenure: N/A
• Floor Area: N/A
Key Features:
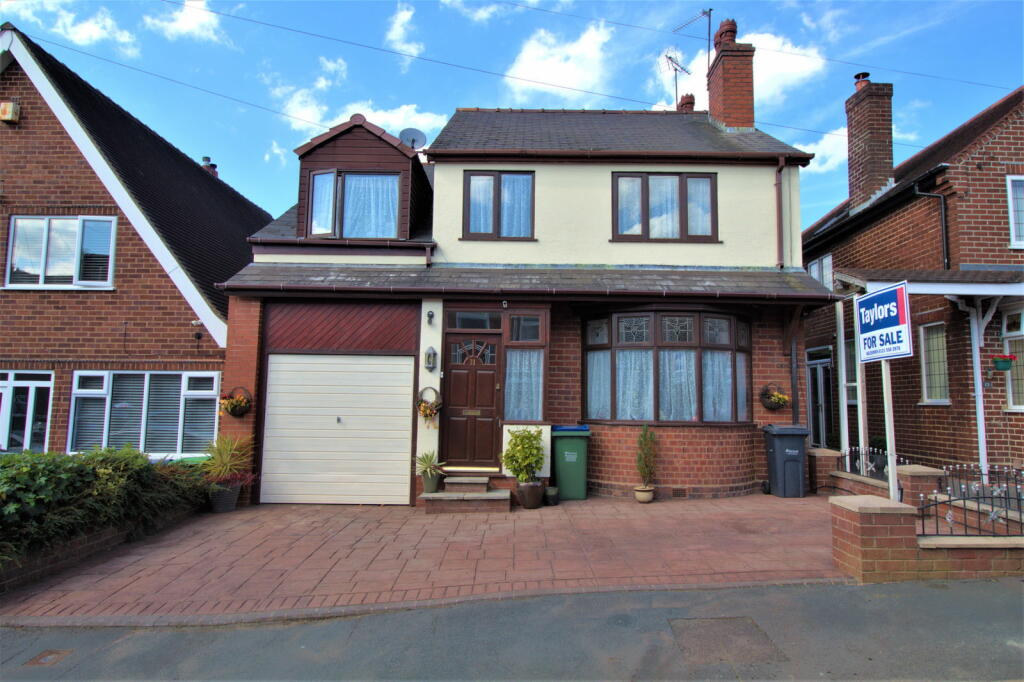
• Four Bedroom Detached
• Superbly Extended
• Master bedroom with en suite shower room
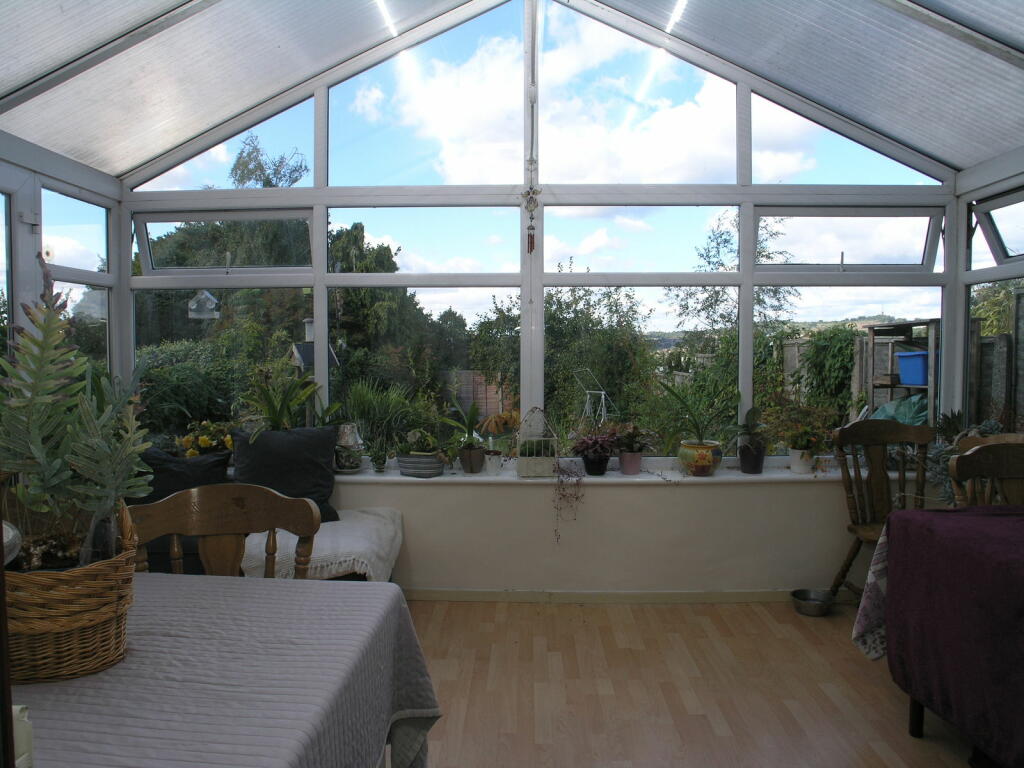
• Beautiful views to surrounding areas
• Ground floor cloakroom with w/c
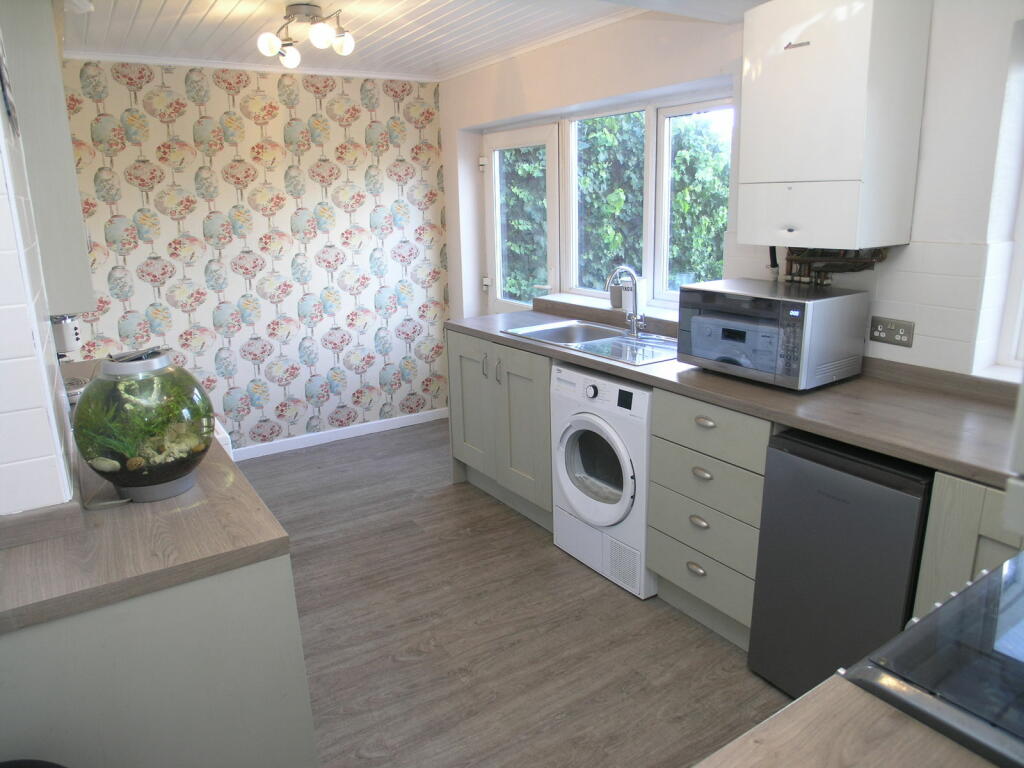
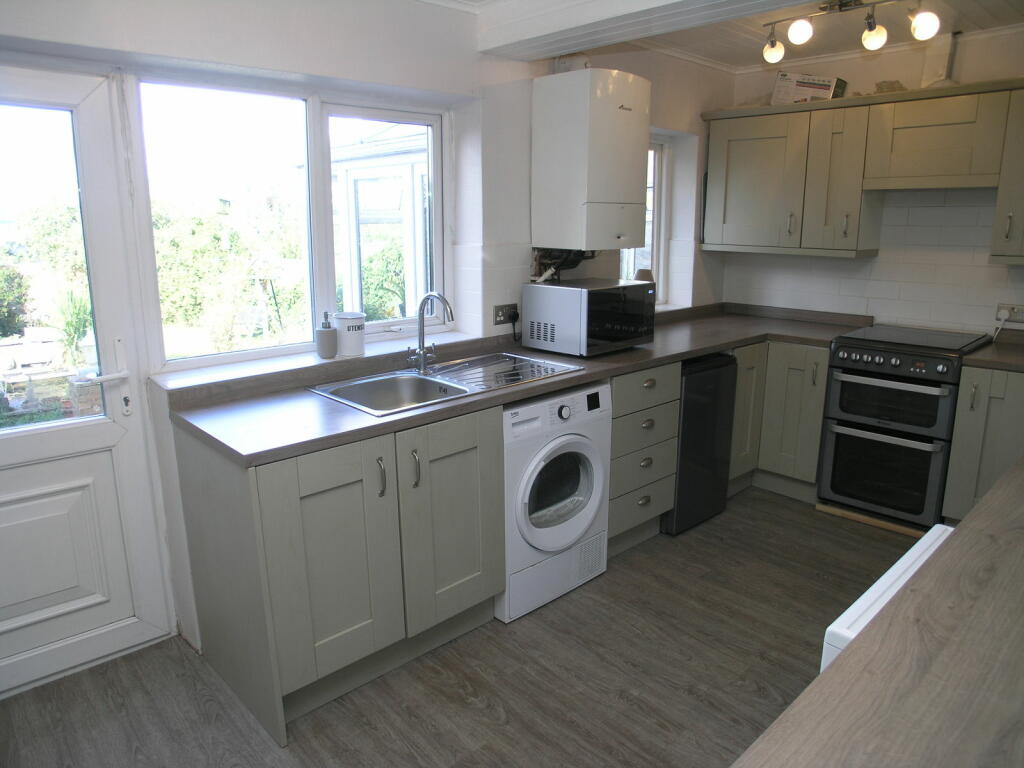
• Extended kitchen
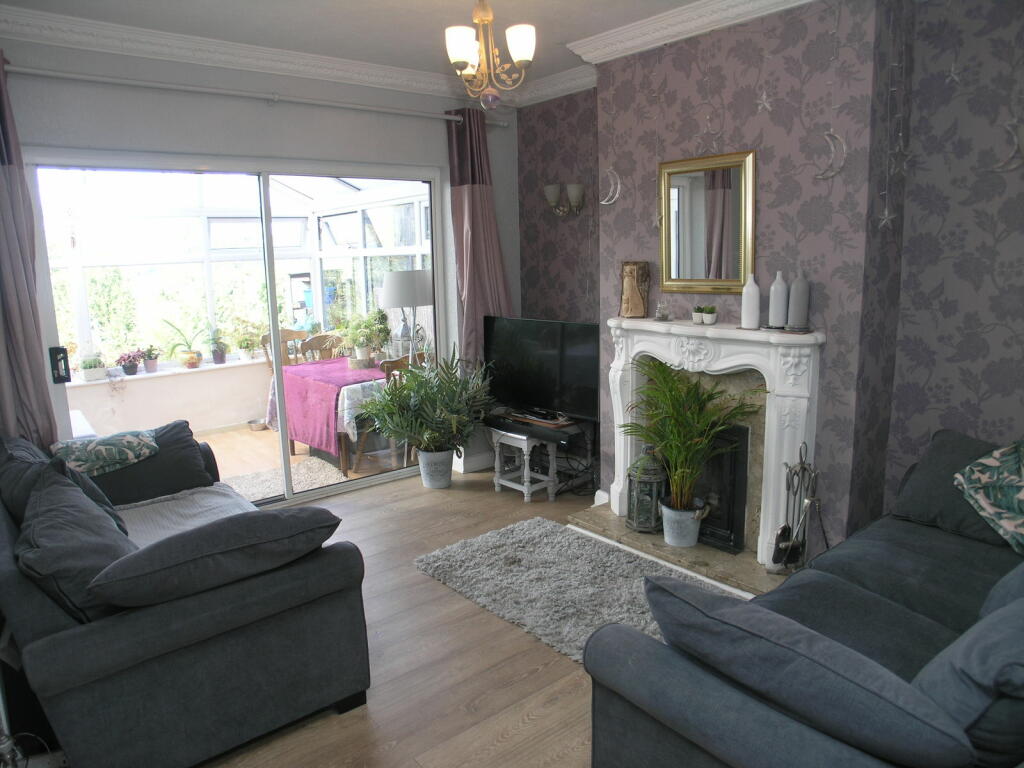
• Two reception rooms and a Conservatory
• Boarded and lined loft with Velux window
• Off road parking with accompanying garage
• Lovely well established rear garden
Location:
• Nearest Station: N/A
• Distance to Station: N/A
Agent Information:
• Address: 21, Hagley Road,
Halesowen,
B63 4PU
Full Description:
An EXTENDED FOUR BEDROOM DETACHED HOME, well presented through out. WITH BEAUTIFUL VIEWS to surrounding areas, having majority double glazing and gas central heating, comprising; Hall, Living room, Dining room, Conservatory, Kitchen, Cloakroom with w/c, Garage, First floor landing, Four bedrooms with Master bedroom having en suite shower room and Bathroom. Outside having Rear garden and Off road parking. Tenure Freehold. All main services connected. Broadband/Mobile coverage://checker.ofcom.org.uk/en-gb/broadband-coverage. Council Tax Band D. EPC D.Entrance HallLounge13' 9'' max x 13' 9'' max (4.19m x 4.19m)Dining Room12' 5'' max x 10' 8'' max (3.78m x 3.25m)Conservatory14' 9'' x 9' 9'' (4.49m x 2.97m)Kitchen15' 0'' x 8' 9'' (4.57m x 2.66m)Cloakroom with w/cFirst floor landingBedroom One17' 4'' x 8' 1'' (5.28m x 2.46m)En suite shower8' 0'' x 5' 4'' (2.44m x 1.62m)Bedroom Two12' 0'' x 10' 8'' (3.65m x 3.25m)Bedroom Three10' 9'' x 10' 7'' (3.27m x 3.22m)Bedroom Four7' 8'' x 6' 0'' (2.34m x 1.83m)Bathroom8' 7'' x 5' 9'' (2.61m x 1.75m)Loft area17' 2'' x 13' 3'' (5.23m x 4.04m)Garage17' 0'' x 8' 5'' (5.18m x 2.56m)Rear GardenOff road parkingCOUNCIL TAX BAND D