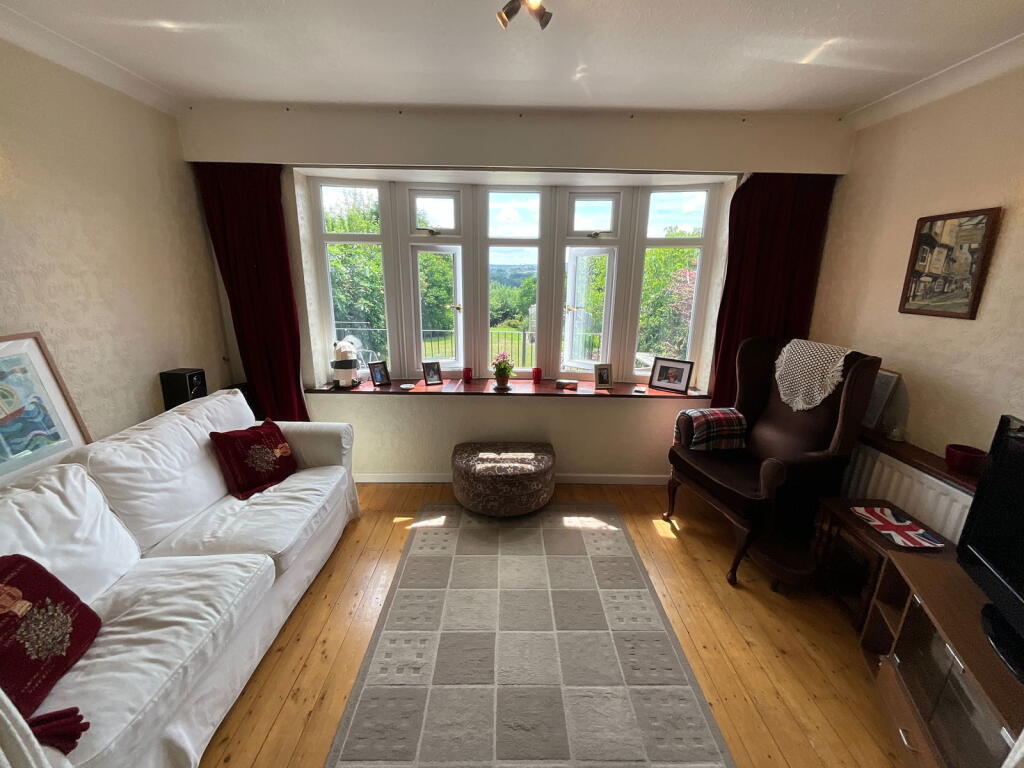
Property Details:
• Type: Detached
• Tenure: Ask agent
• Floor Area: N/A
Key Features:
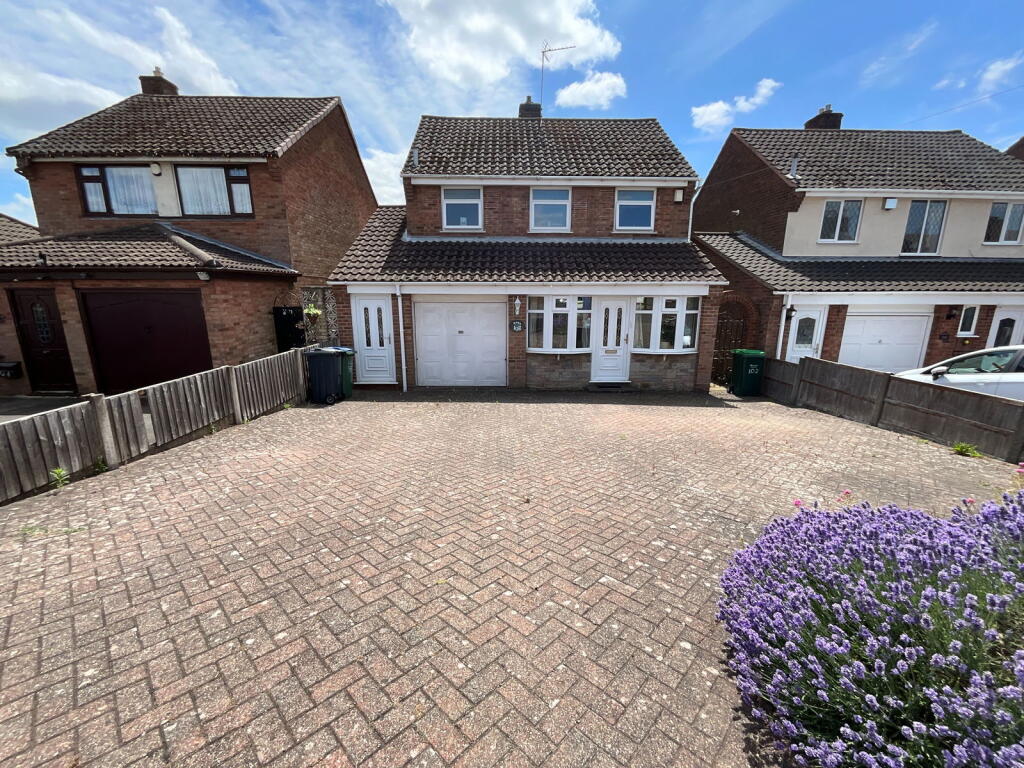
• Detached family home
• Extended to side, front and rear
• Double glazing and gas central heating
• No upward chain
• Large established rear garden
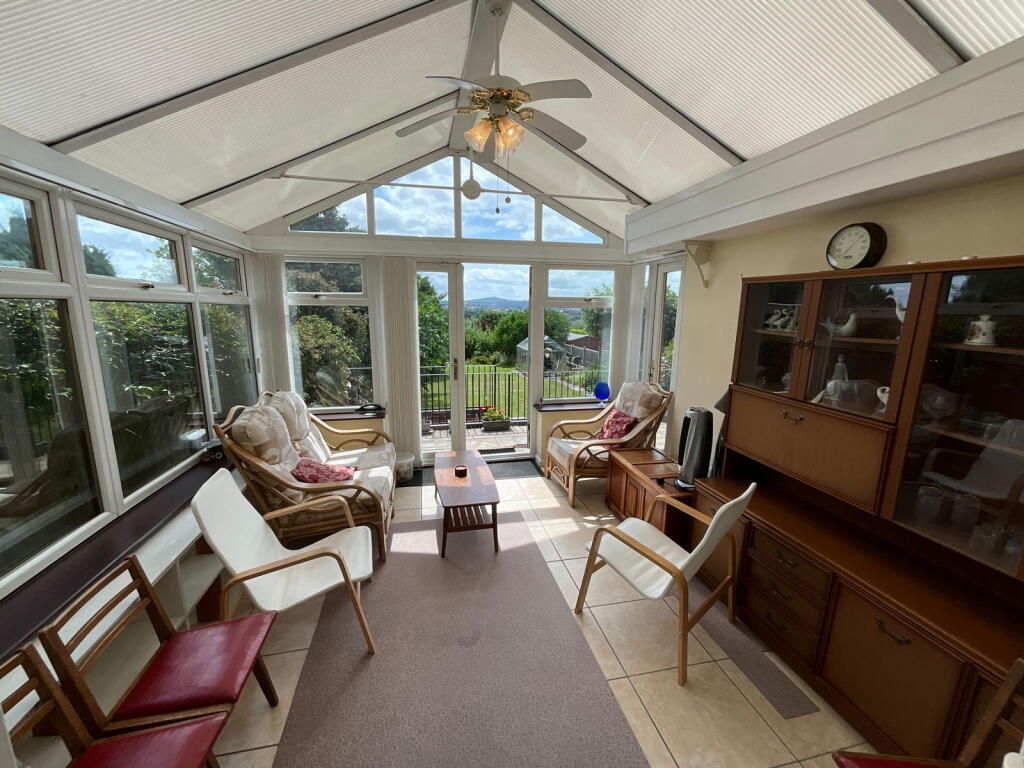
• Stunning views to surrounding areas
• Popular and convenient location
• Block paved drive allowing for off road parking
• Ground floor cloakroom
• Owned Solar Panels
Location:
• Nearest Station: N/A
• Distance to Station: N/A
Agent Information:
• Address: 21, Hagley Road,
Halesowen,
B63 4PU
Full Description:
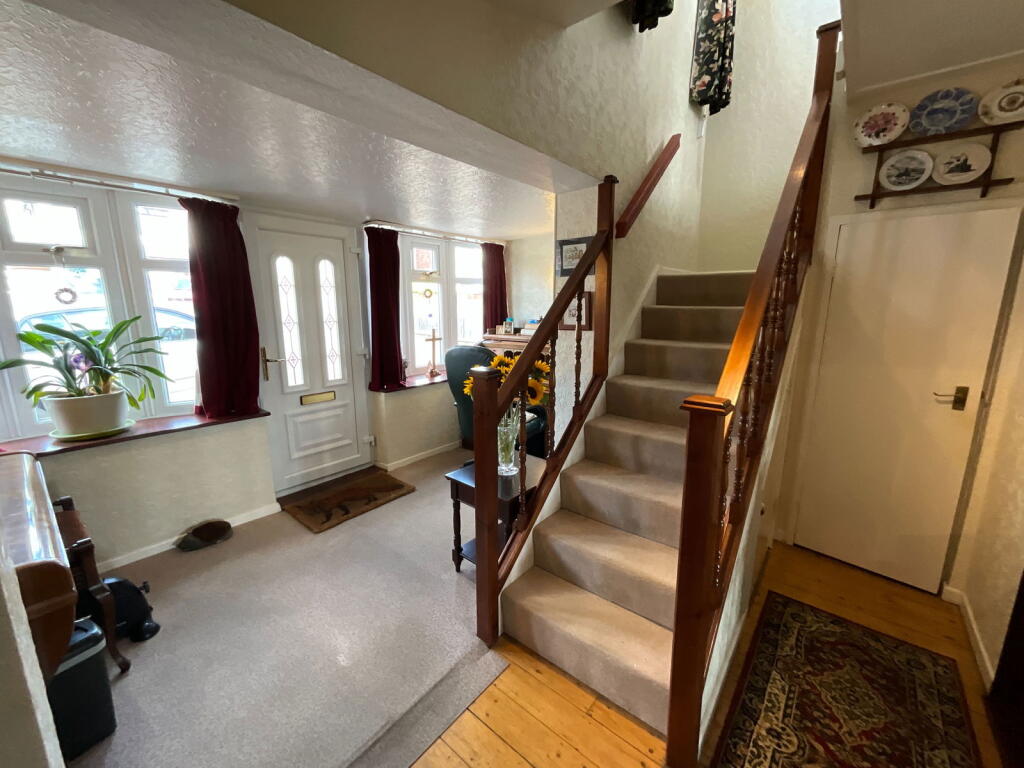
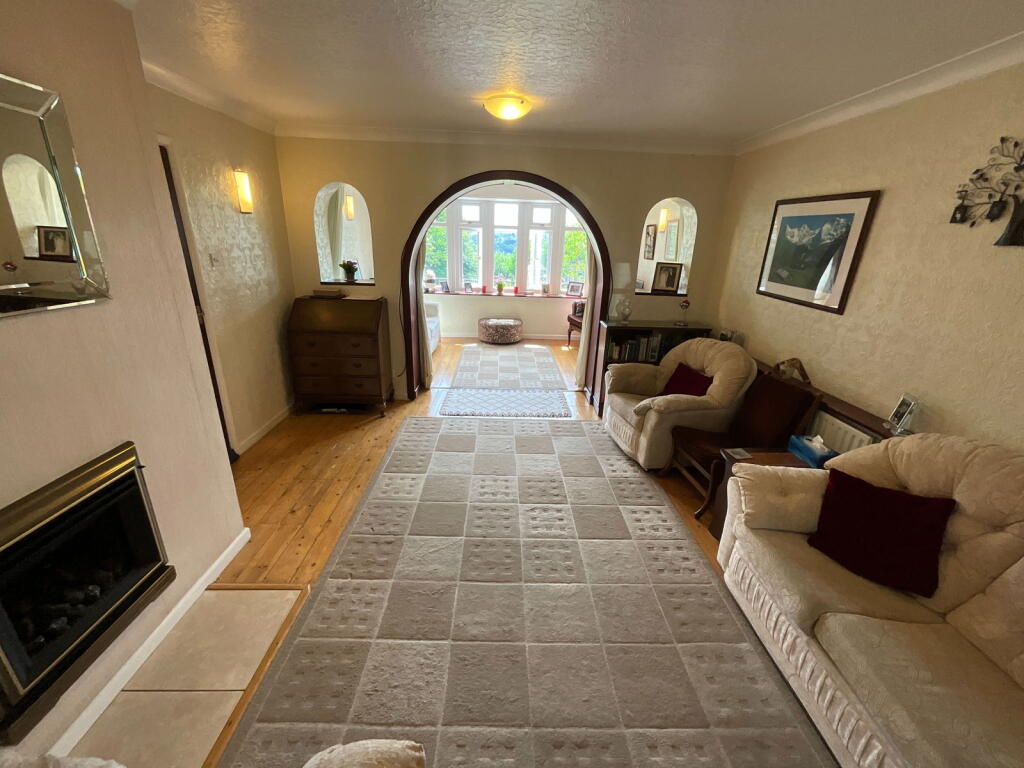
An extended three bedroom detached home, well presented throughout with lovely views to the rear. Popular and convenient location for local amenities and transport links, having no upward chain, double glazing and gas central heating, comprising; Large welcoming hall, Cloakroom with w.c, Living diner, Kitchen, Conservatory, Covered side access, Garage, First floor landing, Three bedrooms and Bathroom. Outside with Rear garden and Off road parking.Tenure: Freehold. Construction: Brick built tiled roof.Services: All main services connected. Broadband/Mobile coverage: Visit: checker.ofcom.org.uk/en-gb/broadband-coverage. Council Tax Band E. EPC CFlood Risk - Very Low.Hall - 4.09m x 3.51m (13'5" x 11'6")Cloakroom - 2.51m x 0.76m (8'3" x 2'6")Living diner - 6.86m x 3.89m (22'6" x 12'9")Kitchen - 4.01m x 3.35m (13'2" x 11'0")Conservatory - 3.73m x 3.53m (12'3" x 11'7")Covered side access - 4.7m x 1.09m (15'5" x 3'7")Garage - 4.14m x 2.67m (13'7" x 8'9")First floor landingShower Room Bedroom One - 3.53m x 3.35m (11'7" x 11'0")Bedroom Two - 3.33m x 3.2m (10'11" x 10'6")Bedroom Three - 2.54m x 2.13m (8'4" x 7'0")Rear gardenWith large shed to rear with electricsOff road parking