Property Details:
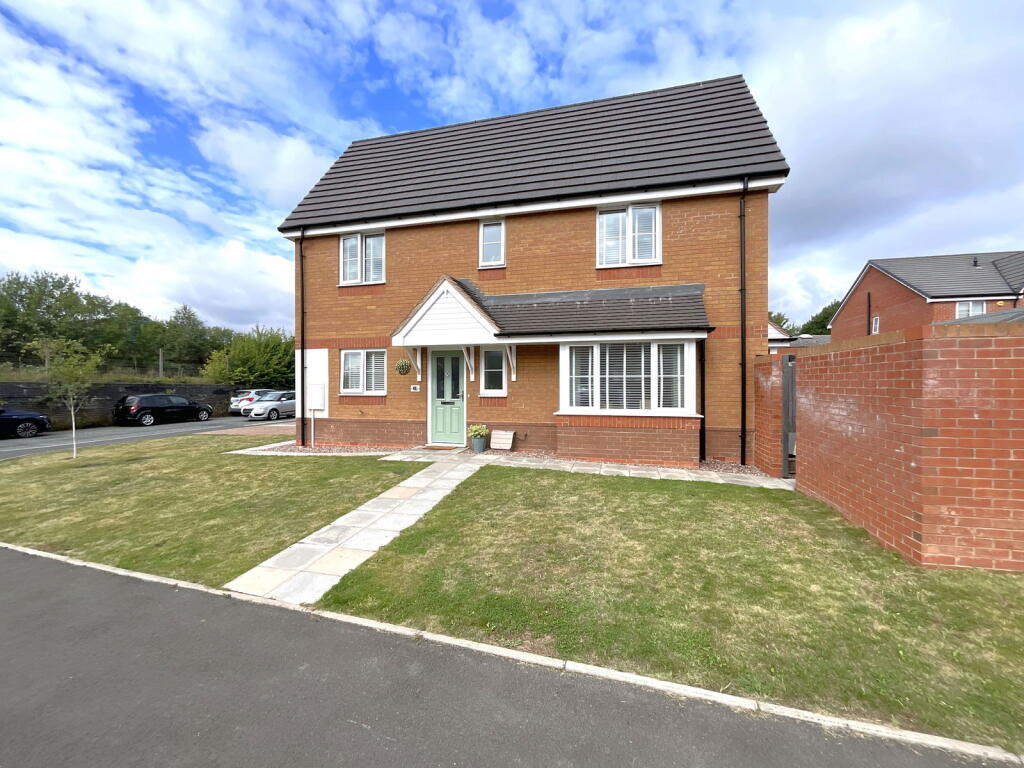
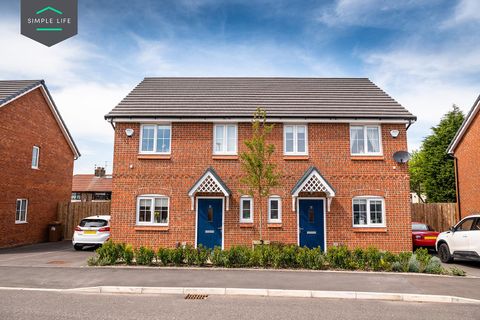
• Type: End of Terrace
• Tenure: Freehold
• Floor Area: N/A
Key Features:
• Prominent corner postion
• Less than 10 yrs old
• Super modern features
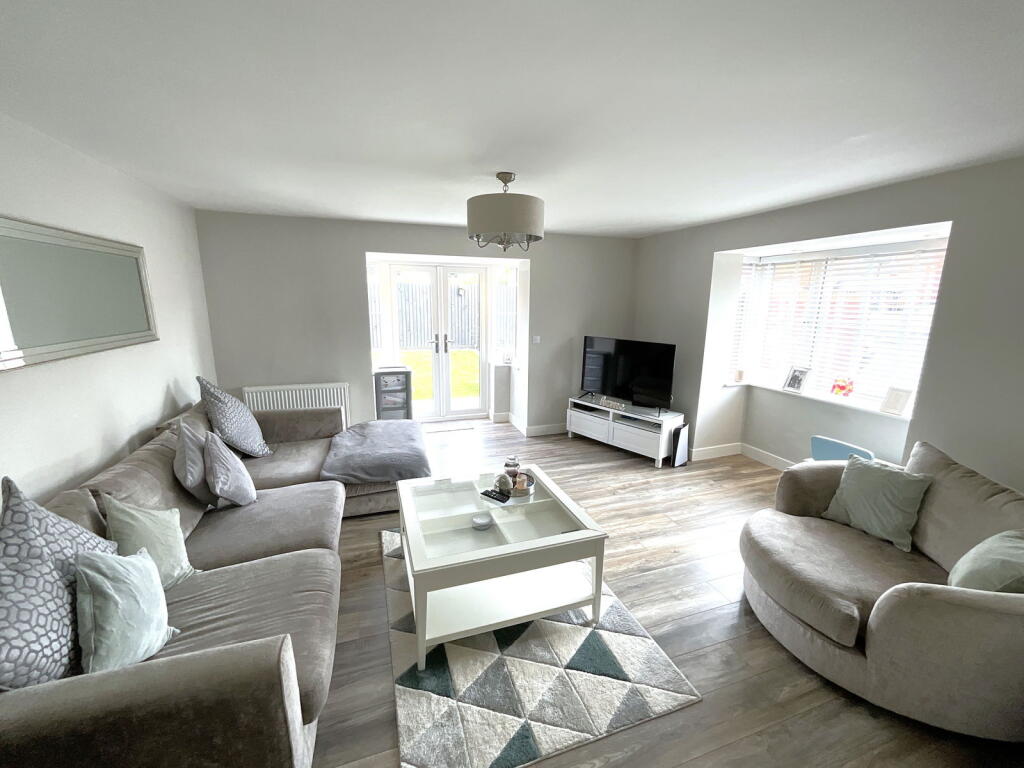
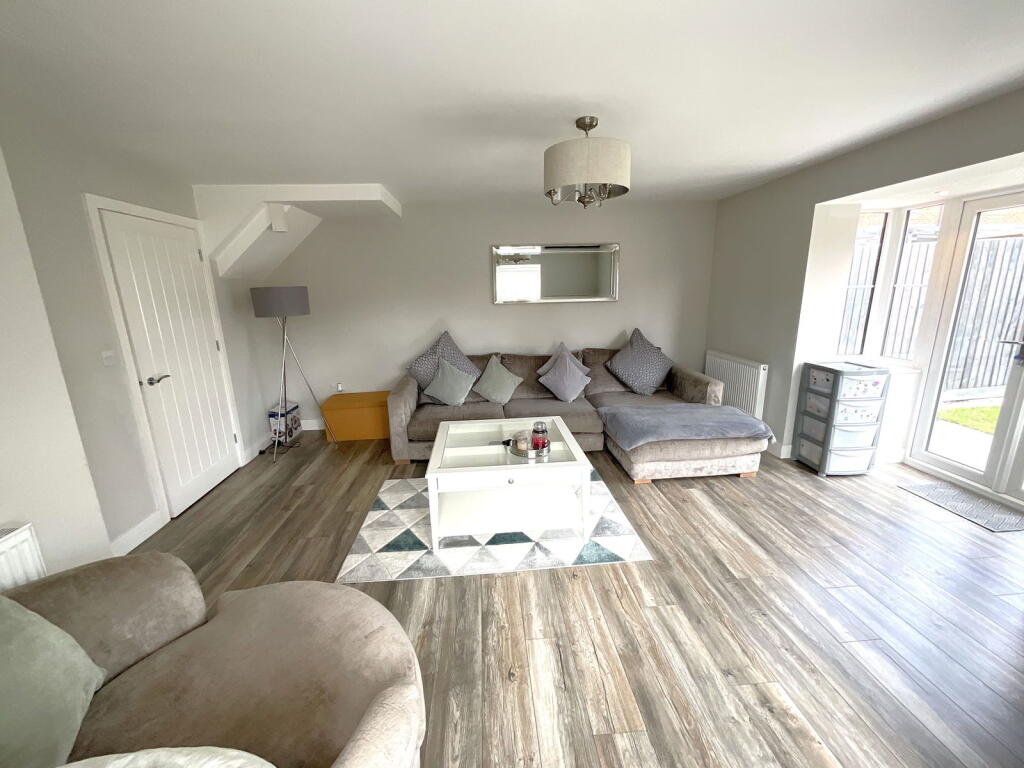
• Excellent Size Lounge
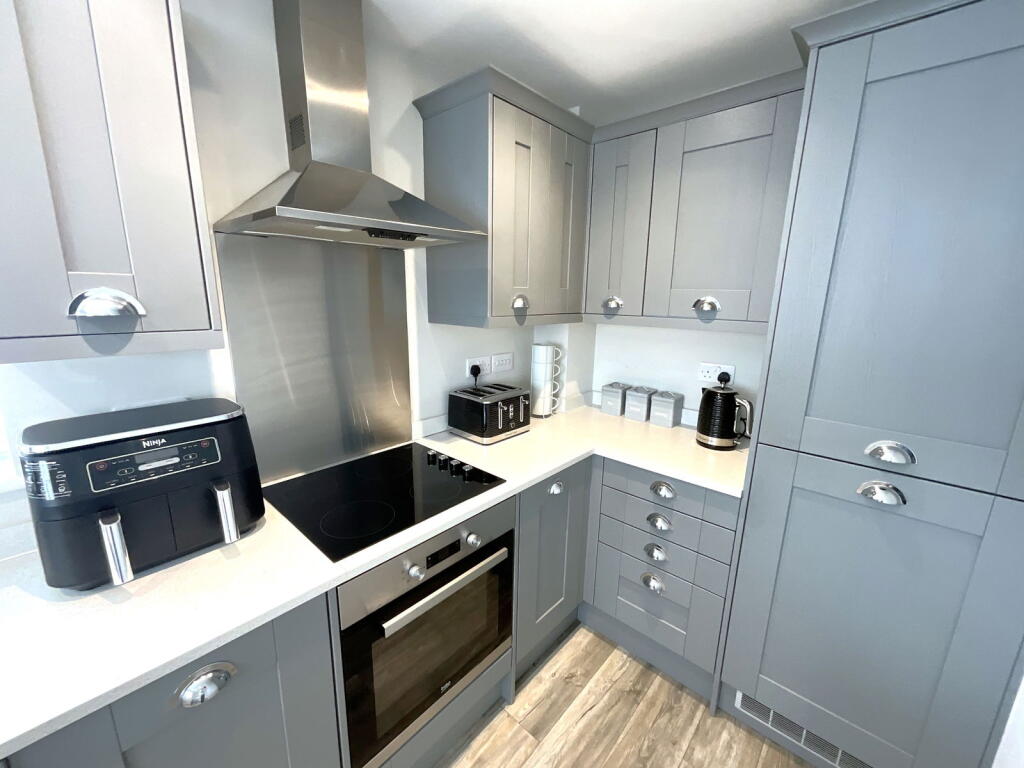
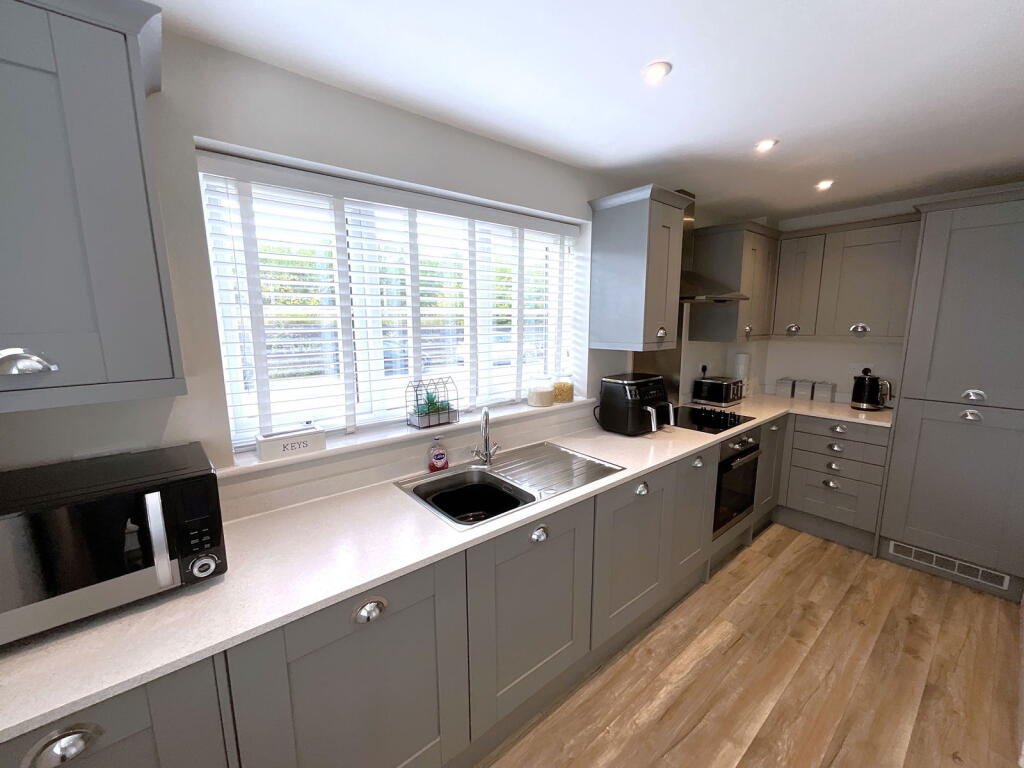
• Super Dining Kitchen with integral appliances
• Cloakroom with WC
• Ensuite Shower Room
• Fashionable Bathroom
• Attractive garden
• Double with parking bay with electric charger
Location:
• Nearest Station: N/A
• Distance to Station: N/A
Agent Information:
• Address: 21, Hagley Road,
Halesowen,
B63 4PU
Full Description:
A MOST DELIGHTFUL and FASHIONABLE end terrace home requiring early inspection. Ideally located for commuting with railway station and bus terminal within walking distance. Having a LOVELY LAID OUT SUNNY REAR GARDEN and DOUBLE PARKING BAY at rear WITH ELECTRIC CAR CHARGER. Having gas central heating and PVC double glazing - Hall, Cloakroom with WC, Excellent Size Lounge with bay and double doors to the garden, Super Dining Kitchen with space for table, integral fridge, freezer, dishwasher, washer, oven, hob and cooker hood. THREE BEDROOMS [ Bedroom One with ENSUITE SHOWER ROOM ], Lovely Main Bathroom with shower. All main services connected. Tenure Freehold. Council Tax Band B. EPC - B. Broadband/mobile coverage: modern timber frame and brick, tiled roof. Long term flood risk, surface water low, rivers very low.Entrance HallStairs offCloakroomWith WC and handbasinSpacious Living Room - 5.56m x 5.08m (18'3"into bay x 16'8"into bay)Having PVC double glazed bay window to the side and bay window with double doors to the gardenL shaped Dining Kitchen - 4.42m x 2.87m (14'6" x 9'5"max)With space for table and a lovely range of floor and wall units with integral fridge, freezer, dishwasher, washer, oven, hob and cooker hoodLandingBedroom One - 3.58m x 3.48m (11'9" x 11'5")Ensuite Shower Room - 2.39m x 1.57m (7'10" x 5'2" max)With shower cubicle, handbasin with cupboards beneath and WCBedroom Two - 3.56m x 2.34m (11'8" x 7'8")Bedroom Three - 3.2m x 1.96m (10'6"max into recess x 6'5")Bathroom - 2.54m x 1.78m (8'4" x 5'10")Having panel bath with shower above, hand basin with cupboards beneath, WCRear GardenAttractively laid out with large patio and lawn, gate to front, Shed, and external powerDouble with Parking BayWith electric car charger