About this home
Property Details: • Type: End of Terrace • Tenure: Freehold • Floor Area: N/A
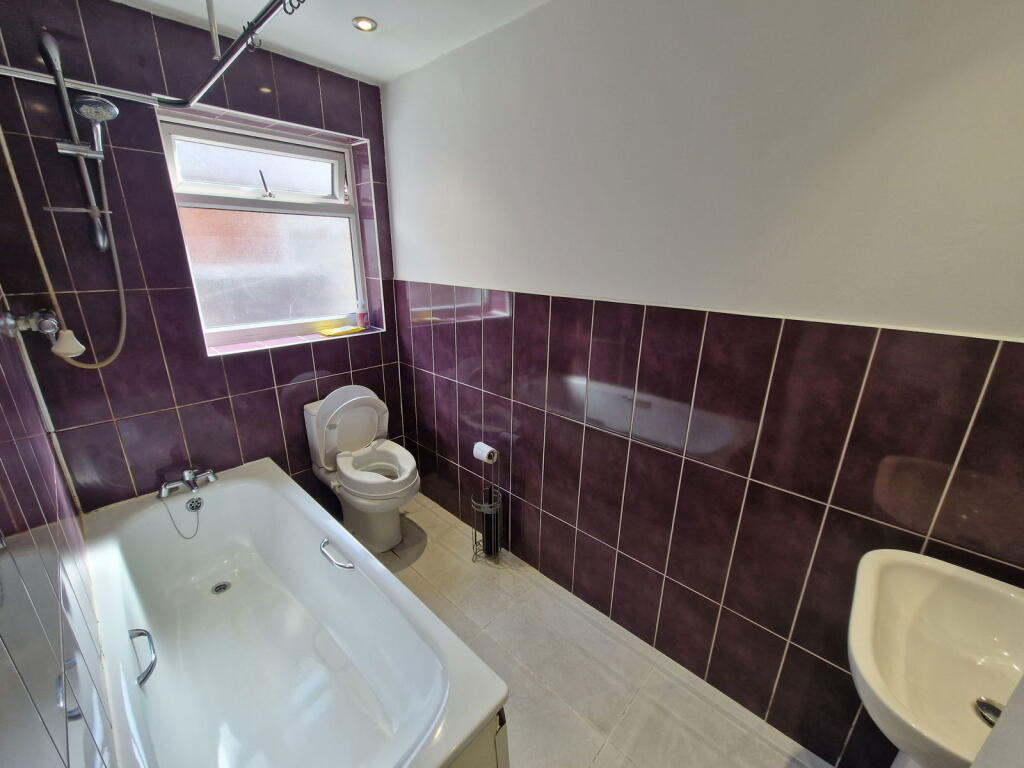
Key Features: • Two reception rooms • Convenient location for local transport links • Two double bedrooms • Modern ground floor bathroom • Double glazing and gas central heating • No upward chain • Council tax band A • Well presented throughout
Location: • Nearest Station: N/A • Distance to Station: N/A
Agent Information: • Address: 21, Hagley Road, Halesowen, B63 4PU
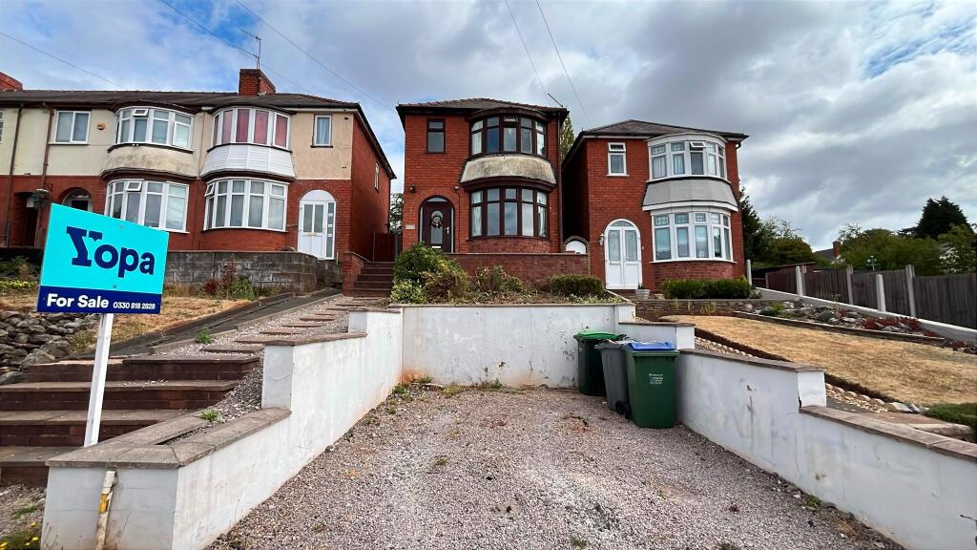
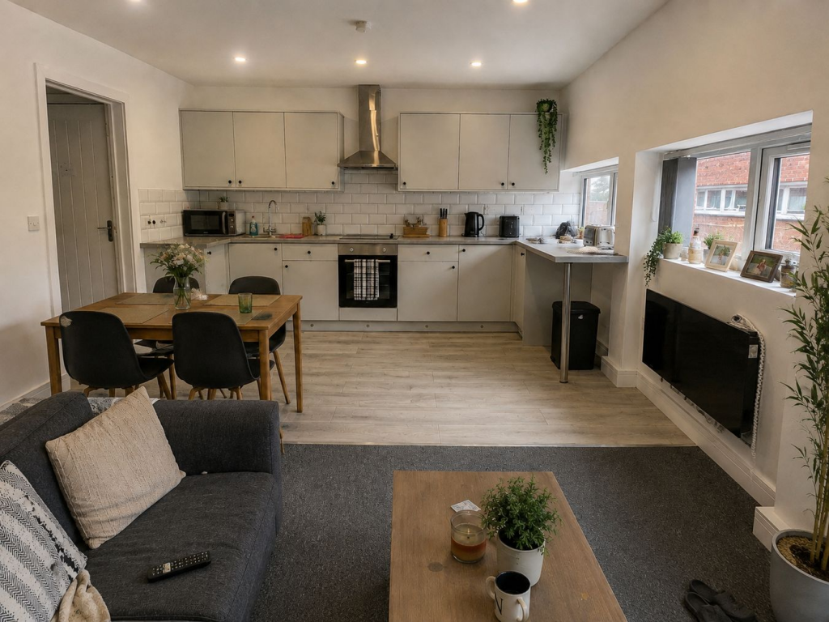
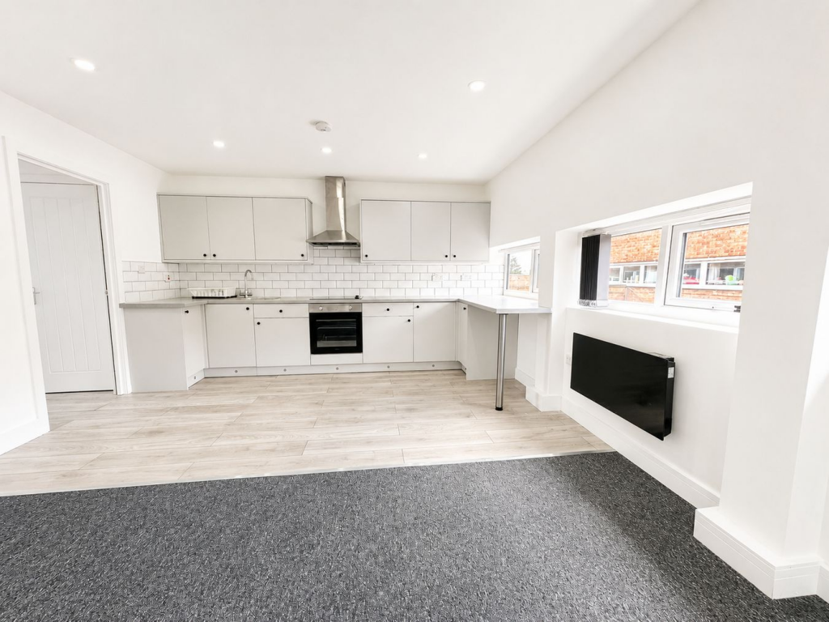
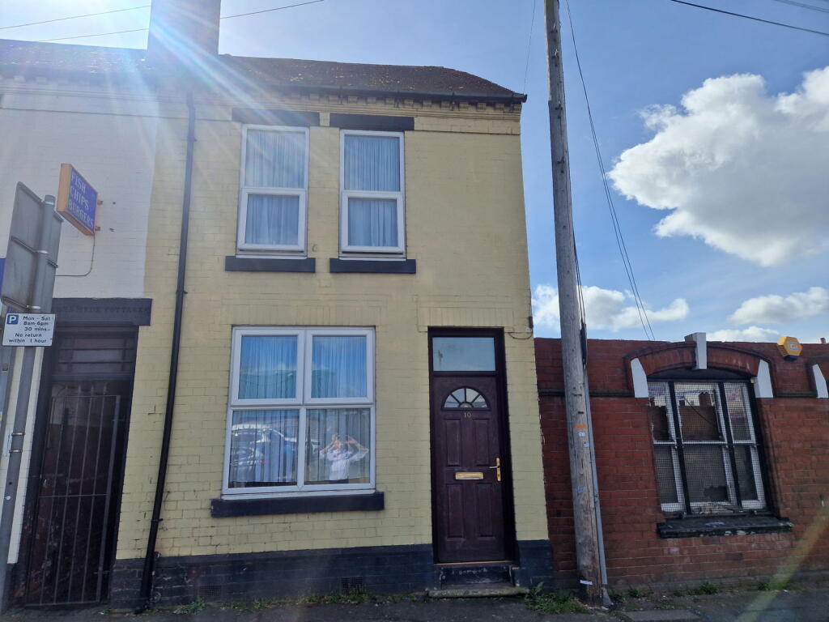
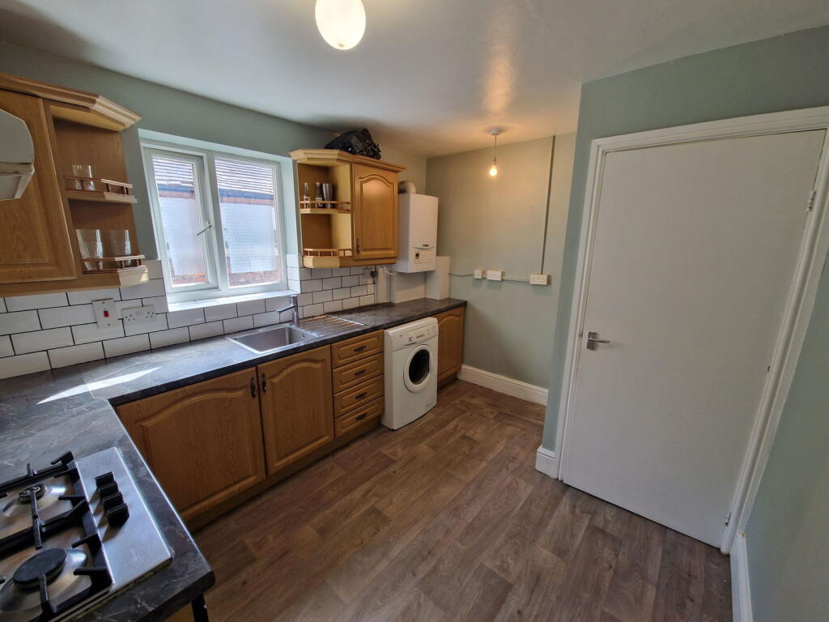
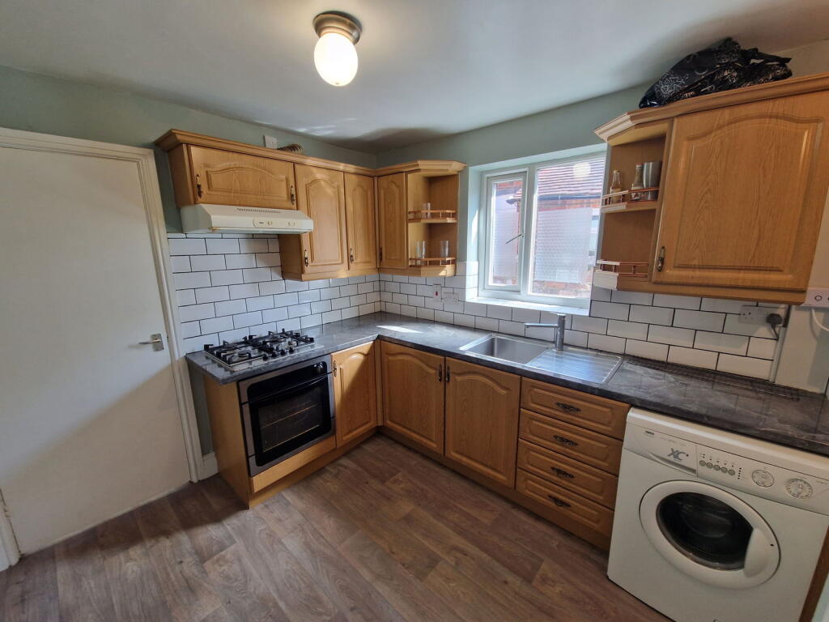
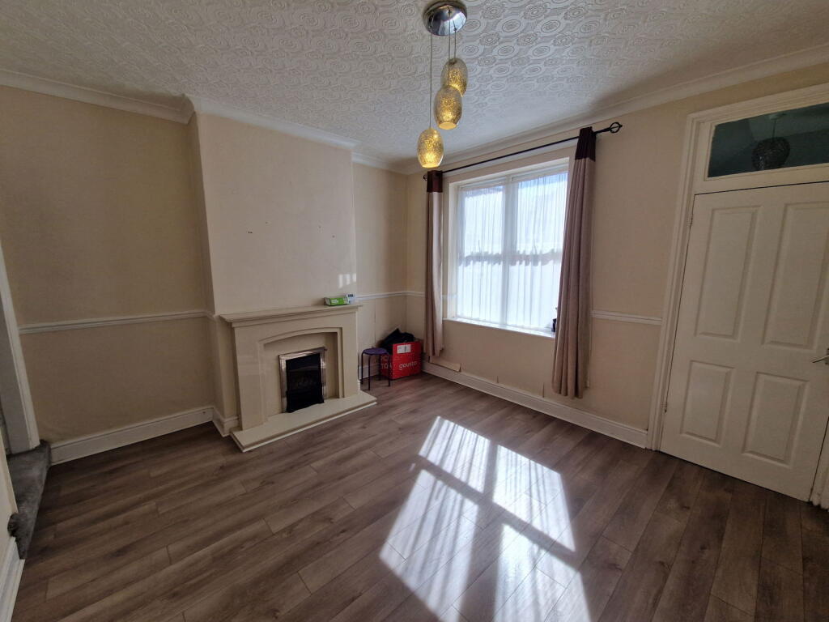
Full Description: A TRADTIONAL TERRACED HOME situated on this ESTABLISHED road convenient for local transport links. Well presented through out with NO UPWARD CHAIN, double glazing and gas central heating. Comprising; Living room, Dining room, Rear inner lobby, Kitchen, Bathroom, First floor landing and Two bedrooms. Outside with rear garden. All main services connected.Tenure Freehold.Council Tax Band A. EPC DBroadband/Mobile coverage: Construction - Traditional Long term flood risk; Rivers and seas - Very Low Surface water - MediumLiving Room - 4.04m x 3.71m (13'3" x 12'2")Dining Room - 4.04m x 3.73m (13'3" x 12'3")Rear lobby - 1.52m x 1.45m (5'0" x 4'9")Kitchen - 3.45m x 2.77m (11'4" x 9'1")Bathroom - 2.69m x 1.47m (8'10" x 4'10")First floor landingBedroom One - 4.6m x 3.73m (15'1" x 12'3")Bedroom Two - 4.6m x 3.71m (15'1" x 12'2")Rear garden
Property facts
Features & amenities
Location
Similar homes nearby