CRADLEY HEATH, Victoria Road
Property facts
- Property type
- End of Terrace
- Property subtype
- Other
- Bedrooms
- 2
- Bathrooms
- 1
- Taxes (as supplied)
- Band: A
Only details supplied with this listing are shown. Ask the listing contact to confirm measurements, taxes and costs.
About this home
Property Details: • Type: End of Terrace • Tenure: N/A • Floor Area: N/A
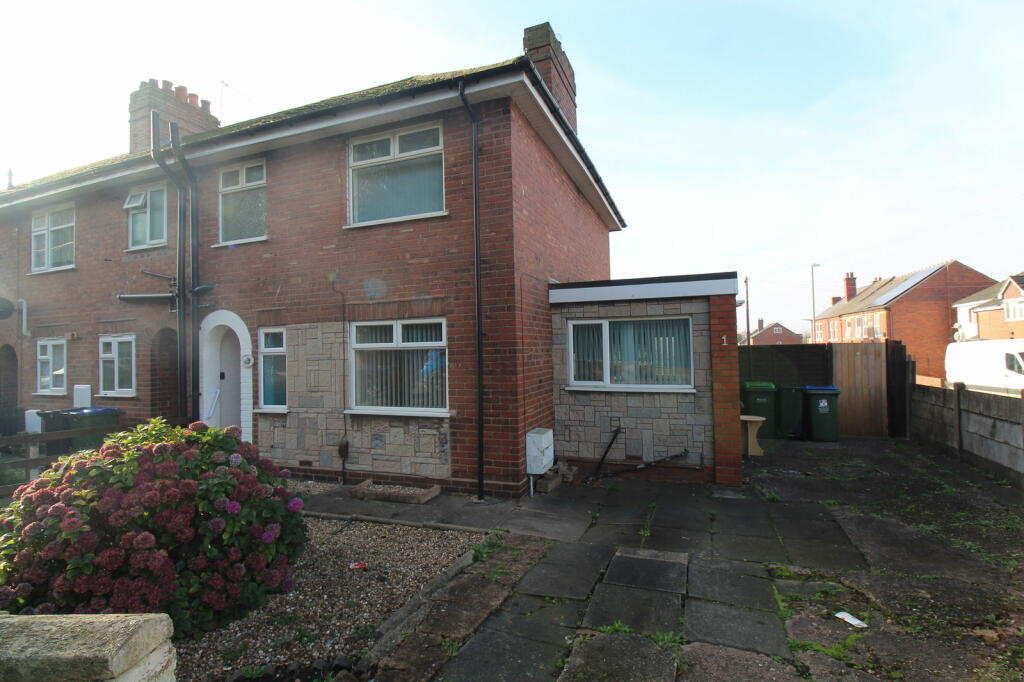
Key Features: • Fantastic corner position • Off road parking and a rear garage • Extended end of terraced home • Two first floor bedrooms • Ground floor toilet and first floor bathroom • Good size rear garden • Convenient for amenities and transport links • No upward chain
Location: • Nearest Station: N/A • Distance to Station: N/A
Agent Information: • Address: 21, Hagley Road, Halesowen, B63 4PU
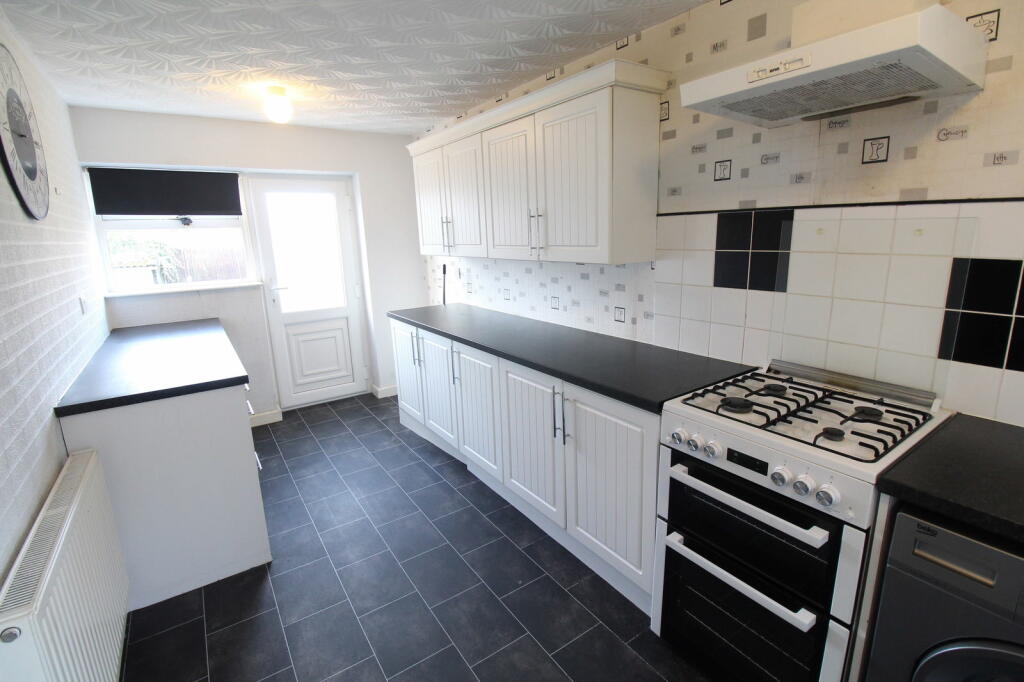
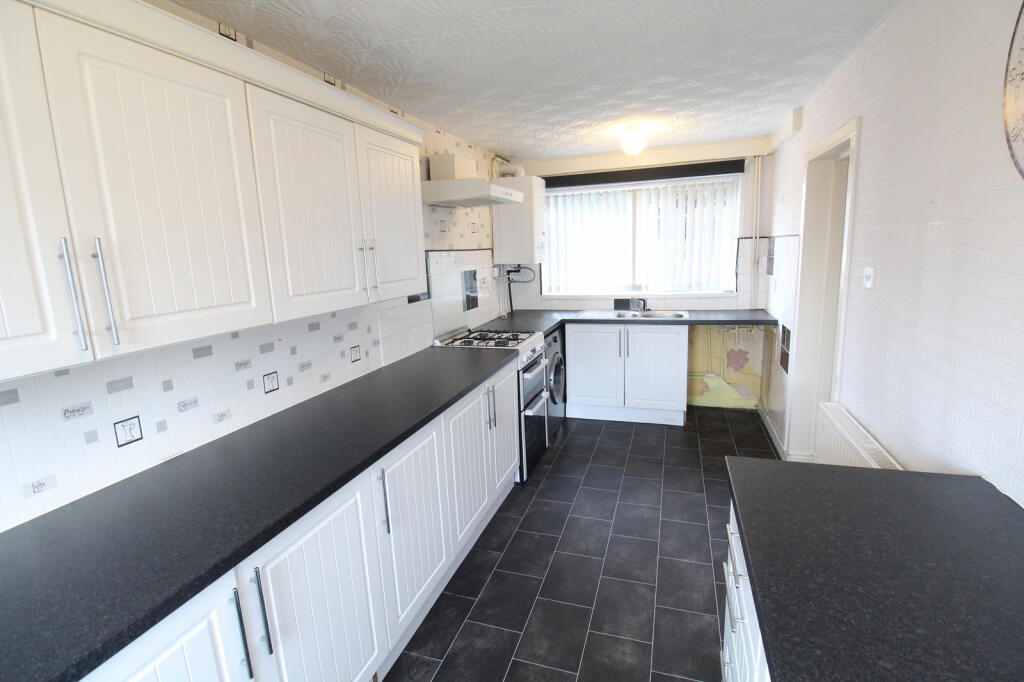
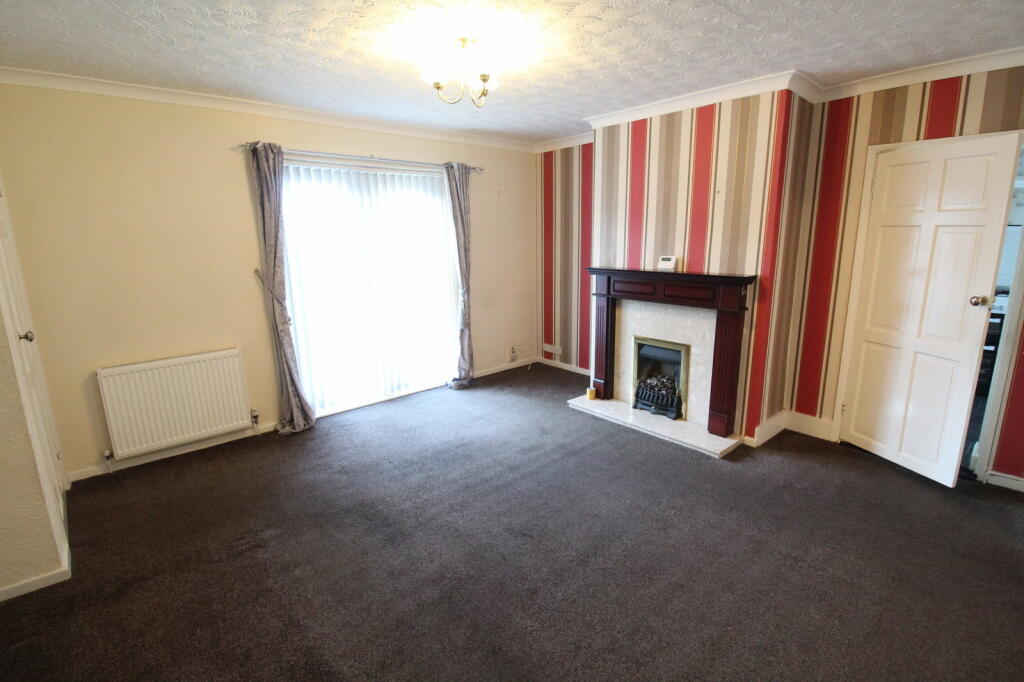
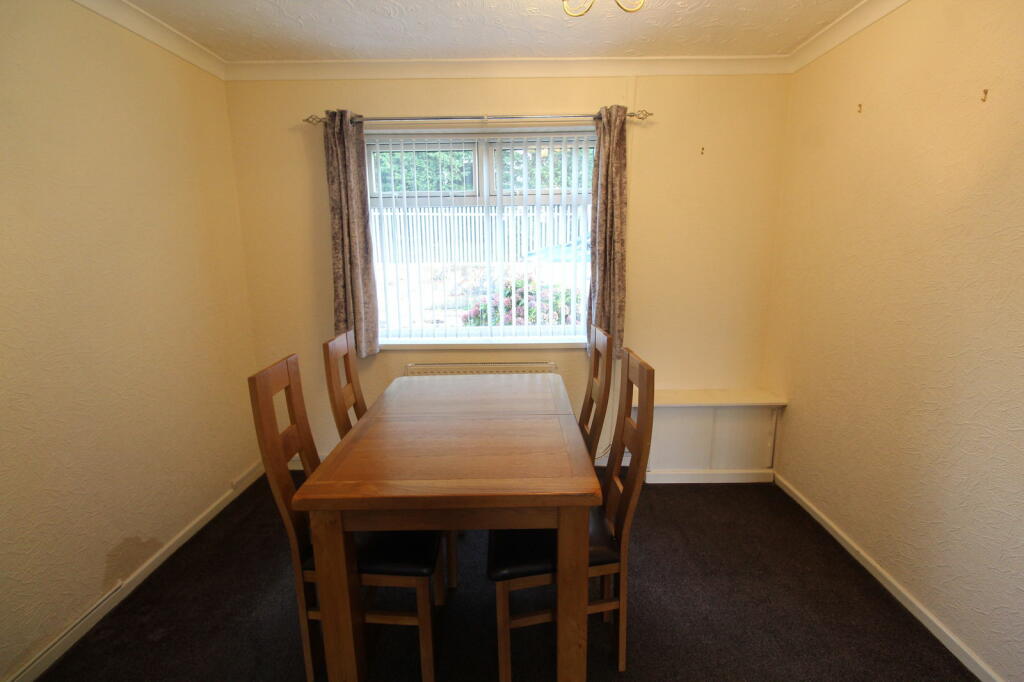
Full Description: An EXTENDED TWO BEDROOM end of terraced home. Situated on this GENEROUS PLOT allowing for further potential, with NO UPWARD CHAIN, double glazing and gas central heating, comprising; Hall, Living diner, Kitchen, Rear lobby, Toilet, First floor landing, Two double bedrooms and Bathroom with separate shower. Outside with Rear garden extending to side, Rear garage and Off road parking.Tenure - Freehold.All main services connected.Construction - Brick & part reconstituted stone and Tiled roof. Flat roof to part. Broadband/Mobile coverage-//checker.ofcom.org.uk/en-gb/broadband-coverage.Flood Risk - Rivers and Seas - Very Low Surface Water - Medium HallLiving area14' 2'' x 13' 8'' (4.31m x 4.16m)Dining area10' 5'' x 7' 5'' (3.17m x 2.26m)Kitchen16' 6'' x 7' 5'' (5.03m x 2.26m)Rear lobby with storeToilet7' 8'' x 3' 0'' (2.34m x 0.91m)First floor landingBedroom One12' 8'' x 10' 6'' (3.86m x 3.20m)Bedroom Two11' 8'' x 8' 9'' (3.55m x 2.66m)Family Bathroom9' 8'' x 6' 8'' (2.94m x 2.03m)Rear GardenOff road parkingGarage to rear
Features & amenities
Location
If the interactive map is unavailable, open the supplied location in maps.
Open location in mapsThe pin uses coordinates supplied with this listing. Confirm the exact location with the listing contact.
Listing information
- Original source
- www.rightmove.co.uk
- Added to Mirror
- Record updated
Added and updated dates describe the Mirror record. Source publication and verification dates are shown separately when known; none establishes time on market. Confirm current price and availability with the listing contact.
View original listing