



Crag Avenue, Summerseat, Bury
Property facts
- Property type
- Semi-Detached
- Bedrooms
- 5
- Bathrooms
- 3
Only details supplied with this listing are shown. Ask the listing contact to confirm measurements, taxes and costs.
About this home
Property Details: • Type: Semi-Detached • Tenure: FREEHOLD • Floor Area: N/A
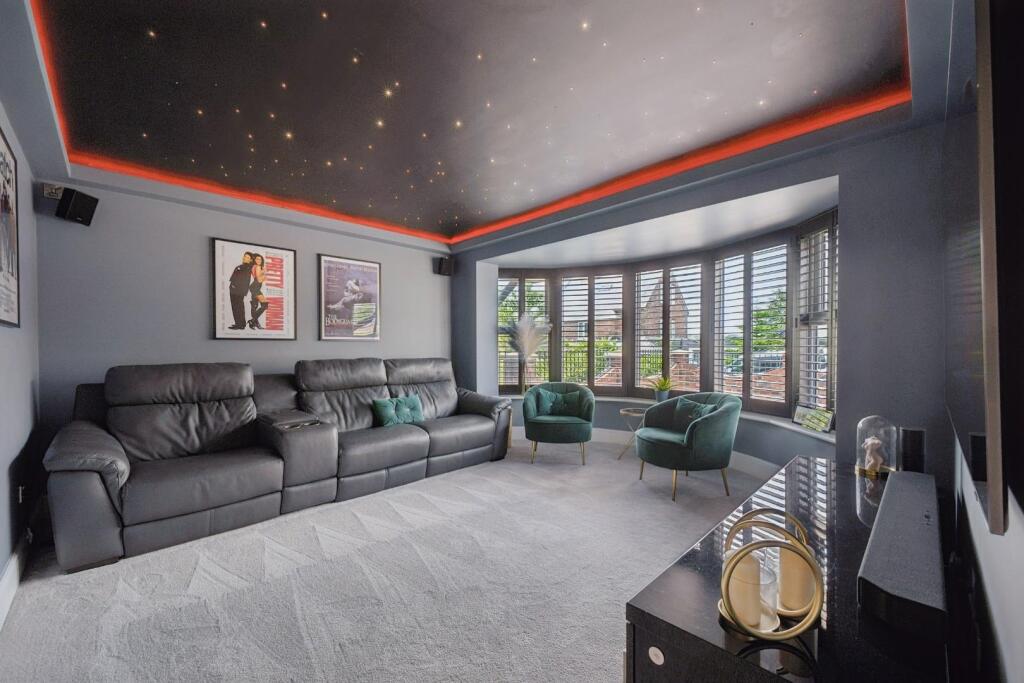
Key Features: • BEAUTIFULLY EXTENDED & RESTORED SEMI DETACHED FAMILY HOME • SOUGHT AFTER RESIDENTIAL VILLAGE LOCATION IN CONSERVATION AREA • 5 DOUBLE BEDROOMS (MASTER WITH DRESSING ROOM, WALK-IN WARDROBE & ENSUITE) • KITCHEN, DINING & FAMILY ROOM • FITTED CINEMA ROOM • BI-FOLDING DOORS ONTO LOW MAINTENANCE GARDENS WITH HOT TUB • VILLEROY & BOCH BATHROOM FITTINGS • MAGIFICENT 4 CAR GARAGE WITH ACCOMMODATION OVER • REMOTELY OPERATED ENTRANCE GATES
Location: • Nearest Station: Bury Interchange Tram Stop • Distance to Station: 2.6878442976233448 miles
Agent Information: • Address: 435 - 437 Walmersley Road, Bury, BL9 5EU
Full Description: Ellesmere House, a magnificent, substantially extended and completely restored three story semi detached home, in one of our regions most prestigious locations in Summerseat. The property is a credit to the current owners who have systematically improved and renewed not only the internal fixtures and fittings, but they have re modelled the layout of the accommodation in line with modern living requirements. Set in the heart of the Summerseat Conservation Area, this five double bedroom family home combines period character with space to grow. The impressive four car garage with 'annex' above offers rare potential for hobbies, home office, guest accommodation, or a teenage retreat. Everything has been finished to the highest standards and we are able to say that this is truly a 'turnkey' opportunity. All the extensions and improvements have been carried out over the last 8 years under the supervision of a locally renowned town planner and architect. Internal inspection is necessary to appreciate not only the accommodation on offer but to appreciate for yourself the attention to detail throughout.<br />The village location brings a real sense of community and access to countryside walks is more or less on the doorstep, yet the property is only minutes from the M66 providing an easy commune to most NW cities. <br />Tenure - Freehold<br />Council Tax Banding - D<br />EPC Rating<br /><br /><b>Entrance Hall</b> - With polished tiled flooring and open oak staircase leading to the first floor.<br /><br /><b>Guest Cloakroom/W.C.</b> - Two piece suite comprising: a low flush w.c. and wash hand basin. Contrasting ceramics.<br /><br /><b>Cinema Room</b> - Bay window to the front with 'blackout' plantation blinds. Fitted media wall & integrated sound system.<br /><br /><b>Family Room/Kitchen</b> - The kitchen has a range of wall & base units with contrasting quartz countertops and breakfast bar. Range of built in appliances by Neff to include double conventional ovens, steam oven and combination microwave. Double integrated fridge & freezer and dishwasher. Tiled flooring and access to the integral garage space. two pairs of bi-folding doors leading out onto the rear patio and gardens. The dining area wraps round into a lounge with fitted media wall and built in display shelving.<br /><br /><b>First Floor</b> - Spacious landing with oak staircase leading to the second floor.<br /><br /><b>Bedroom Two</b> - Window to the front with views towards Holcombe Hill.<br /><br /><b>Bedroom Three</b> - Fitted wardrobes.<br /><br /><b>Bedroom Four</b> - Dual aspect windows.<br /><br /><b>Bedroom Five</b> - window overlooking the rear gardens. Paddle staircase leading to a mezzanine playroom.<br /><br /><b>Bathroom</b> - Palatial sized four piece suite comprising: twin wash hand basins, luxury super deep two person bath, w.c. and shower area with rainstorm style shower fitting. Quality ceramics.<br /><br /><b>Second Floor Master Bedroom Suite</b> - Bedroom with fitted wardrobes, and walk-in wardrobe. Dressing room with dual aspect windows and full height ceiling. Access to ensuite.. comprising a wet room style four piece suite by Villeroy & Boch with freestanding bath, rainstorm shower area, vanity unit wash hand basin and w.c. Contrasting tiling and window to the rear.<br /><br /><b>Garage</b> - One of the best we have seen! with twin remotely operated doors. A genuine four car garage with Utility area off, Boiler Room off and stairs leading to...<br /><br /><b>Games Room/Hobby Room/Home Office</b> - A fabulous space and could be adapted for a variety of uses. Wash room off with w.c. and wash hand basin.<br /><br /><b>Outside</b> - The property is approached via a remotley operated gate leading onto a good sized driveway with additional parking. To the rear there is a low maintenance garden, beautifully presented, with concrete print patio and steps leading up to the artificial lawns. There is a four person hot tub and at the end of the garden a barbeque station with pergola and patio are suitable for alfresco dining. The gardens are complete with exterior lighting and the property is protected by cctv and an intruder alarm system.<br /><br />
Features & amenities
Location
If the interactive map is unavailable, open the supplied location in maps.
Open location in mapsThe pin uses coordinates supplied with this listing. Confirm the exact location with the listing contact.
Listing information
- Original source
- www.rightmove.co.uk
- Added to Mirror
Added and updated dates describe the Mirror record. Source publication and verification dates are shown separately when known; none establishes time on market. Confirm current price and availability with the listing contact.
View original listing