For Sale
GBP215,000
Pendle View, Hellifield
3 bd
3 ba
Terraced house
Hellifield
Listed by Hunters - Skipton
Property Details: • Type: Semi-Detached • Tenure: FREEHOLD • Floor Area: N/A
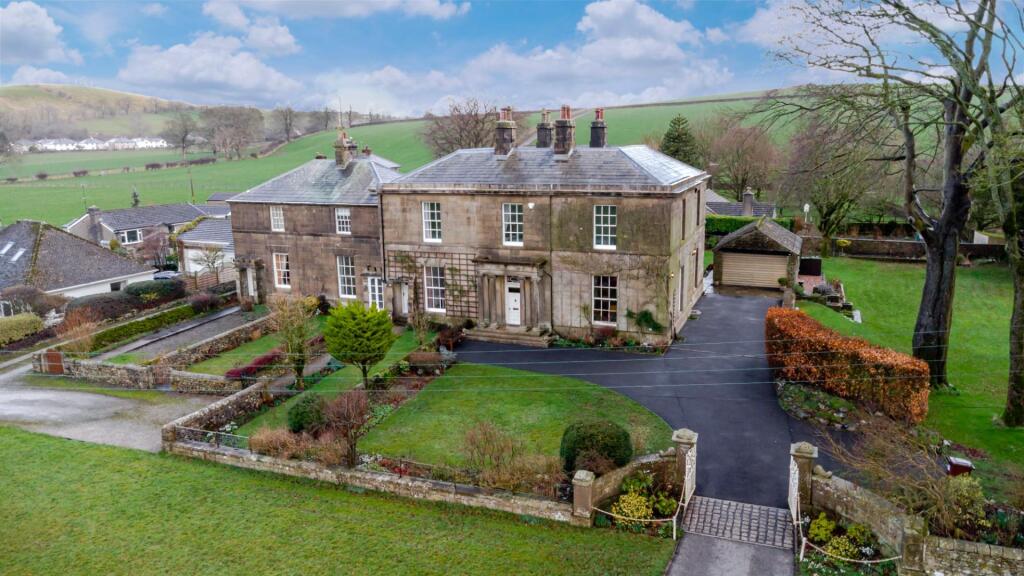
Key Features: • Superbly positioned Grade II Listed (1837) • Fantastic outlook across the countryside • Large living room with fine views and open fire • Large dining-kitchen with AGA, utility room and WC • Extensive, dry cellars • Set in 1/2 acre of well maintained gardens • Garage with planning to convert to an annex • Further double garage, stables, BBQ hut • Easy commute to the major towns & cities of Lancashire & Yorkshire • 10 Minute stroll to the train station, primary school and shops
Location: • Nearest Station: Hellifield Station • Distance to Station: 0.8299828510511233 miles
Agent Information: • Address: 1 High Street, Skipton BD23 1AJ
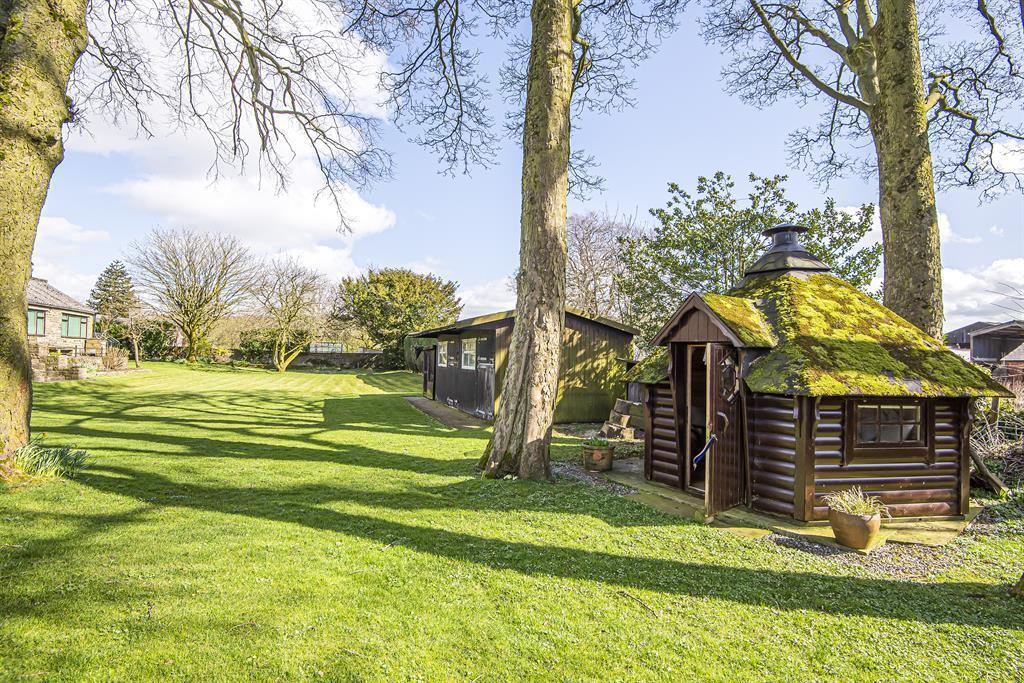
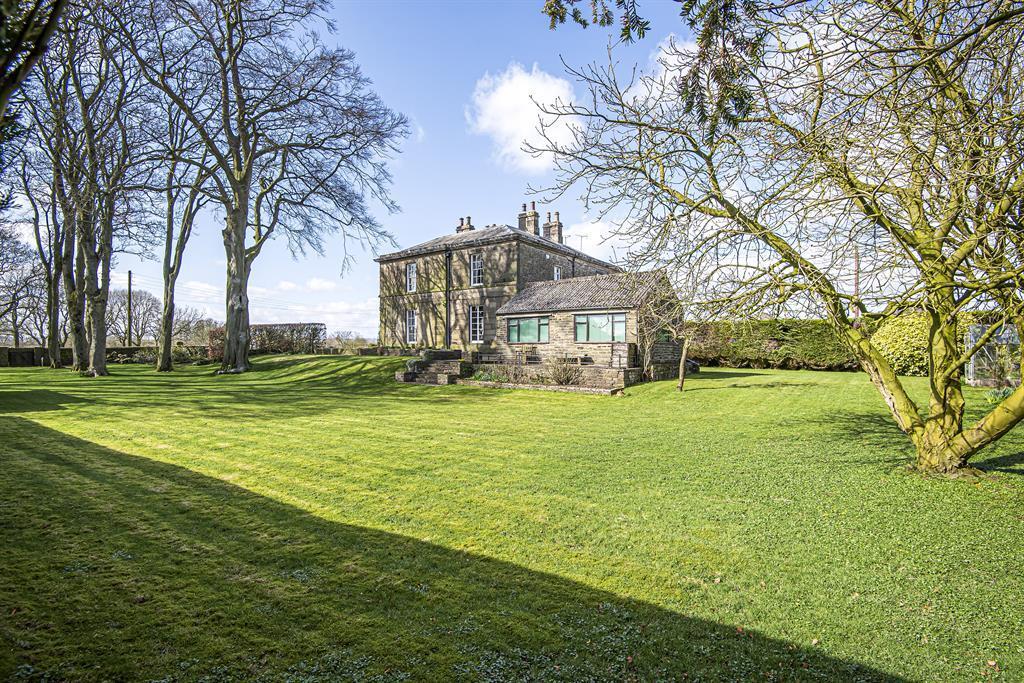
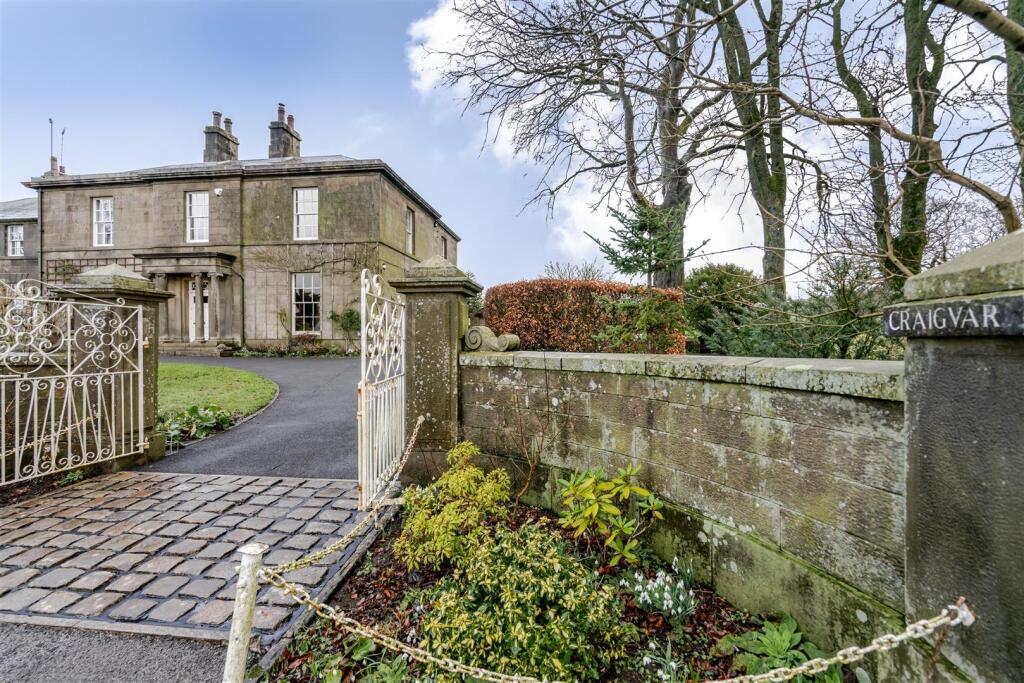
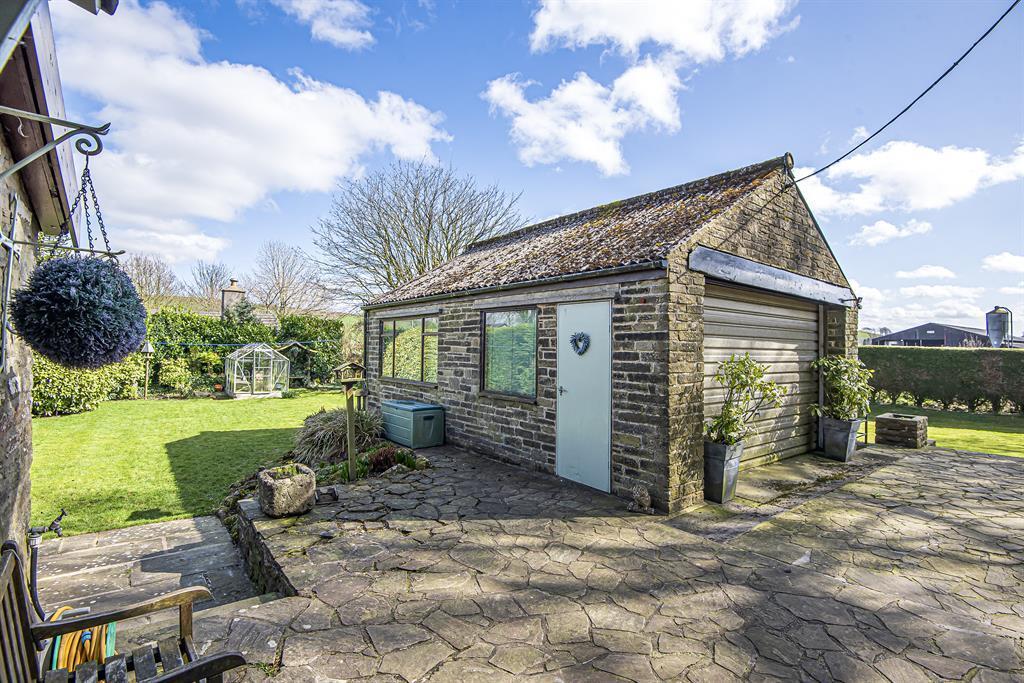
Full Description: Originally built as a shooting lodge, Craigvar is located to the west of the village off the Gisburn Road and close to the Village Green. Built in 1848 by William Wilkinson and converted in 1932, a local entrepreneur by the name of Septimus Ray divided the house into four dwellings as it is today. Craigvar provides extremely spacious accommodation and includes a gas fired heating system. Many original features exist such as an impressive central staircase, ornate cornice and door surrounds.<br /><br />The house is Grade II listed and is surrounded by large attractive gardens to the front side and rear of the house, a large driveway, a timber double garage and a single garage, stable block and further outbuildings. The plot extends to 1/2 acre in total.<br /><br />An entrance vestibule leads into a wide dining-reception hall via a pair of stained glass doors. An original return staircase rises to the first floor landing, having ab attractive arched Georgian window to the half landing. The living room, with period-style wall-coverings, is of excellent proportions and being square in layout, easily accommodates large items of furniture. Two full height Georgian windows with original shutters offer stunning views, and with original fireplace incorporating a wood-burning-stove.<br /><br />The living-dining-kitchen, again square in layout is well proportioned and features a gas fired AGA. An excellent range of in-frame Shaker style units provide good storage and timber worktops incorporate a double Belfast sink, set below a panoramic window onto the rear gardens. French windows open onto the main gardens, ideal on a warm day, and there is ample space for a large dining table and chairs. <br /><br />From the kitchen, stairs lead down to a stone flagged cellar split into three rooms providing great storage space as well as room for fridges, freezers, wines and logs for the fire. To the rear of the property, a utility hall with tiled floor (ideal for pets) has a range of Shaker style units and space for a washing machine and fridge/freezer, and with a sliding door giving access to ground floor WC. <br /><br />The original wide staircase rises to a spacious first floor landing which could be used as home office space, and leads to two very well proportioned double bedrooms and a third twin-bedded room, all having magnificent views across stunning countryside.<br /><br />The bathroom incorporates a bath with thermostatic shower unit over, bidet, WC, washbasin and with attractive views onto farmland. The principle bedroom is exceptionally large and has stunning views from two Georgian windows. It also features an excellent range of fitted wardrobes, with cupboards above, across the full length of one wall.<br /><br />Outside, a large single detached garage at the rear of the property did have planning consent to convert into a 2 storey garden house annex, and we expect planning consent would be granted again. Further down the generous sized gardens, a large timber constructed double garage is in good order, and a purpose built alpine-style BBQ hut features a central BBQ pit with seating to the perimeter, providing a fabulous place to have family meals and entertain. There is a stable block with 2 loose boxes, mature trees and shrubs, a small pond and a large area of lawned garden / paddock.<br /><br />To the front of the property, further lawns, well stocked borders and a turning head lead through gates and across the Green. This is a stunning looking property in a superb location, with fantastic views and walks on the doorstep. With only ten minute stroll to the train station and shops.<br /><br />