Property Details:
• Type: Detached
• Tenure: N/A
• Floor Area: N/A
Key Features:
• 4 good size bedrooms
• Stylish 4 pc bathroom
• 1 new en suite shower room
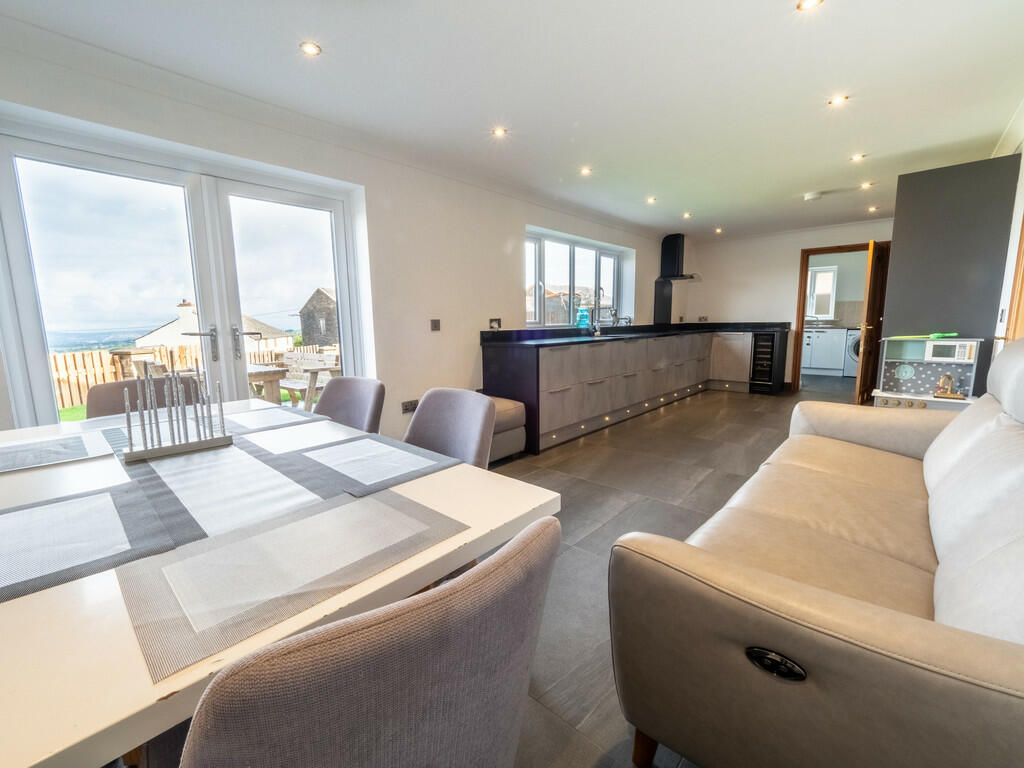
• Stunning kitchen/dining/living area
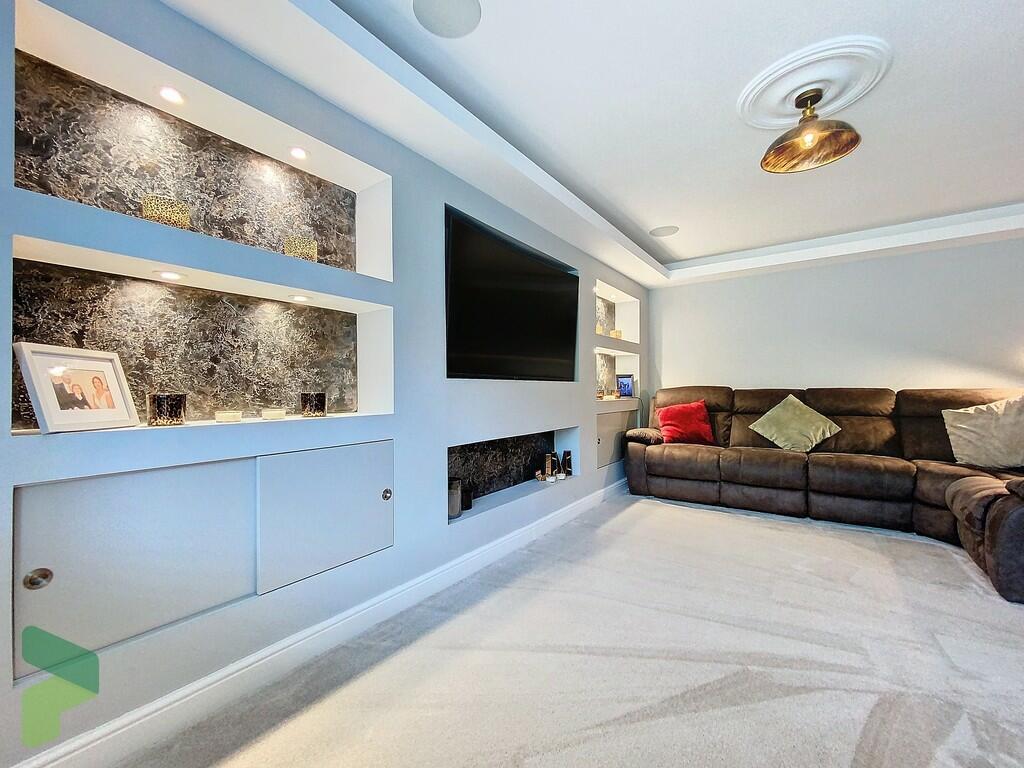
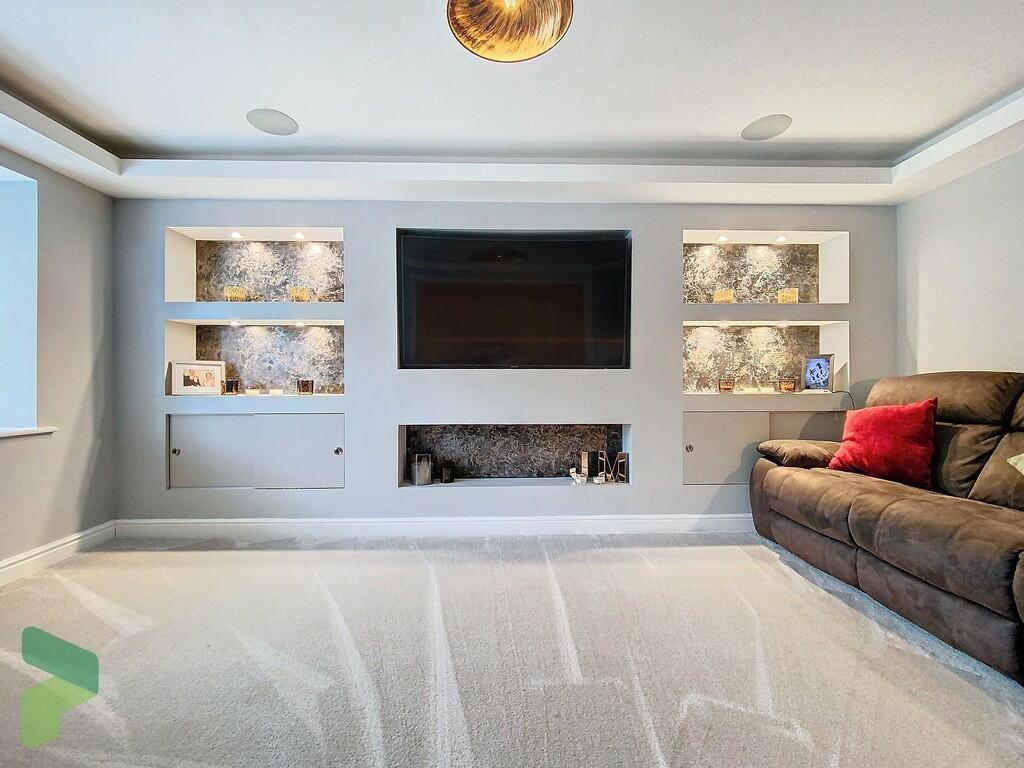
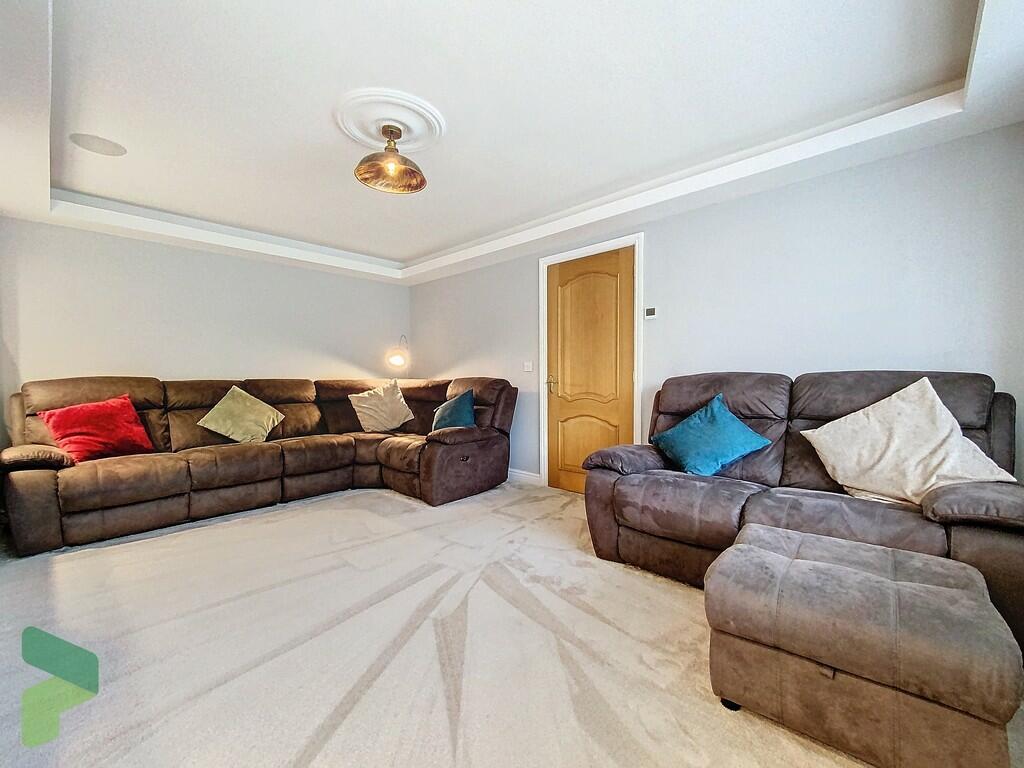
• Lounge with feature media wall
• Study/Play rm (beer/prosecco tap)
• Ground floor WC
• Underfloor heating. Gas CH
• PVC double-glazed windows
• Converted garage to workshop
Location:
• Nearest Station: N/A
• Distance to Station: N/A
Agent Information:
• Address: 238-240 Duckworth Street,
Darwen,
BB3 1PX
Full Description:
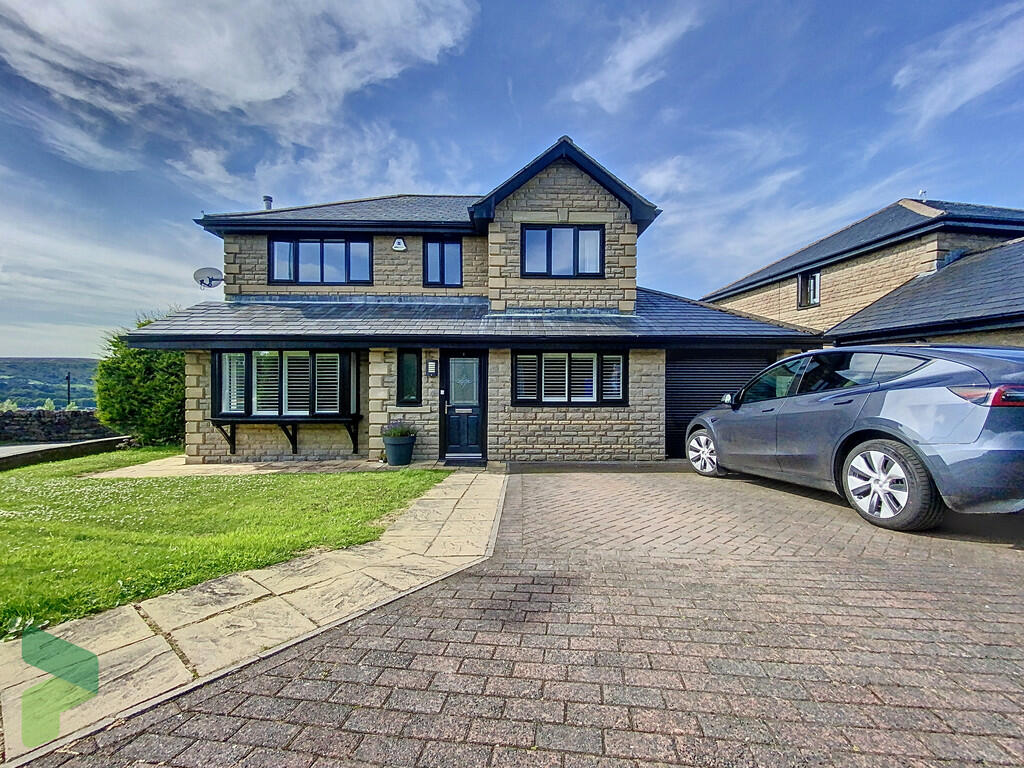
Impressive stone built modern detached house, on this exclusive residential cul-de-sac located at the top of Cranberry Lane on the fringe of open countryside, enjoying superb rural aspects. In our opinion it offers larger than average family sized accommodation, briefly comprises: entrance hall with oak flooring, cloakroom/WC, lounge with feature media wall, sitting room/play room and an impressive open plan dining/living room with fitted contemporary kitchen units and integrated 'Neff' appliances, a separate fitted utility room with integral access to a workshop (could convert back to a garage), first floor has four bedrooms (three have fitted furniture and the main bedroom has a new en suite shower room), in addition there is a stylish four-piece family bathroom. Benefits from gas central heating with new pressurised hot water system (smart controlled with individual room control throughout), PVC double-glazed windows, under floor heating where stated, 'plantation shutters' where stated, security alarm and CCTV system. Externally there are easy to maintain gardens to the front and rear, the latter has a paved patio and takes advantage of the open aspects. Also, the residents all share a communal field that also takes advantage of the open aspects. VIEWING ESSENTIAL! LOCATION From Darwen town centre leave on Bolton Road, continue for approximately one mile and turn left into Watery Lane, turn right into Cranberry Lane continue for approximately one mile and number one is the first property on the left hand side of the cul de sac TENURE We are advised by the vendor that the property is Freehold. Any prospective purchaser should seek clarification from their solicitor. ACCOMMODATION ENTRANCE HALL Composite front door with double-glazed unit, under floor heating, spindled balaustrade staircase to first floor, coving to ceiling CLOAKROOM/WC PVC double-glazed window, wall hung WC, vanity wash basin with storage below, tiled elevations, tiled floor, under floor heating SITTING ROOM/PLAYROOM 17' 8" x 8' 3" (5.38m x 2.51m) PVC double-glazed window with 'plantation window shutters', fitted storage units, integrated "Peroni/Prosecco'" tap, coving to ceiling, under floor heating LOUNGE 16' 5" x 11' 7" (5m x 3.53m) Measurements into recess. PVC double-glazed window with 'plantation window shutters', feature media wall with luxury Venetian polished plaster insets along with storage, built in speakers for radio/Bluetooth media, coffered ceiling with LED lighting (app controlled), under floor heating OPEN PLAN FITTED DINING/LIVING/KITCHEN 27' 1" x 10' 5" (8.25m x 3.18m) Contemporary fitted wall and floor units including drawers, granite worktops, two 'integrated Neff' hide-and-slide ovens, integrated 'Neff' coffee machine, bottle fridge, 'Neff' induction hob, extractor hood, PVC double-glazed window, PVC double-glazed double doors (to rear garden), tiled flooring, under floor heating SEPARATE UTILITY ROOM 10' 6" x 8' 2" (3.2m x 2.49m) Fitted units, tiled splash-backs, plumbed for automatic washing machine, space for tumble dryer, space for 'American style' fridge-freezer, tiled floor, under floor heating, PVC double-glazed window, PVC exterior door to rear garden WORKSHOP CONVERTED FROM GARAGE 12' 9" x 9' 2" (3.89m x 2.79m) Wall mounted gas fired central heating boiler unit with new pressurised hot water system, power, light, PVC door through to additional storage with recently fitted 'Garolla' electrically operated remote controlled shutter garage door FIRST FLOOR Spacious landing, loft access via drop-down ladder BEDROOM 1 11' 3" x 10' 2" (3.43m x 3.1m) PVC double-glazed window with blackout blinds, radiator, fitted wardrobes (4 doors), access through to; NEW EN SUITE Glazed and tiled shower enclosure including massage body jets, mood lighting and radio/media access, vanity wash hand basin with storage below and large mirror over, low level WC, tiled elevations and floor, PVC double-glazed window BEDROOM 2 12' 9" x 8' 5" (3.89m x 2.57m) Measurements up to fitted wardrobes (three doors), PVC double-glazed window with 'plantation window shutters', radiator BEDROOM 3 CURRENTLY USED AS A HOME OFFICE 13' 3" x 7' 7" (4.04m x 2.31m) PVC double-glazed window, radiator, wood flooring BEDROOM 4 10' 10" x 9' 4" (3.3m x 2.84m) measurements up to fitted wardrobes (four doors), PVC double-glazed window, radiator FAMILY BATHROOM Panelled bath with shower attachment and waterfall mixer tap, glazed and tiled shower enclosure, vanity wash hand basin with storage below, low level WC, heated towel rail, PVC double-glazed window, fully tiled elevations, tiled floor, extractor OUTSIDE Easy to maintain gardens to the front and rear, The latter has a lawn area, patio area and takes advantage of the open aspects. Double driveway to front PLEASE NOTE VIEWINGS ARE TO BE ARRANGED THROUGH PROCTORS AND ARE BY APPOINTMENT ONLY. WE HAVE NOT TESTED ANY APPARATUS, EQUIPMENT, FIXTURES, FITTINGS OR SERVICES AND SO CANNOT VERIFY IF THEY ARE IN WORKING ORDER OR FIT FOR THEIR PURPOSE. Brochures(New) 4-Page Broc...