Property Details:
• Type: Semi-Detached
• Tenure: FREEHOLD
• Floor Area: N/A
Key Features:
• FIVE BEDROOM SEMI-DETACHED FAMILY HOME
• KITCHEN WITH UTILITY ROOM
• MAIN BEDROOM WITH EN-SUITE
• OFF-ROAD PARKING
• DOUBLE GARAGE
• FREEHOLD
• EPC - C
• COUNCIL TAX BAND E
• EXCELLENT LOCATION
Location:
• Nearest Station: Darwen Station
• Distance to Station: 1.0485274852160804 miles
Agent Information:
• Address: 82 King William Street,
Blackburn,
BB1 7DT
Full Description:
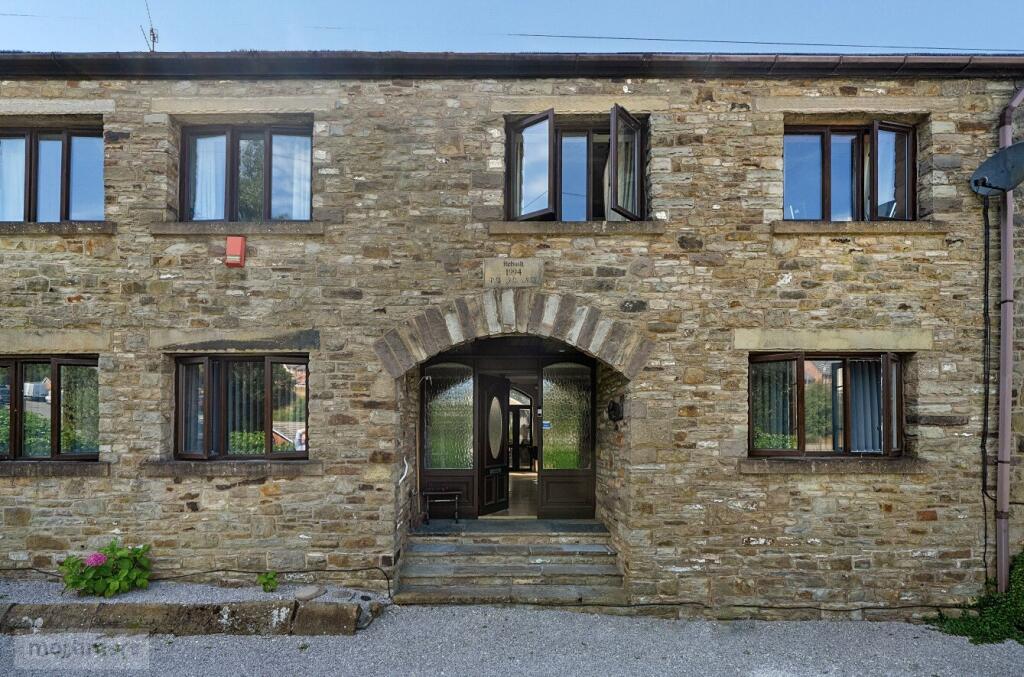
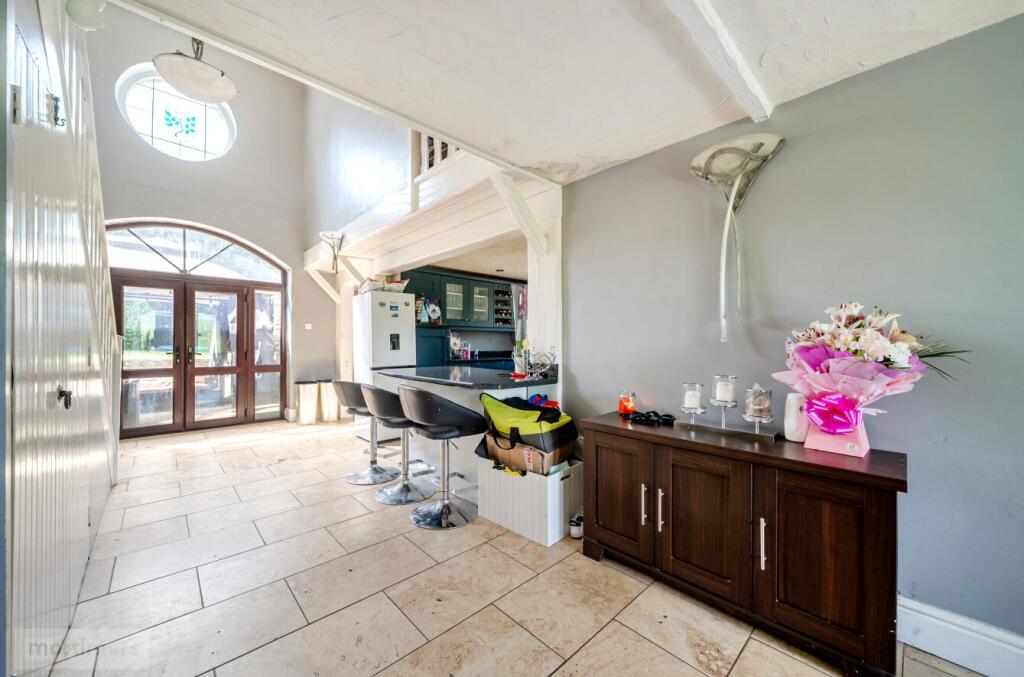
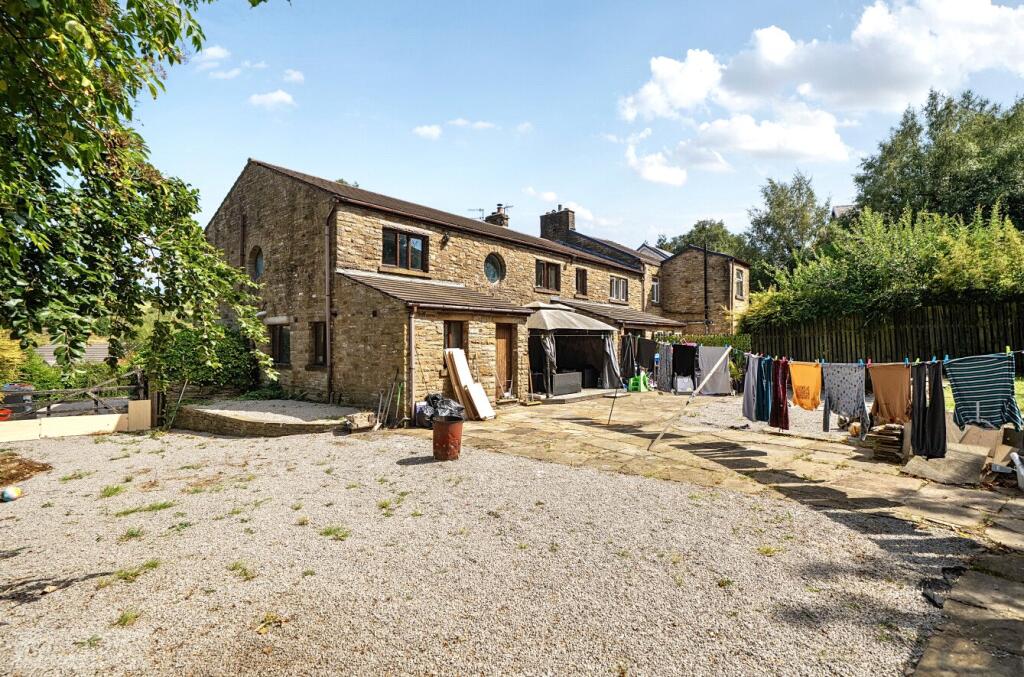
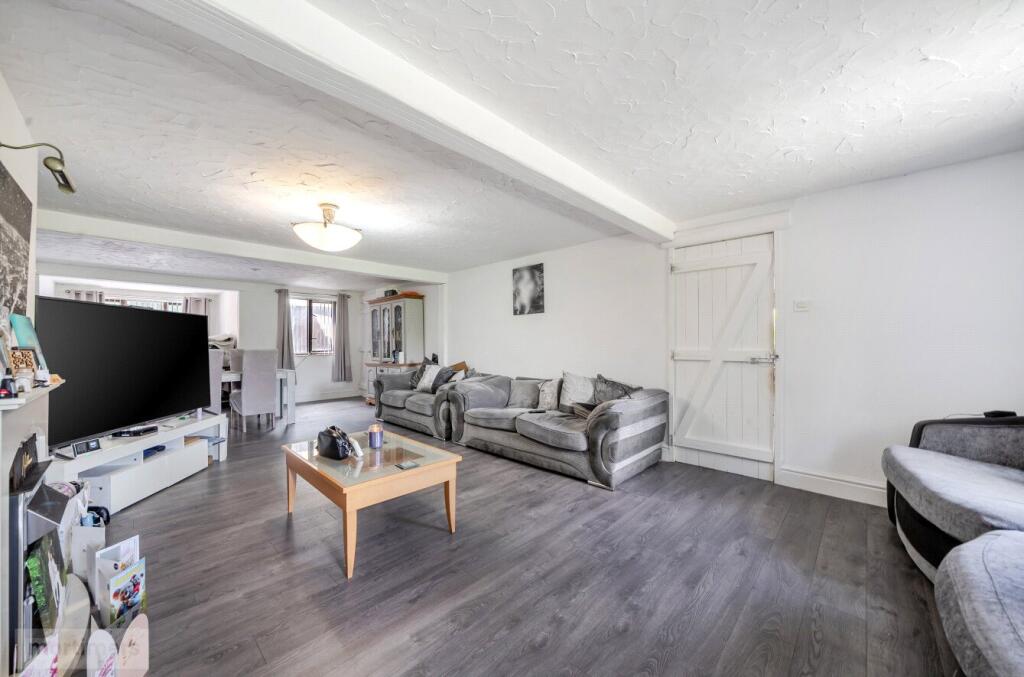
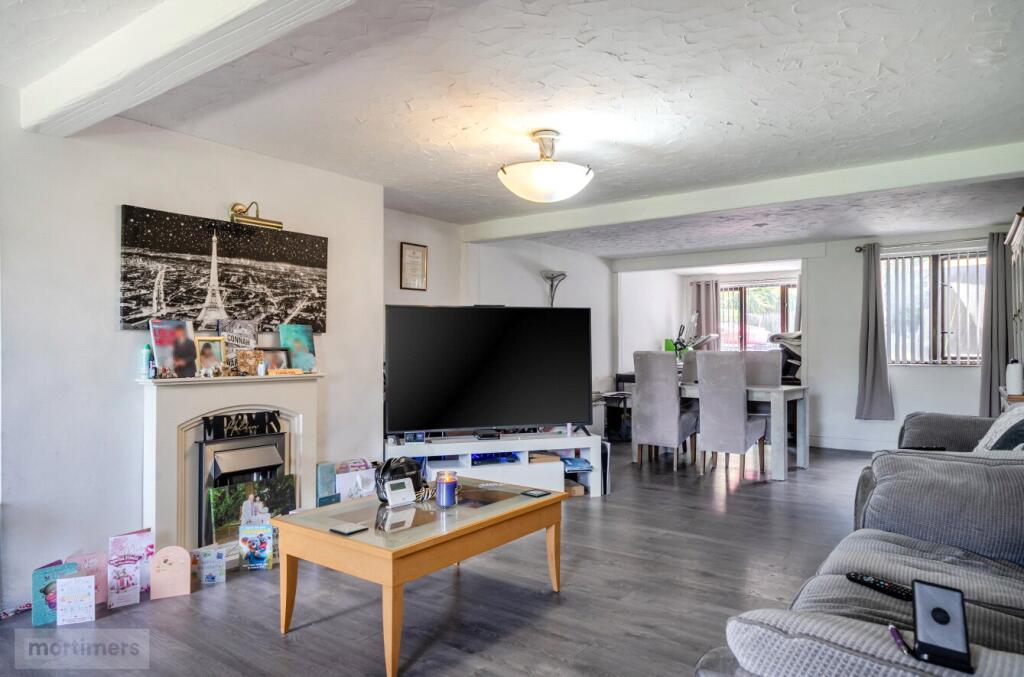
Welcomed to the market with no onward chain is this impressive five-bedroom semi-detached family home. Boasting well-proportioned accommodation throughout, a generous private garden, off-street parking and a detached double garage, this substantial property is ideally suited to families looking to upsize. (EPC - C)<br /><br />A superb five-bedroom semi-detached family home, proudly welcomed to the market with the benefit of no onward chain. Offering a generous internal footprint, substantial private rear garden and detached double garage, this impressive property is ideally suited to families looking to upsize.<br /><br />Situated on the highly regarded Cranberry Lane, the property is well placed for a range of local amenities and eateries, popular schools and excellent commuter links, including nearby bus routes and train stations providing access towards Blackburn, Bolton and Manchester.<br /><br />The ground floor comprises a spacious entrance hall, featuring tiled flooring, neutral décor and a stunning arched doorway which allows plenty of natural light into the space.<br /><br />The generously proportioned open-plan living and dining room is presented with light décor. The kitchen is fitted with stylish blue Shaker-style units, complemented by charcoal worktops and light tiled flooring. Integrated appliances include an electric hob and extractor fan. Adjoining the kitchen is a useful utility room, providing additional space for white goods and further access to a convenient WC.<br /><br />To the first floor are five well-presented double bedrooms, all offering excellent proportions and ample space for freestanding furniture. The principal bedroom benefits from its own en-suite bathroom, complete with a three-piece suite and shower over bath. The first floor is completed by a generous four-piece family bathroom, featuring both a freestanding bath and separate walk-in shower.<br /><br />Externally, the property benefits from off-road parking to the front. To the rear is a substantial and private garden which extends around to the side, offering an excellent outdoor space for families. The garden has been designed with low maintenance in mind and is further complemented by a detached double garage, providing excellent additional storage.<br /><br />All interested parties should contact Mortimers Estate Agents.<br /><br />Anti-Money Laundering (AML) Checks - As part of making an offer, we’re required by law to complete Anti-Money Laundering (AML) checks to confirm the identity of all purchasers. To cover the cost of this process, a fee of £60 inc VAT per buyer is payable when your offer is accepted. This is a standard requirement for all buyers and helps us ensure your offer can be progressed as quickly and smoothly as possible.