Cranbrook Road, Parkstone , Poole, BH12
Property facts
- Property type
- Semi-Detached
- Bedrooms
- 3
- Bathrooms
- 1
- Taxes (as supplied)
- Band: C
Only details supplied with this listing are shown. Ask the listing contact to confirm measurements, taxes and costs.
About this home
Property Details: • Type: Semi-Detached • Tenure: N/A • Floor Area: N/A
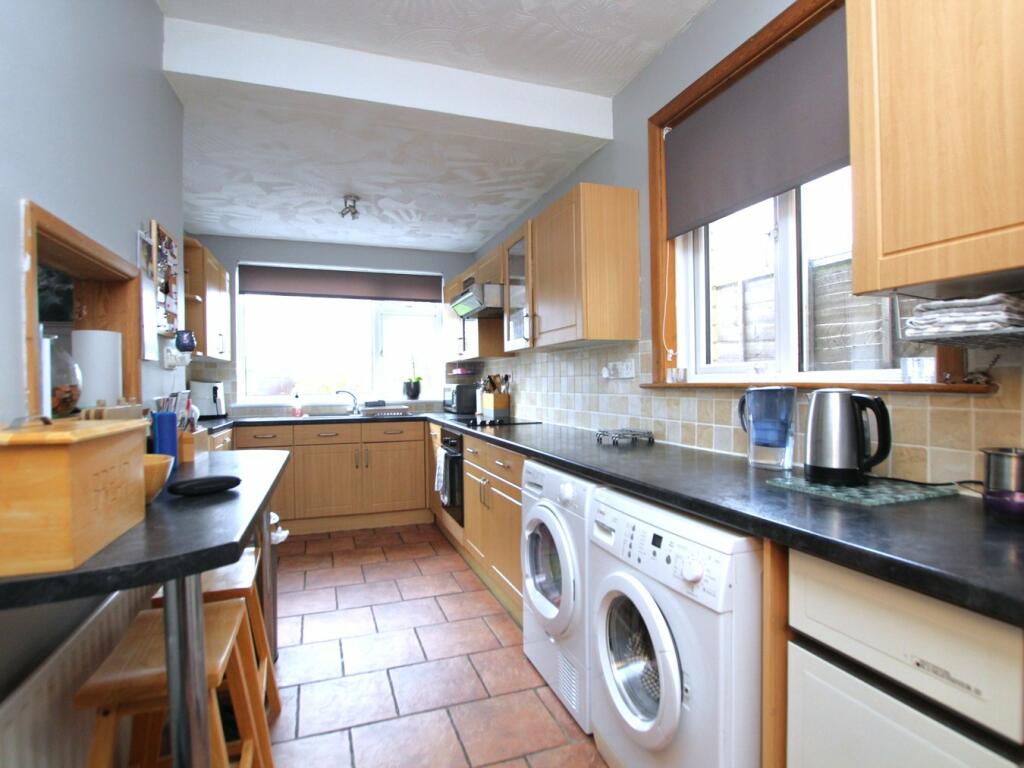
Key Features: • THREE BEDROOMS • 25' LOUNGE/DINER • KITCHEN/BREAKFAST ROOM • CONTEMPORARY SHOWER ROOM • EXTENSIVE WESTERLY ASPECT GARDEN • DETACHED WORK SHOP • DOWNSTAIRS CLOAKROOM • OFF ROAD PARKING • UPVC DOUBLE GLAZING • BOARDED LOFT WITH LADDER
Location: • Nearest Station: N/A • Distance to Station: N/A
Agent Information: • Address: 126 Fernside Road, Oakdale, Poole, BH15 2ER
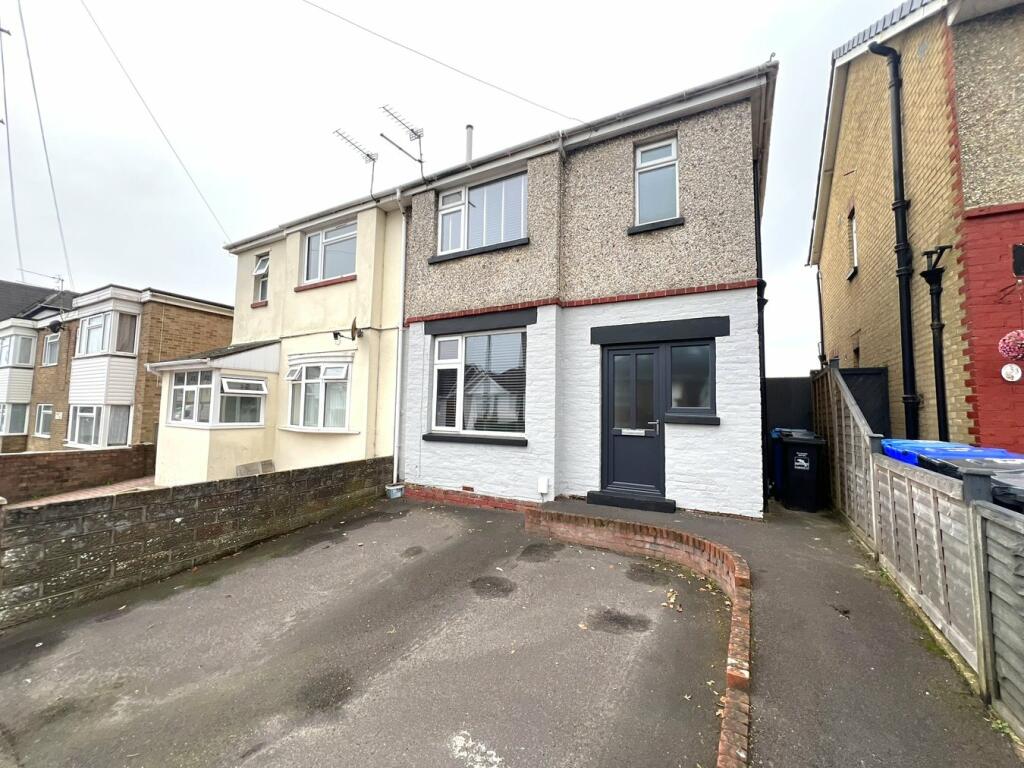
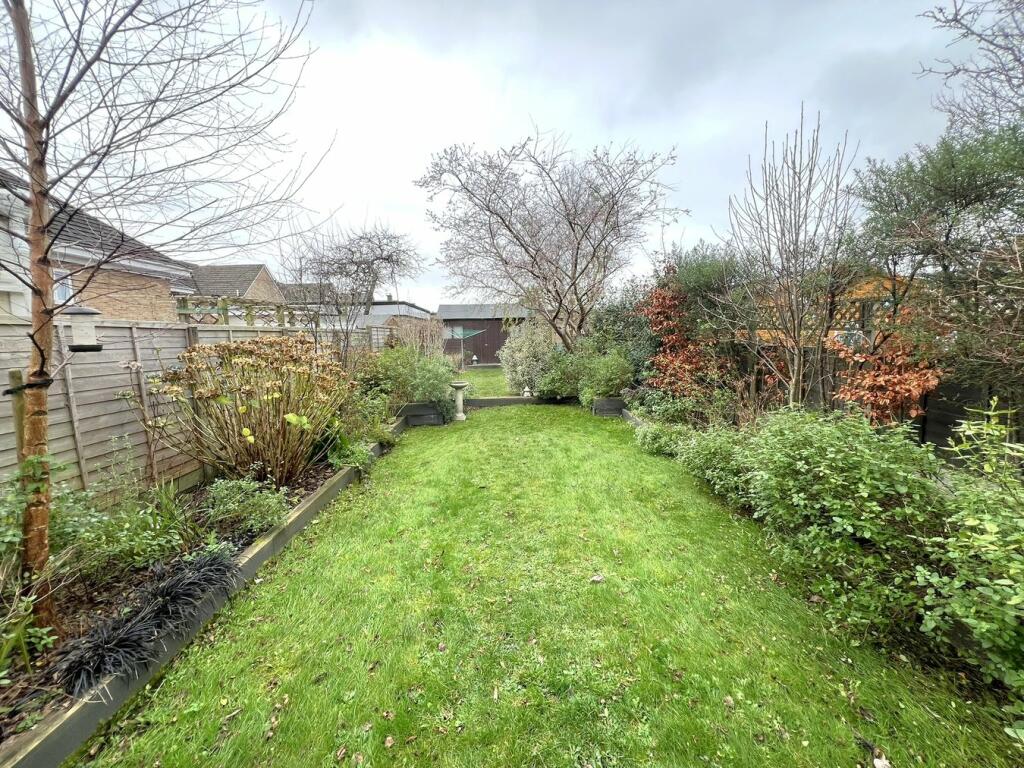
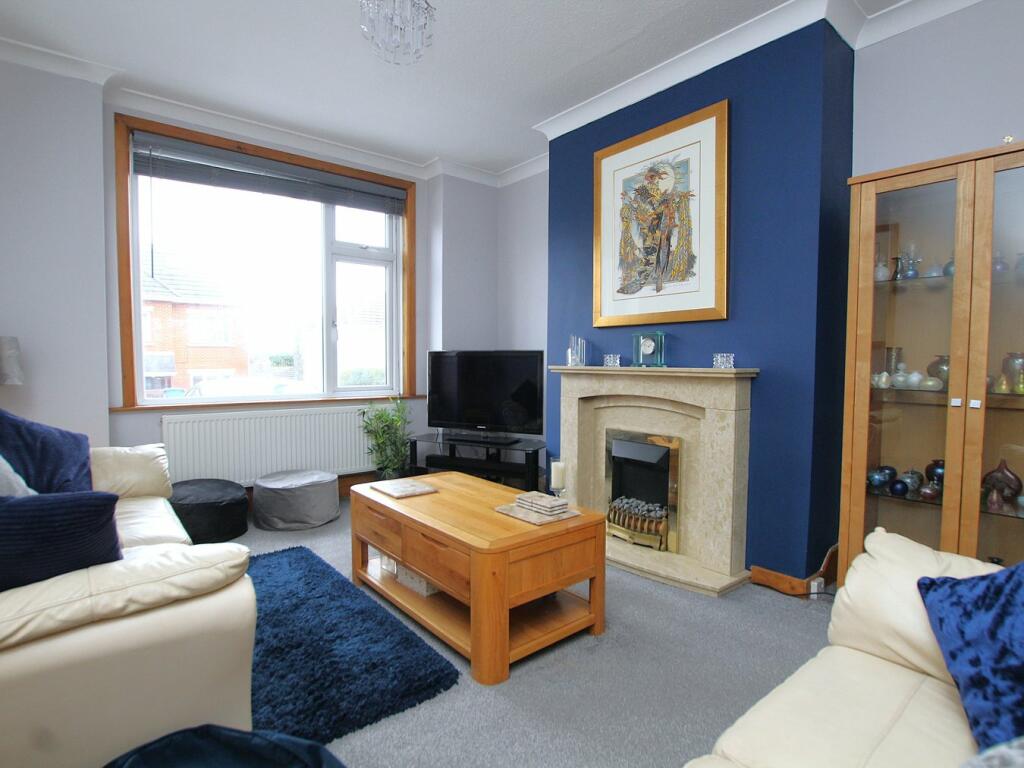
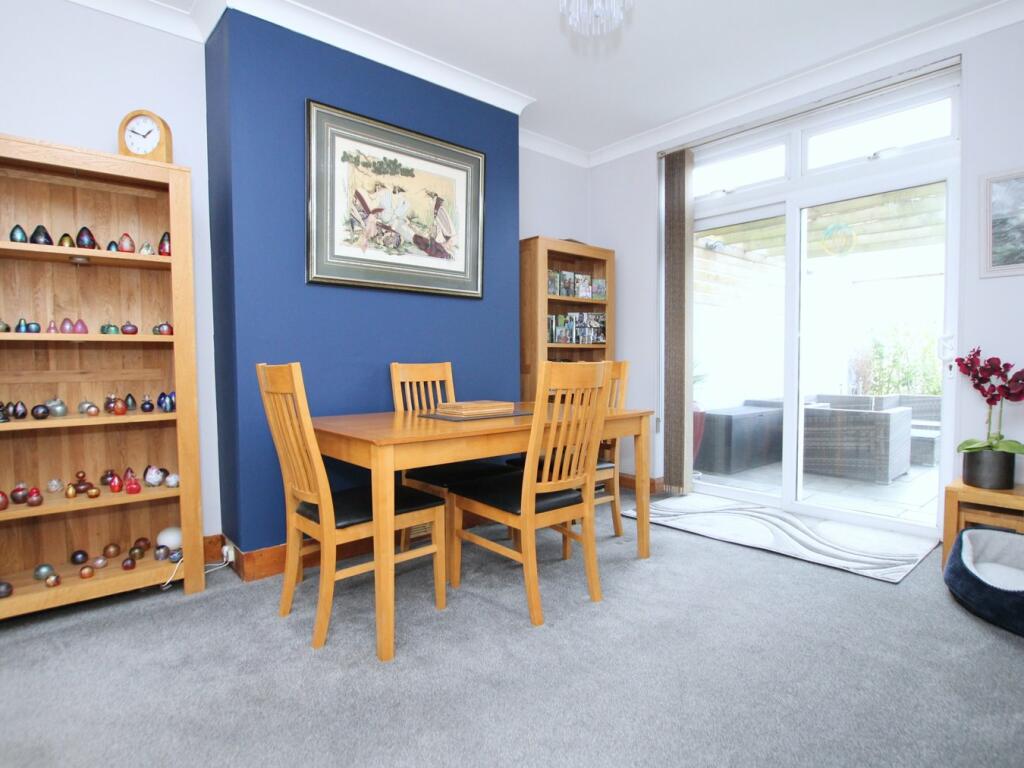
Full Description: A well presented three bedroom semi detached house ideally situated in this residential road in Parkstone within close proximity of Ashley Road with its array of shops, amenities and central bus routes. Ashley Cross with its trendy bars an bistro's is also a short distance away. The property offers good sized living space throughout and viewing is advised to not only appreciate its convenient location but also the accommodation on offer, which comprises: lounge/dining room, kitchen/breakfast room, downstairs cloakroom and contemporary shower room. Externally the property boasts an extensive Westerly aspect garden with large sun patio (partially covered) and a vast lawned area which leads to a detached workshop. To the front the driveway provides off road parking. Further features include; boarded loft, feature fireplace to lounge, breakfast bar to kitchen, fitted wardrobes to bedroom one, gas central heating and UPVC double glazing. Nearby Schools - Livingstone Road Infants and Juniorsw, Heatherlands Primary, St Edwards RC/CoE Secondary and Poole High School.Entrance Hall Doors toLounge 13' 3" x 11' 3" (4.04m x 3.43m)Dining Room 12' 6" x 11' 3" (3.81m x 3.43m)Kitchen/Breakfast Room17' 10" x 8' 0" (5.44m x 2.44m)Downstairs Cloakroom 6' 6" x 2' 4" (1.98m x 0.71m)Landing Doors toBedroom One 13' 3" x 11' 7" (4.04m x 3.53m)Bedroom Two 12' 6" x 10' 5" (3.81m x 3.17m)Bedroom Three9' 4" x 6' 9" (2.84m x 2.06m)Shower Room5' 5" x 5' 4" (1.65m x 1.63m)Garden Westerly AspectDriveway Off road parkingCouncil TaxBand CBrochuresBrochure 1Brochure 2
Features & amenities
Location
If the interactive map is unavailable, open the supplied location in maps.
Open location in mapsThe pin uses coordinates supplied with this listing. Confirm the exact location with the listing contact.
Listing information
- Original source
- www.rightmove.co.uk
- Added to Mirror
- Record updated
Added and updated dates describe the Mirror record. Source publication and verification dates are shown separately when known; none establishes time on market. Confirm current price and availability with the listing contact.
View original listing