For Sale
$800
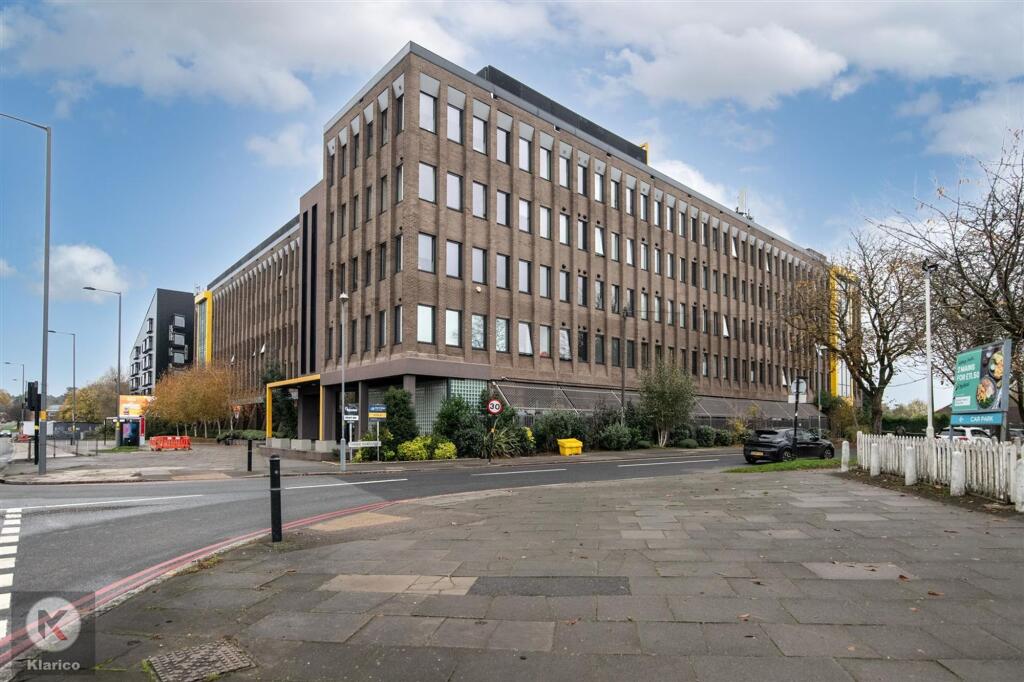
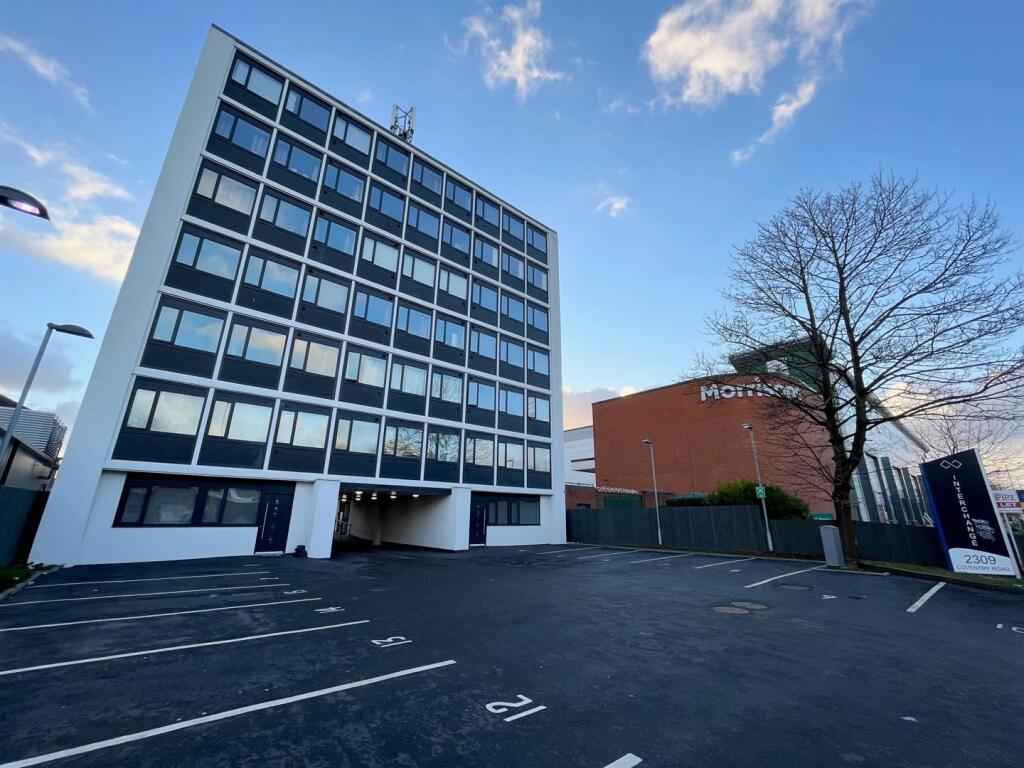
Interchange, Coventry Road, Sheldon
1 bd
1 ba
Apartment
Sheldon
Listed by Melvyn Danes, Shirley
Property Details: • Type: Semi-Detached • Tenure: Freehold • Floor Area: N/A
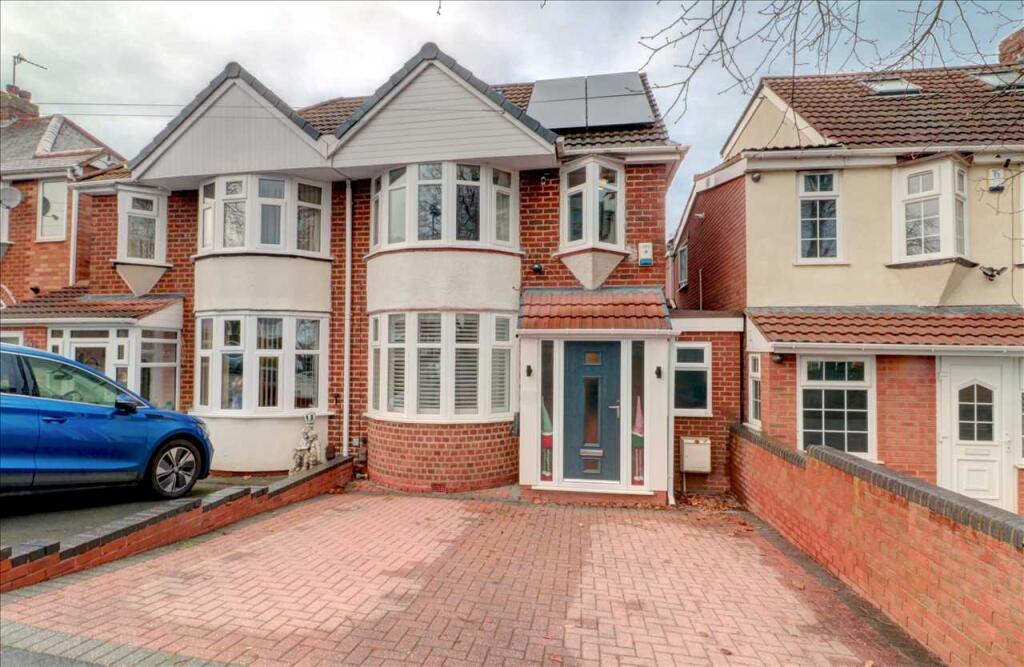
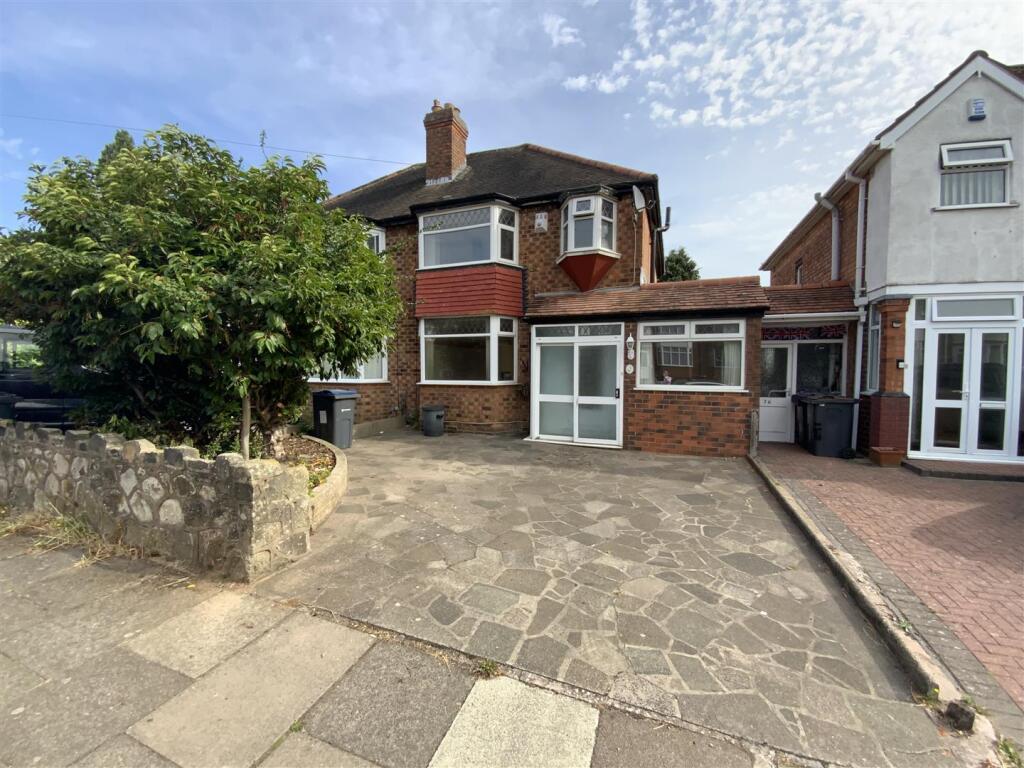
Key Features: • Immaculate • 3 Double Bedrooms • Off-Road Parking • UPVC Double Glazing • Gas Central Heating • Ground Floor Rear Extension • Ideal Family Home • Ideal Location
Location: • Nearest Station: N/A • Distance to Station: N/A
Agent Information: • Address: 332 Hobs Moat Road, Sheldon, B92 8JT

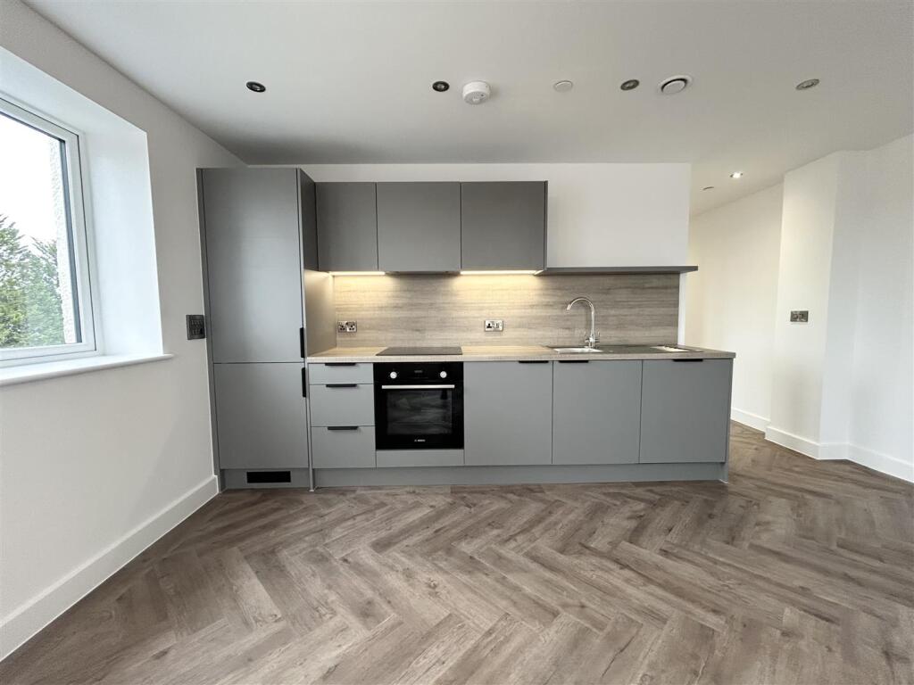
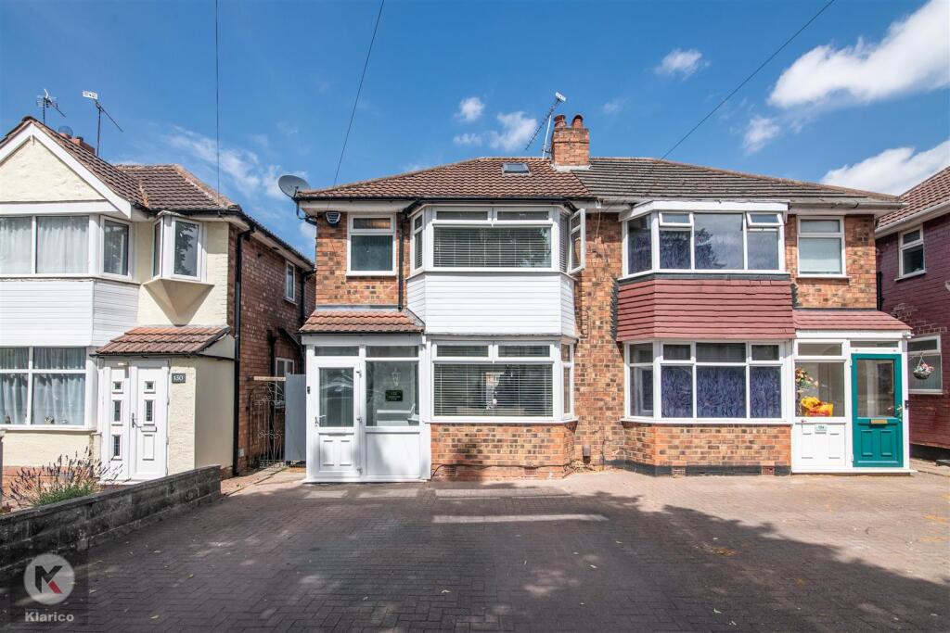
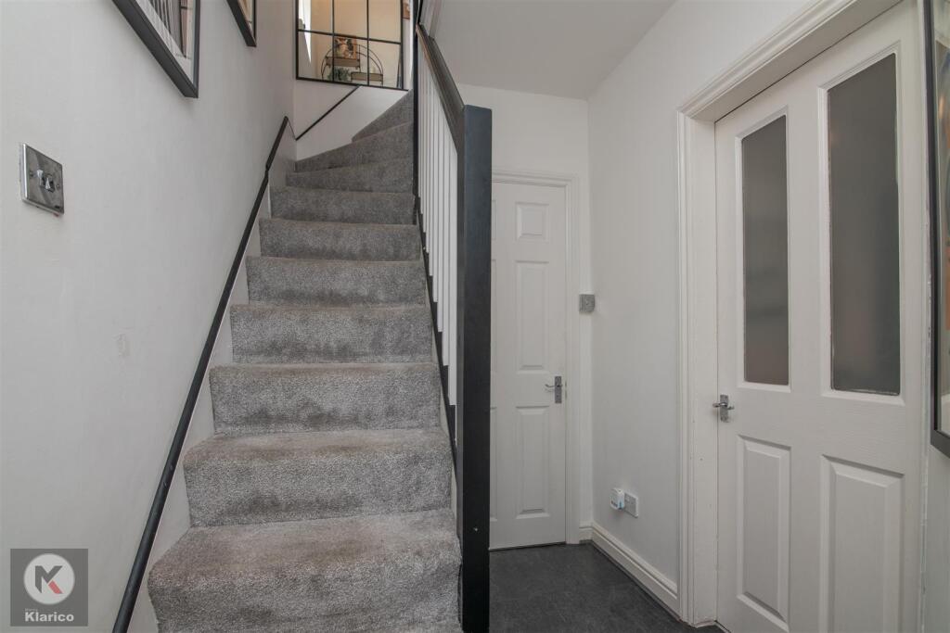
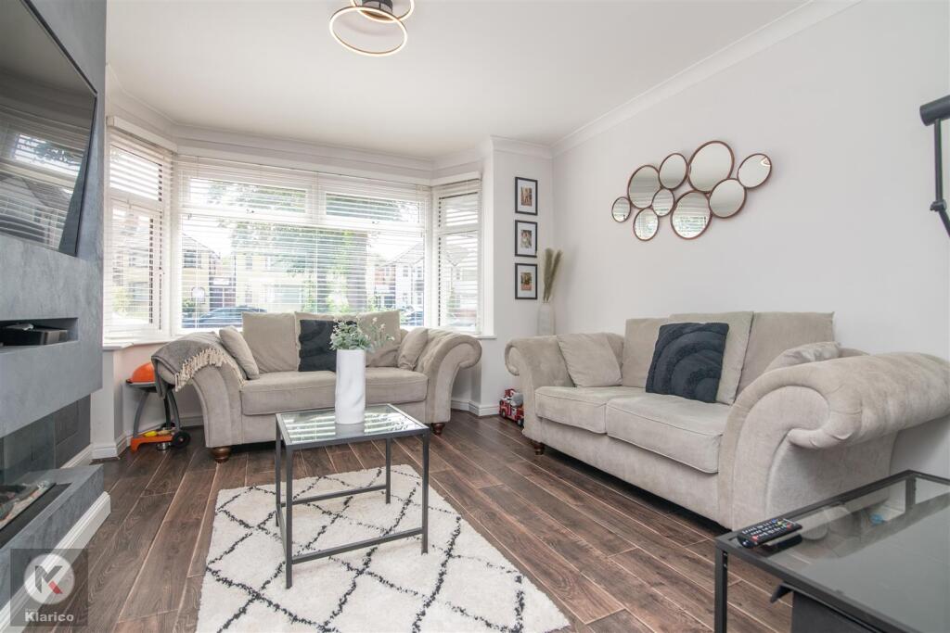
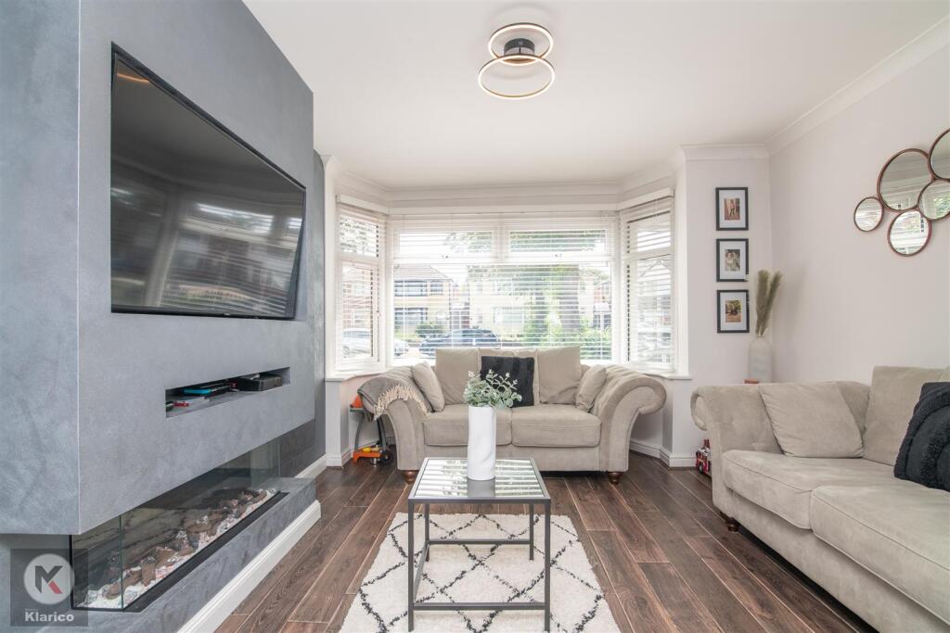
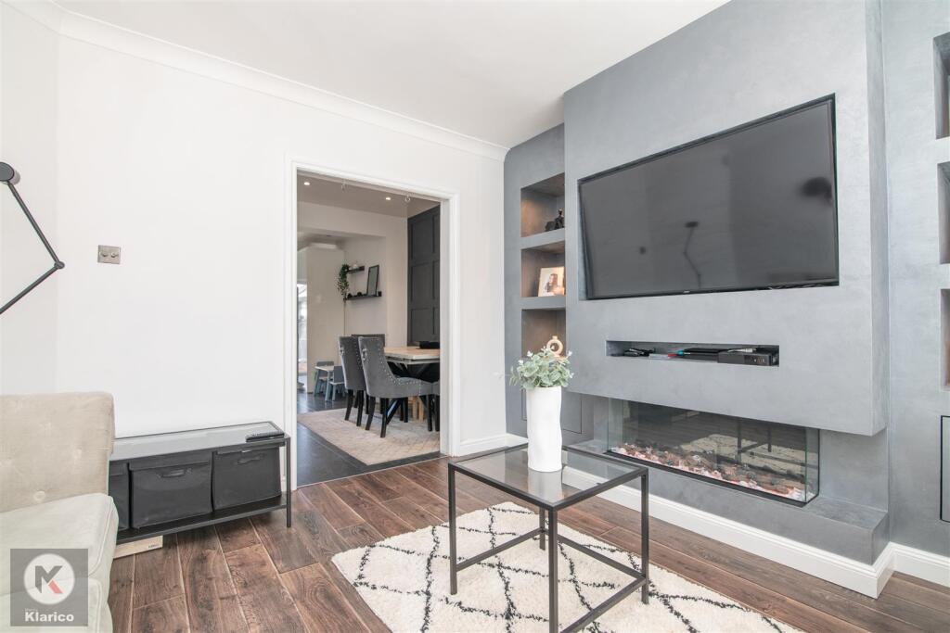
Full Description: KLARICO Estate Agents are delighted to present this immaculate 3 bedroom semi-detached property located within a prominent part of Sheldon, Birmingham. Benefits from have a ground floor rear extension along with a two storey extension allowing for 3 double bedrooms.The house boasts three modern bathrooms, ensuring that morning routines run smoothly for everyone in the household. The double-glazed windows not only enhance the aesthetic appeal but also contribute to energy efficiency, keeping the home warm and quiet throughout the seasons. For those with vehicles, off-street parking is a valuable feature, providing ease and security. The gas central heating system ensures that the home remains cosy during the colder months, making it a comfortable retreat all year round.This property is not just a house; it is a place where memories can be made. With its excellent location and thoughtful amenities, it presents a wonderful opportunity for anyone looking to settle in a friendly neighbourhood. Don’t miss the chance to make this lovely home your own.Front Garden - Semi-Detached property offering off street parkingPorch - Hall - Laminate flooring, skirting board, ceiling lightLounge - 3.86 x 3.30 (12'7" x 10'9") - Double glazed window to front, laminate flooring, skirting board, ceiling light, electric heater, wall mounted radiator, coving to ceiling, built-in media wallDining Area - 2.95 x 2.36 (9'8" x 7'8") - Laminate flooring, tiles, ceiling light, skirting board,Kitchen - 4.85 x 4.04 (15'10" x 13'3") - Double glazed window to rear, tiles, extractor hood, generous number of storage, integrated oven/grill, ceiling light, drainer sink with mixer tapUtility Room - 2.49 x 1.42 (8'2" x 4'7") - Double glazed door to side, tiles, skirting board, ceiling light, air ventilation integrated storage units, drainer sink with mixer tap, wall mounted radiator, splashback tilesToilet - Tiles, heated towel rail, splashback tiles, skirting board, ceiling light, wash basin with mixer tap, toilet, integrated storage unitsBedroom 1 - 3.91 x 2.95 (12'9" x 9'8") - Double glazed window to front, carpet, wall mounted radiator, skirting board, coving, ceiling light, integrated wardrobes,Bedroom 2 - 3.35 x 2.67 (10'11" x 8'9") - Double glazed window to rear, carpet, skirting board, ceiling light, integrated wardrobes, wall mounted radiatorBedroom 3 - 4.57 x 2.13 (14'11" x 6'11") - Double glazed window to rear, skirting board, carpet, ceiling light, wall mounted radiator, integrated wardrobesBathroom - 3.20 x 1.40 (10'5" x 4'7") - Double glazed window to front, laminate flooring, heated towel rail, toilet, wash basin with mixer tap, shower cubicleRear Garden - Fenced boundaries with flower bedsBrochuresCranespark Road, SheldonBrochure