For Rent
Price on request
2 bed flat for saleMckinlay Court, Tresham Close, Kettering NN15
Studio
Kettering NN15


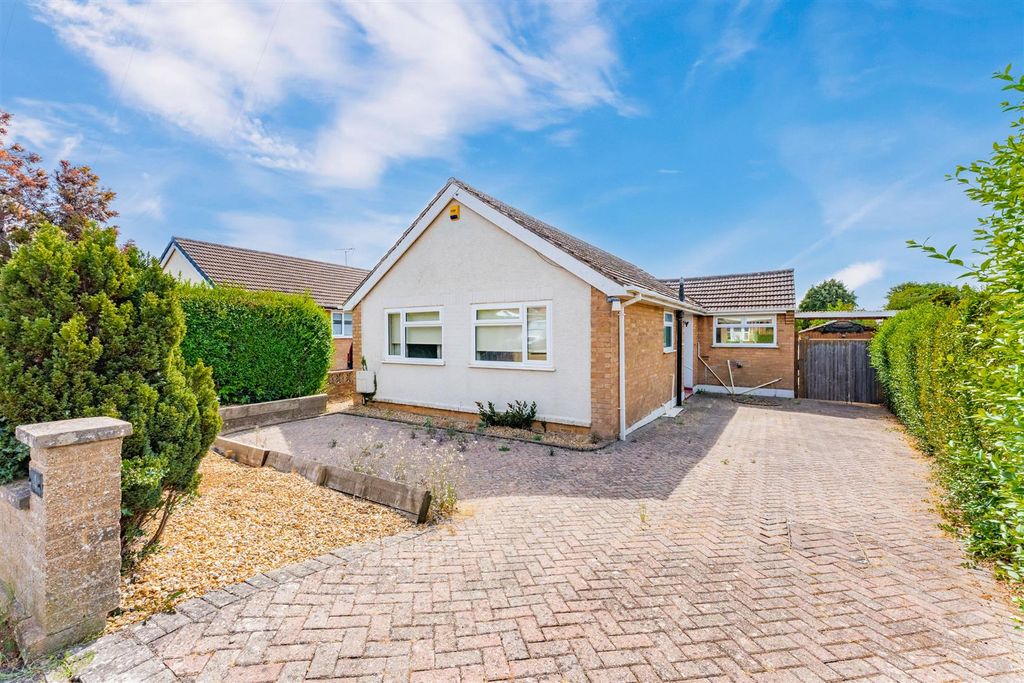
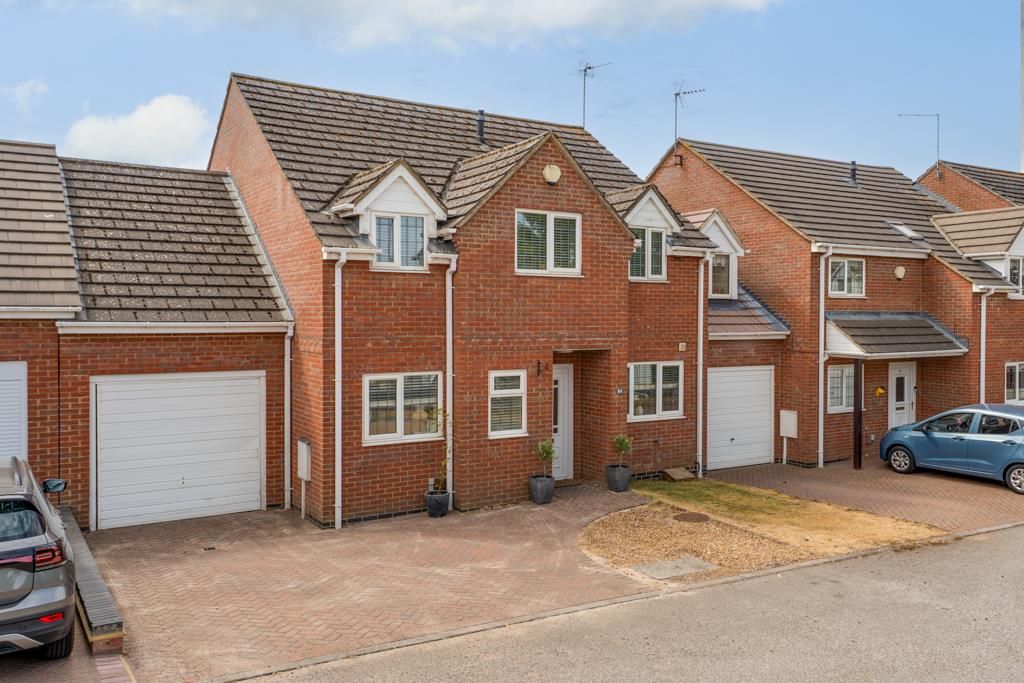
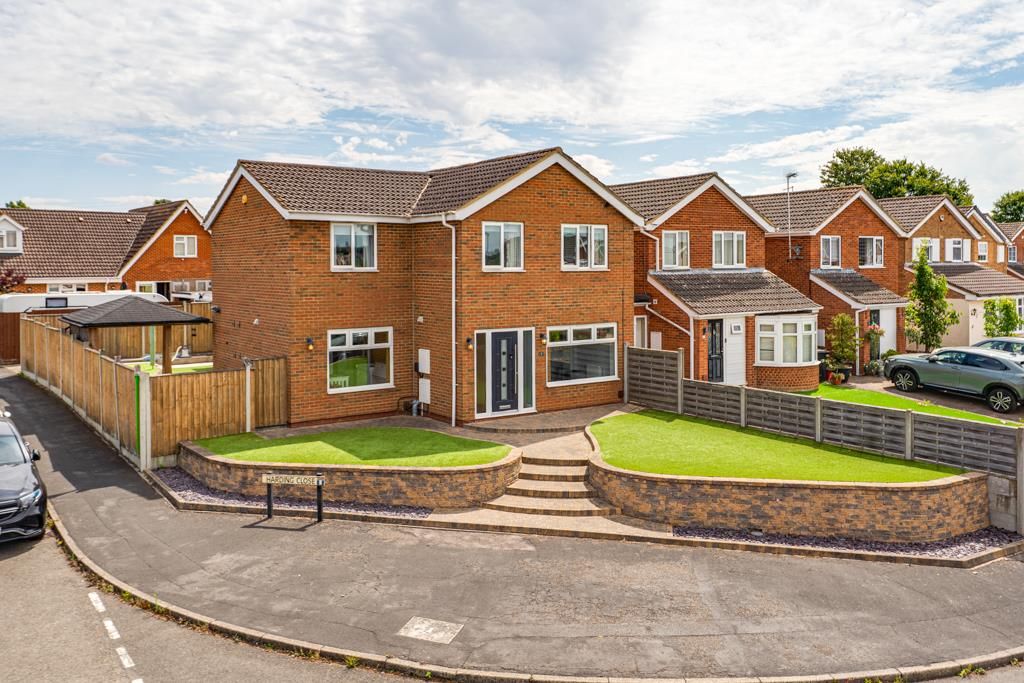
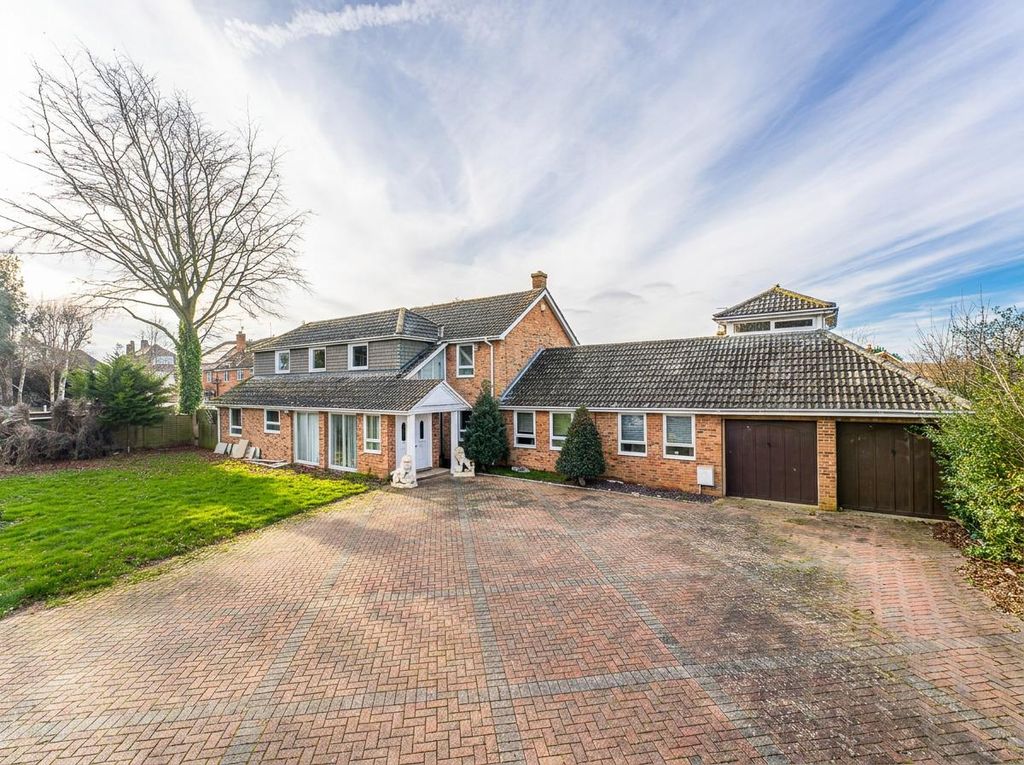
Property Details: - Type: Barn conversion - Bedrooms: 3 - Bathrooms: 2
Agent: Henderson Connellan - Kettering Phone: 01536 425853
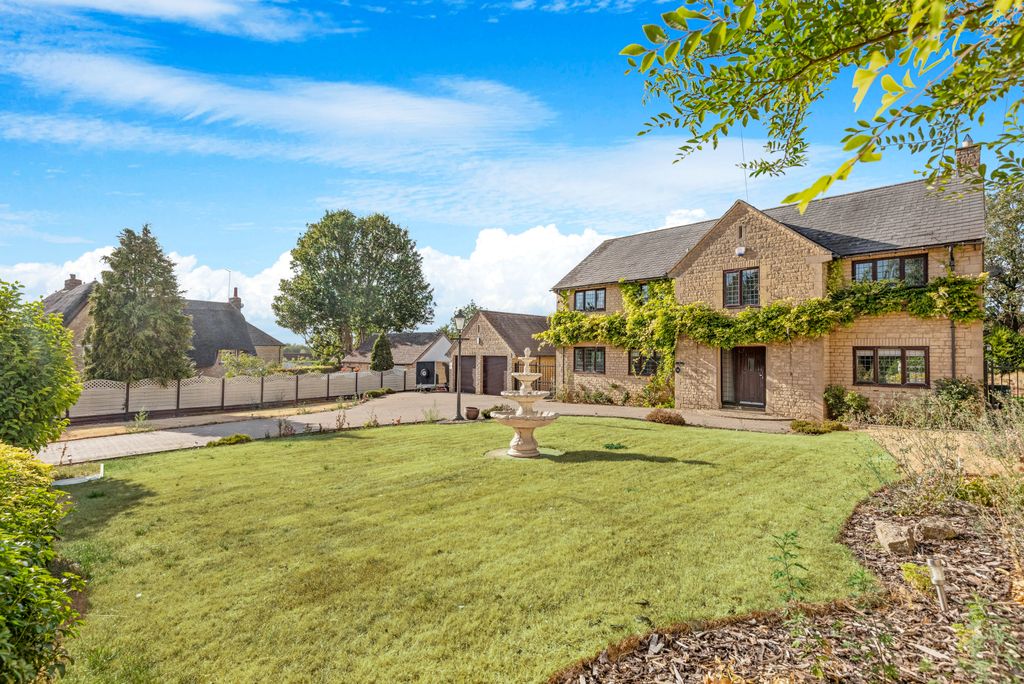
<p><strong>"Crafted to Perfection"</strong></p><p>Combining the timeless appeal of a character barn with an extraordinary level of craftsmanship, this exceptional home has been finished to an exacting standard throughout. Situated in this desirable location in Barton Seagrave just a short distance from transport links, schools and local amenities. The interior is outstanding with bespoke crafted fixtures and brimming with character features to comprise entrance hallway, guest cloakroom, fabulous living/dining area with feature fireplace and high-quality kitchen with integrated appliances and granite worksurfaces. Upstairs you will find the bathroom and three generous double bedrooms arranged over two floors. The main room with stunning ensuite and separate staircase to a room above which would make a perfect study or hobby room. Outside the driveway is substantial and the landscaped garden enjoys a good degree of privacy and is designed with low-maintenance in mind. A rare combination of character, quality and craftsmanship, where every detail has been made to impress.</p><p> </p><p>- Spacious and outstanding quality throughout, fitted with a complete range of bespoke finishings and gorgeous character features <br/>- Gas central heating <br/>- Sealed unit double glazed windows <br/>- Entrance Hallway - with solid oak staircase to the first floor, under stairs storage and tiled flooring <br/>- Guest Cloakroom - with low level WC, wash hand basin with mono bloc tap, ceramic tiled splash backs and flooring <br/>- Living/Dining Room - is a fabulous open plan space with lovely exposed stone fireplace fitted with gas log burner and French doors to outside <br/>- Kitchen - with a range of bespoke Oak base and eye level units, one and a half bowl single drainer sink unit with mono bloc tap inset to granite worktops, integrated oven and five ring gas hob with extractor, fridge, freezer, dishwasher and washing machine, splash backs and tiled flooring <br/>- Upstairs - there are three generous double bedrooms arranged over two floors, the main room with stunning En-suite and all with pine flooring, exposed stone elevations and beams <br/>- Bathroom - suite comprising low level WC, wash hand basin with mono bloc tap, panel enclosed bathtub with shower attachment, heated towel rail, ceramic tiled splash backs and flooring <br/>- Ensuite with low level WC, wash hand basin with mono bloc tap, walk in shower enclosure with glass shower screen, heated towel rail, ceramic tiled splash backs and flooring </p><p><br/>To the front the gravelled driveway provides off road parking for three/four cars. The rear garden has a high degree of privacy and has been landscaped to include circular patio seating area, lawn surrounded by slate borders with select plantings and rear access. </p><p> </p><p><strong>Living Room</strong> - 6.53m x 5.49m (21'5" x 18'0")</p><p><strong>Guest WC</strong> - 1.98m x 0.97m (6'6" x 3'2")</p><p><strong>Kitchen </strong> - 2.69m x 2.36m (8'10" x 7'9")</p><p><strong> Mezzanine/Study </strong> - 4.8m x 3.35m (15'9" x 11'0")</p><p><strong>Bedroom One </strong> - 6.65m x 3.07m (21'10" x 10'1")</p><p><strong>Ensuite</strong> - 2.54m x 1.88m (8'4" x 6'2")</p><p><strong>Bedroom Two </strong> - 4.75m x 2.34m (15'7" x 7'8")</p><p><strong>Bathroom</strong> - 2.26m x 1.88m (7'5" x 6'2")</p><p><strong>Bedroom Three</strong> - 4.95m x 4.17m (16'3" x 13'8")</p>