Property Details:
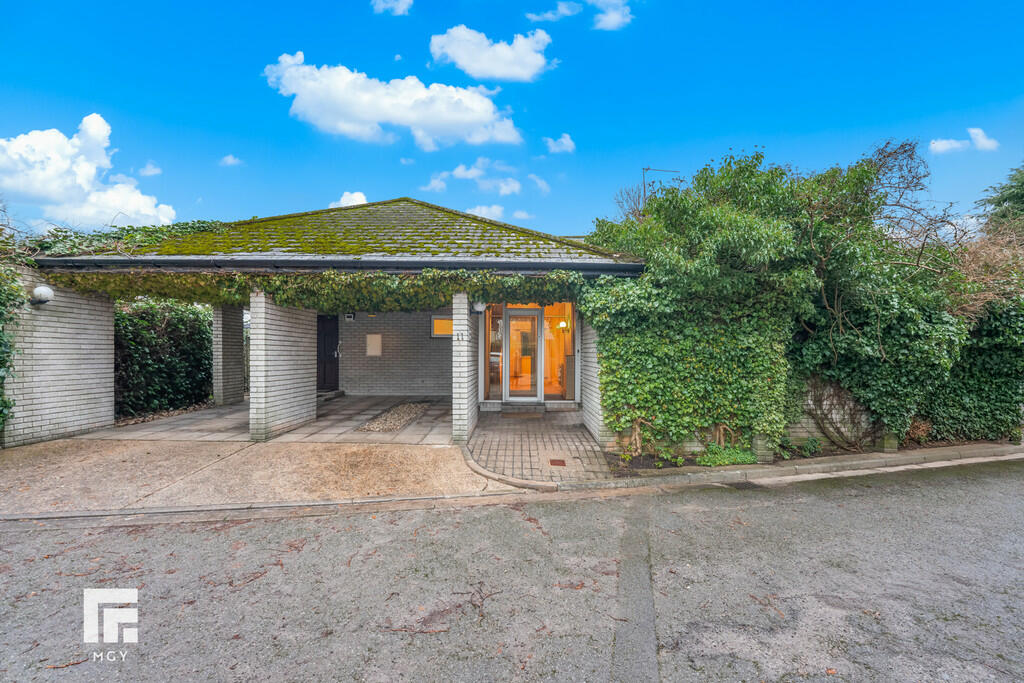
• Type: Detached Bungalow
• Tenure: N/A
• Floor Area: N/A
Key Features:
• Large Detached Bungalow
• Four Bedrooms - Two Ensuites
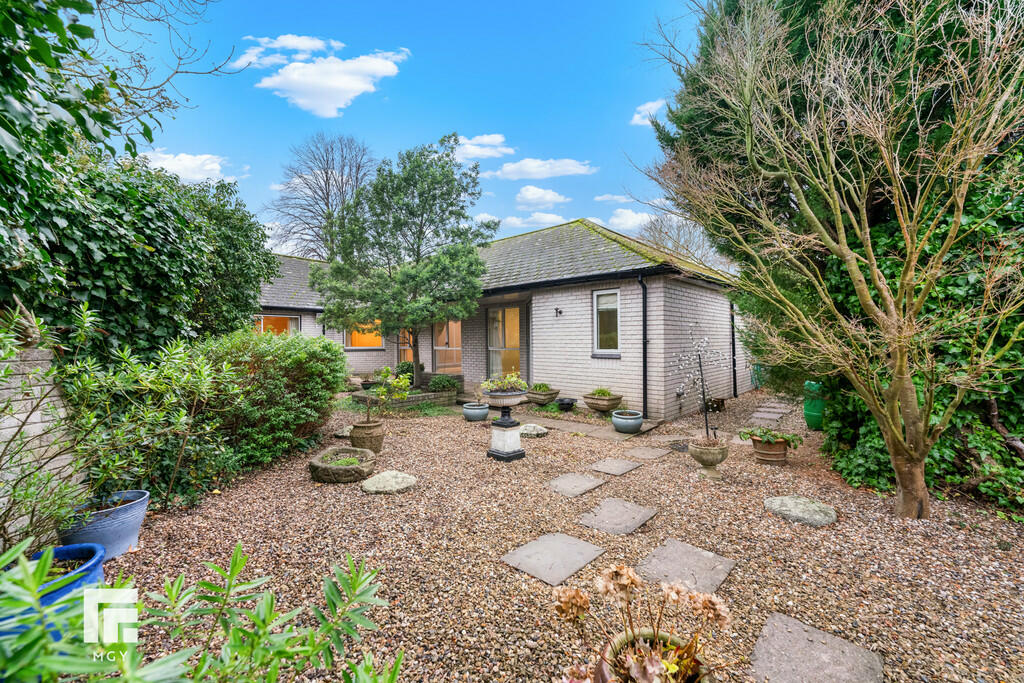
• Large Rear Garden
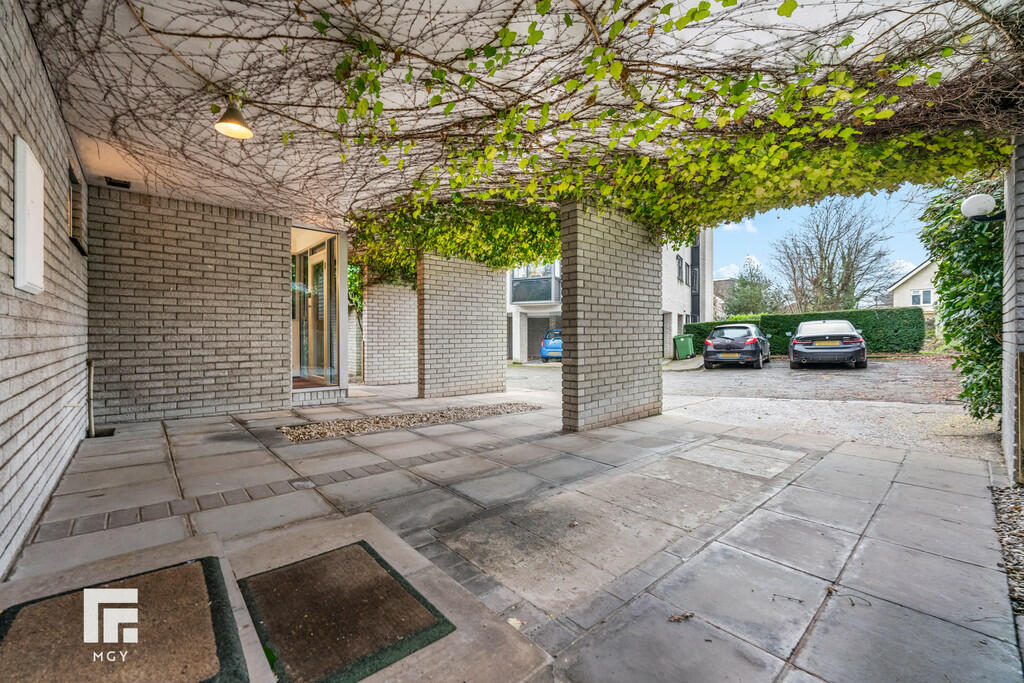
• Off Road Parking For Two Vehicles
• No Chain
• EPC Rating C
Location:
• Nearest Station: N/A
• Distance to Station: N/A
Agent Information:
• Address: 95 Pontcanna Street,
Cardiff,
CF11 9HS
Full Description:
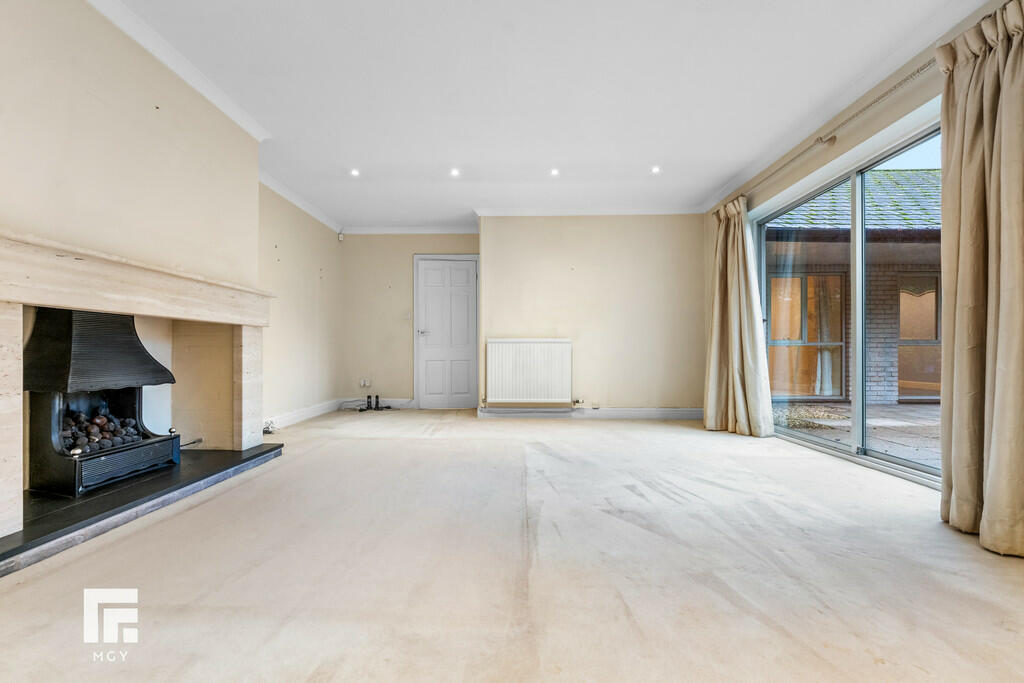
DESCRIPTION *A RARE OPPORTUNITY TO ACQUIRE A LARGE DETACHED BUNGALOW SITUATED IN THE HEART OF LLANDAFF* MGY are delighted to bring to market this four bedroom, detached bungalow located in the quiet and private development of Cranmer Court in the heart of Llandaff. The accommodation briefly comprises entrance porch, lounge, kitchen/diner, lobby/study, utility room, four bedrooms - two with ensuites, WC, and bathroom. The property further benefits from a large rear garden, off road parking for two vehicles and is chain free. *Viewing highly recommended* ENTRANCE HALL Entered via front door leading from porch. Spotlights. Radiators. Double glazed window to rear garden. Power points. Wood flooring. Doors to all rooms. LOUNGE 19' 5" x 14' 10" (5.92m x 4.53m) Carpet to floor. Spotlights. Gas fireplace. Radiator. Power points. Double glazed sliding doors leading to rear garden. KITCHEN 19' 5" x 7' 11" (5.92m x 2.43m) Wood flooring. Fitted kitchen with a range of wall, base and drawer units with worktops over incorporating four ring gas hob with extractor above and oven beneath, and stainless steel sink and drainer with mixer tap over. Integrated fridge and dishwasher. Tiled splashbacks. Double glazed window to front aspect. Spotlights. Power points. Radiator. UTILITY ROOM 12' 11" x 7' 1" (3.95m x 2.16m) Tiled flooring. Range of wall and base units with worktops over incorporating stainless steel sink with hot and cold tap over. Space for appliances such as washing machine, fridge/freezer, tumble dryer etc. Wall mounted combi boiler. Spotlights. Door leading to front garden/parking. Radiator. WC 7' 1" x 5' 9" (2.16m x 1.76m) Black and White tiled flooring. Spotlights. WC. Pedestal wash hand basin with mixer tap over. Obscure window to front aspect. Built in storage cupboard with shelving. Radiator. BATHROOM 7' 2" x 6' 3" (2.20m x 1.92m) Fully tiled walls and flooring. White three-piece-suite comprising WC, Pedestal wash hand basin with mixer tap over, and panelled bath with hot and cold tap over and mains powered handheld shower attachment above. Spotlights. Wall mounted mirror. Extractor fan. BEDROOM ONE 26' 2" x 12' 4" (7.98m x 3.78m) Carpet to floor. Fitted wardrobes. Spotlights. Power points. Radiator. Double glazed window to rear aspect with additional double glazed sliding doors leading to rear garden. Door leading to :- ENSUITE 8' 2" x 7' 8" (2.51m x 2.36m) Carpet to floor. Partially tiled walls. Panelled bath with hot and cold tap over. WC. Pedestal wash hand basin with mixer tap over. Obscure window to side aspect. Spotlights. Extractor fan. Radiator. BEDROOM TWO 16' 9" x 12' 6" (5.12m x 3.82m) Carpet to floor. Fitted wardrobes. Spotlights. Power points. Radiator. Double glazed window to rear aspect. Door leading to :- ENSUITE 6' 3" x 5' 9" (1.92m x 1.76m) Tiled flooring and partially tiled walls. Walk in shower cubicle with mains powered shower. WC. Pedestal wash hand basin with mixer tap over. Radiator. Power points. Radiator. BEDROOM THREE 16' 9" x 9' 0" (5.12m x 2.76m) Carpet to floor. Spotlights. Fitted wardrobes. Power points. Radiator. Double glazed window to rear aspect. BEDROOM FOUR 15' 4" x 6' 5" (4.69m x 1.97m) Carpet to floor. Fitted wardrobes. Power points. Radiator. Spotlights. Window to rear aspect. LOFT Large Attic Space which has been boarded in places with insulation throughout. Scope to extend upwards. OUTSIDE Front - Paved. Carport with two parking spaces. Access to rear garden around side.Rear - Laid to patio. Shingled area. Wall border. Flower beds. Pergola with space for seating beneath. TENURE MGY have been advised that this property is FREEHOLD. Brochures6 Page Portrait 2...