For Rent
£563/mo
Derby Road, Nottingham NG7
8 bd
Nottingham
Listed by Zoopla Agent


Property Details: - Type: Detached house - Bedrooms: 4 - Bathrooms: 1
Agent: Robert Ellis - Beeston - Sales Phone: 0115 774 1689
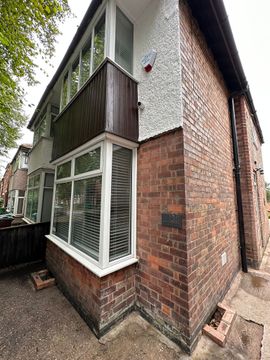
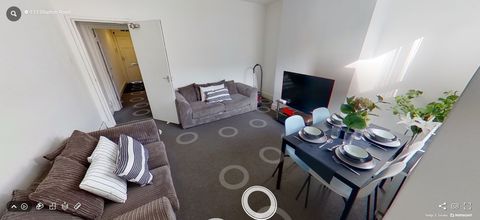
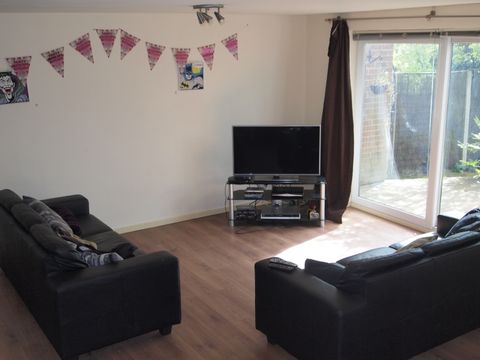
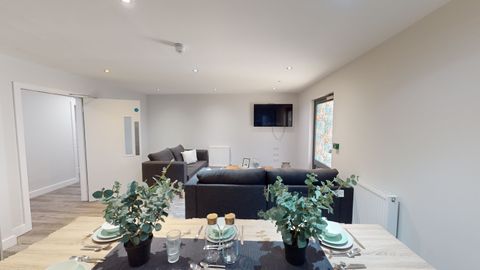
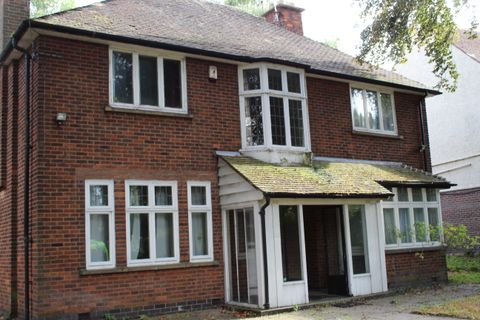
An extended 1950's four-bedroom detached house with a stunning open plan and living space, with further potential to extend subject to the necessary consents.<br/><br/>An extended and recently renovated four-bedroom detached house on a generous plot. <br/><br/>The centre of this excellent home is a stunning open plan kitchen diner and living space, with high quality fitted units finished to exacting standards throughout. <br/><br/>In brief the internal accommodation comprises entrance hall, open plan kitchen diner and living area, utility, WC and playroom, rising to the first floor are two double bedrooms, a further single bedroom and bathroom. <br/><br/>Outside the property occupies a large plot with a drive to the front providing ample car standing and two the rear and side has mature and primarily lawned gardens with various well stocked beds and borders, a detached garage and workshop. <br/><br/>Offering ready to move into accommodation yet displaying further potential for extensions and alterations, subject to the necessary consents, this excellent house is well worthy if viewing.<br/><br/>A canopy porch shelters the composite double glazed entrance door.<br/><br/><b>Hallway</b> - Fitted cupboards, radiator with decorative cover, and understairs cupboard.<br/><br/><b>Open Plan Kitchen Diner And Living Space :</b> - <br/><br/><b>Kitchen Diner</b> - 9.03m x 3.62m plus bay (29'7" x 11'10" plus bay ) - With an extensive range of high quality fitted wall and base units, work surfacing with splashbacks, island with breakfast bar, single sink and drainer with mixer tap, induction hob with downward extractor, two electric ovens one of which has a microwave and air fryer function, integrated dishwasher, fridge and freezer, two UPVC double glazed windows, and radiator.<br/><br/><b>Sitting Room</b> - 3.63m x 3.51m (11'10" x 11'6" ) - UPVC double glazed bay window, radiator, fitted cupboard and inset fuel effect electric fire.<br/><br/><b>Playroom/Possible Ground Floor Bedroom</b> - 3.67m x 3.35m (12'0" x 10'11" ) - Two UPVC double glazed windows and radiator.<br/><br/><b>Utility</b> - 2.72m x 2.26m plus recess (8'11" x 7'5" plus reces - Plumbing for a washing machine, further appliance space, radiator, UPVC double glazed patio doors leading to the rear garden.<br/><br/><b>Downstairs Wc</b> - Fitted with a WC, wash-hand basin inset to vanity unit, and extractor.<br/><br/><b>First Floor Landing</b> - Double glazed window to the side and loft hatch,<br/><br/><b>Bedroom One</b> - 3.63m x 3.61m (11'10" x 11'10" ) - UPVC double glazed window, radiator, and fitted wardrobe.<br/><br/><b>Bedroom Two</b> - 3.63m x 3.55m (11'10" x 11'7" ) - UPVC double glazed window and radiator.<br/><br/><b>Bedroom Three</b> - 2.32m x 1.97m (7'7" x 6'5" ) - UPVC double glazed window and radiator.<br/><br/><b>Bathroom</b> - 2.64m x 2.27m (8'7" x 7'5" ) - With modern fitments in white comprising WC, wash-hand basin inset to vanity unit, bath, shower cubicle with mains control shower over, fully tiled walls, tiled flooring, wall mounted heated towel rail, two UPVC double glazed windows.<br/><br/><b>Outside</b> - To the front the property has a drive providing ample car standing, a partially walled boundary and gravelled area. To the rear the property has a large an mature enclosed garden with patio, outside tap, power point, lawn, various well stocked beds and borders with mature shrubs and tress, a summer house, detached garage with workshop to the rear.<br/><br/><b>Detached Garage</b> - 4.72m x 3.04m (15'5" x 9'11" ) - With a remote control electric roller door to the front, light and power.<br/><br/><b>Workshop</b> - 2.70m x 2.06m (8'10" x 6'9" ) - Stable style door, window, light and power.<br/><br/>An Extended 1950's Four-Bedroom Detached House with a Stunning Open Plan and Living Space.<br/><br/>