Property Details:
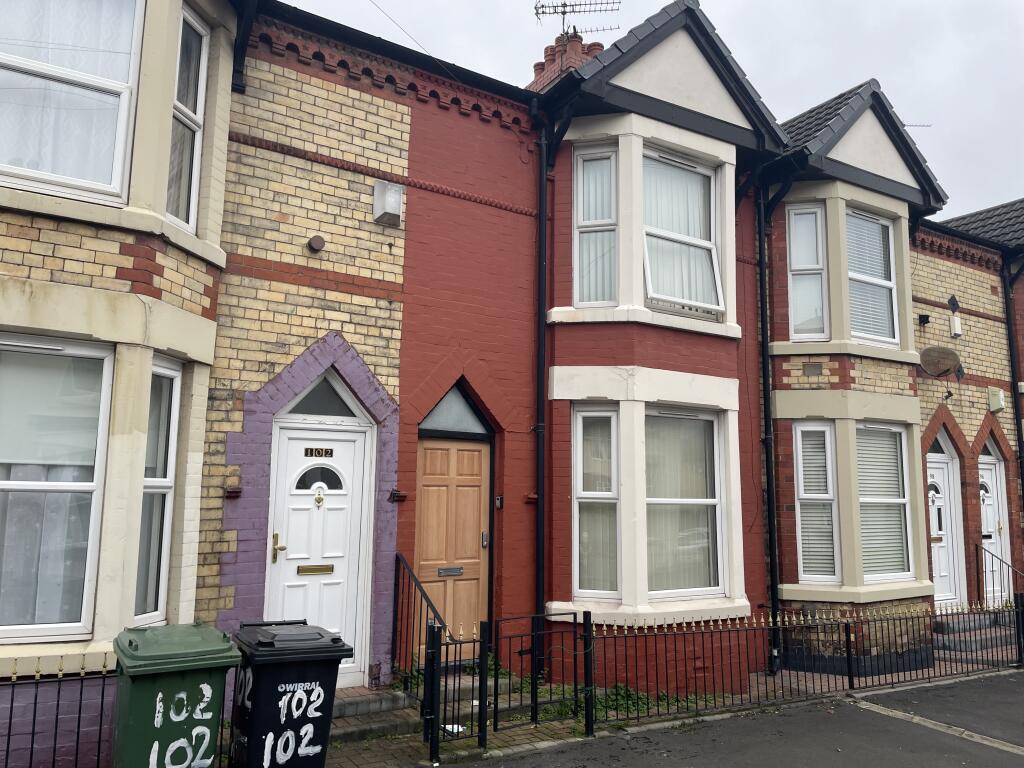
• Type: Terraced
• Tenure: N/A
• Floor Area: N/A
Key Features:
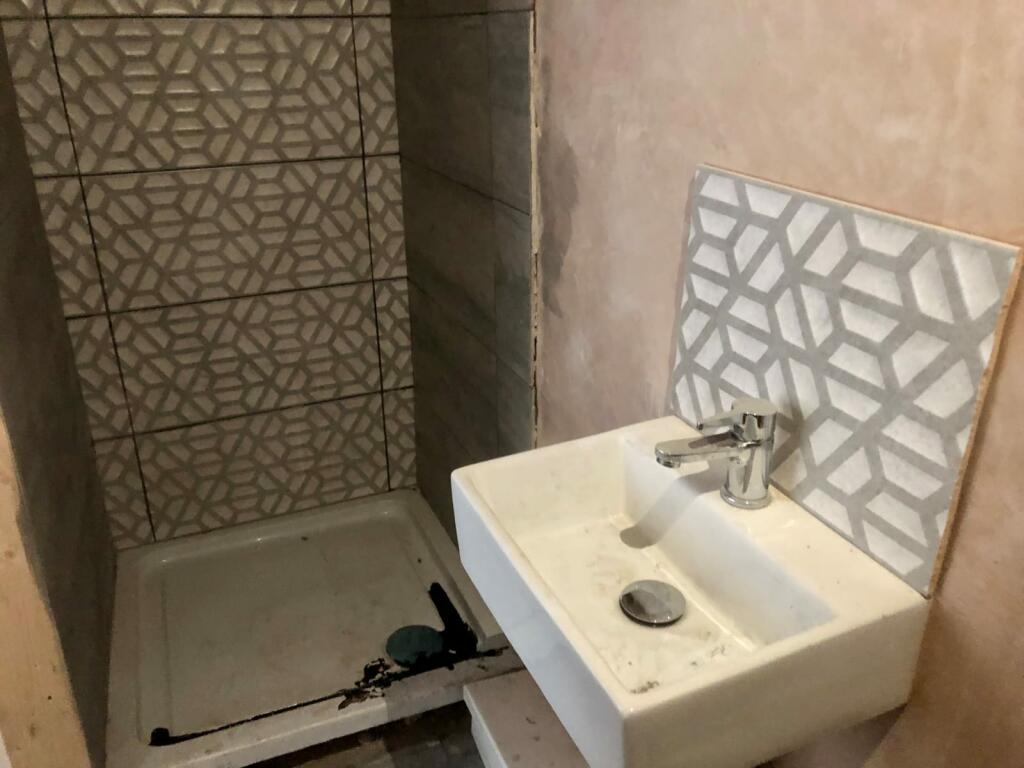
• Bathroom and en-suite
• Four bedrooms
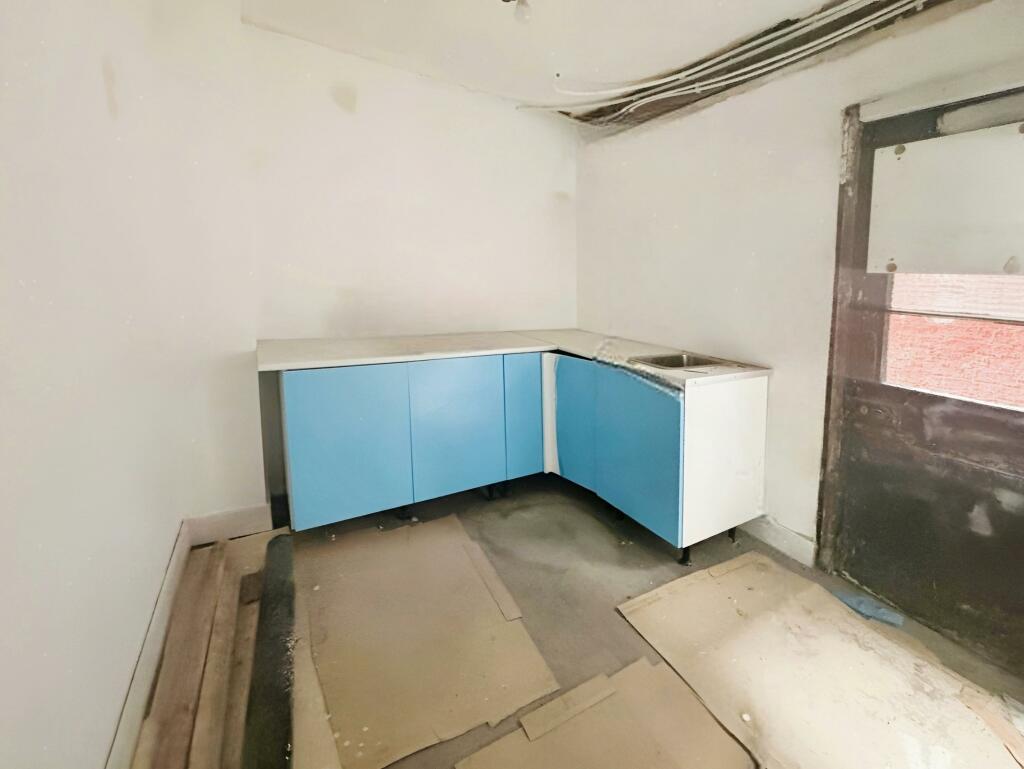
• Renovated with new kitchen and bathroom
• Great opportunity to get on the property ladder
• Offered for sale with no ongoing chain
• First time buyer inventive available, please enquire
• Close to local amenities
Location:
• Nearest Station: N/A
• Distance to Station: N/A
Agent Information:
• Address: Meridian House
Wheatfield Way
Hinckley
LE10 1YG
Full Description:
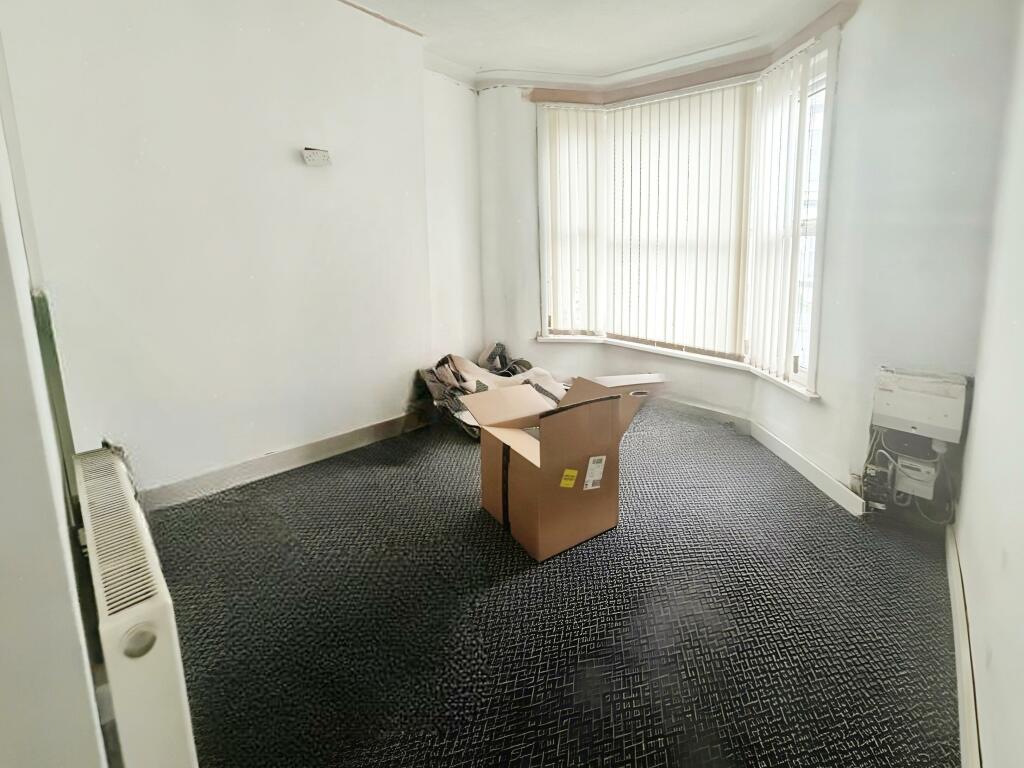
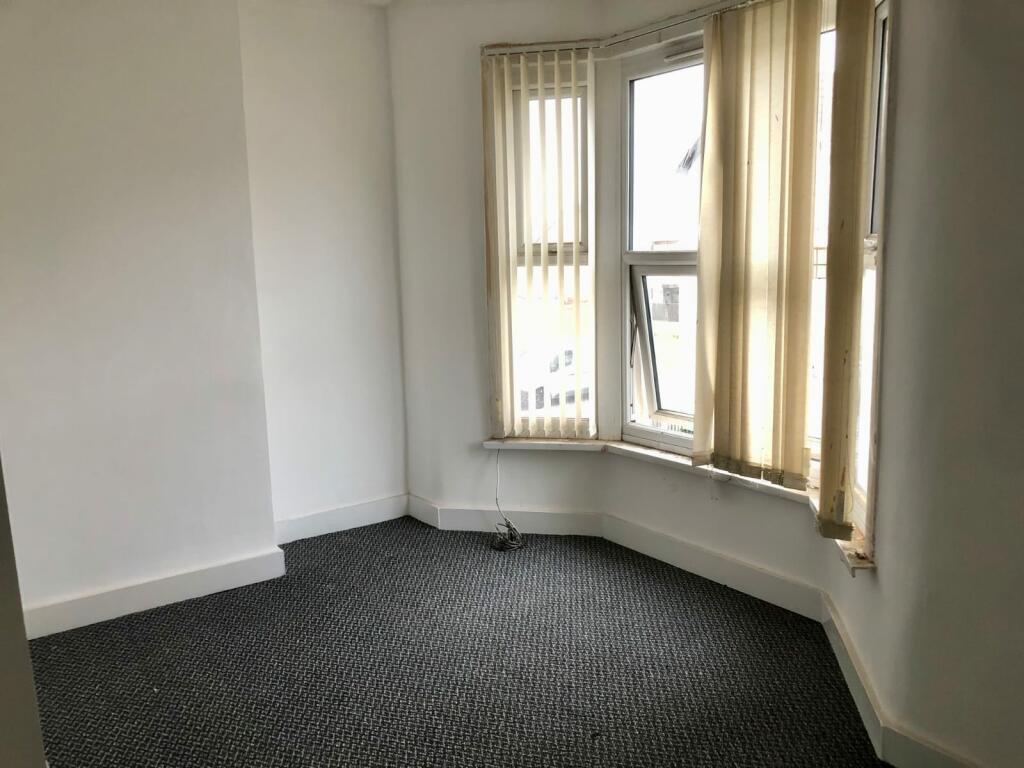
*** Calling all investors! Fantastic opportunity to purchase a serviced accommodation property***Having undergone a renovation, this mid-terrace property with four bedrooms presents an excellent opportunity as a first home or investment buy Conveniently located in close proximity to Birkenhead's amenities, including schools, shops, and transportation linksThe current owners have taken the property back to its brick foundation, essentially creating a brand-new dwelling while retaining the charm and spaciousness characteristic of a traditional home.Upon entering through the front door, you encounter a bedroom with an en-suite to your right, featuring a large bay window that allows abundant natural light. Moving towards the rear of the property, you'll find the dining room with a window overlooking the yard, along with a fully fitted kitchen.The first floor hosts a further three generously sized bedrooms and a newly tiled three-piece bathroom suite with a shower over the bath. All bedrooms are of double size, and the master bedroom, positioned at the front of the house, boasts a distinctive bay window.With a newly installed central heating system, updated wiring, and fresh plaster throughout, this property is poised to attract attention in the market.Property Specifications:* Entrance Hall* Living Room: 4.24m x 3.2m* Dining Room: 3.76m x 3.45m* Kitchen: 2.67m x 2.44m* Landing* Master Bedroom: 4.32m x 2.95m* Bedroom Two: 2.77m x 2.77m* Bedroom Three: 2.72m x 2.44mEPC band: GDisclaimerWhilst we make enquiries with the Seller to ensure the information provided is accurate, Yopa makes no representations or warranties of any kind with respect to the statements contained in the particulars which should not be relied upon as representations of fact. All representations contained in the particulars are based on details supplied by the Seller. Your Conveyancer is legally responsible for ensuring any purchase agreement fully protects your position. Please inform us if you become aware of any information being inaccurate.Money Laundering RegulationsShould a purchaser(s) have an offer accepted on a property marketed by Yopa, they will need to undertake an identification check and asked to provide information on the source and proof of funds. This is done to meet our obligation under Anti Money Laundering Regulations (AML) and is a legal requirement. We use a specialist third party service together with an in-house compliance team to verify your information. The cost of these checks is £70 +VAT per purchase, which is paid in advance, when an offer is agreed and prior to a sales memorandum being issued. This charge is non-refundable under any circumstances.