For Sale
CAD49,900
V/L 204 Highway
Studio
Vacant Land
Birchwood
Listed by Royal LePage Cumberland Realty Ltd.

Property Details: • Type: Semi-Detached • Tenure: Freehold • Floor Area: N/A
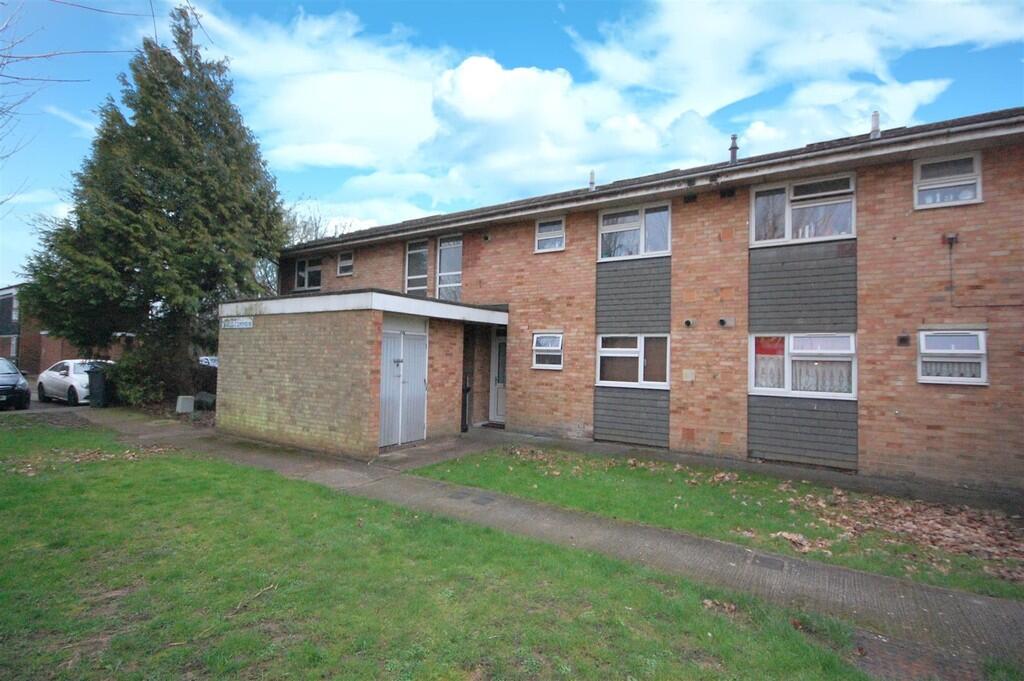
Key Features: • Semi detached family home with great extension potential (Stpp) • Ever popular "Birchwood" area • Walking distance of the train station, town & business park • Short walk to local shops & schools • Lounge & separate dining room • Refitted kitchen • Three bedrooms & refitted bathroom • Approximately 80' westerly facing garden • Private off street parking • Chain free with immediate vacant possession
Location: • Nearest Station: N/A • Distance to Station: N/A
Agent Information: • Address: 27 Market Place, Hatfield, AL10 0LJ
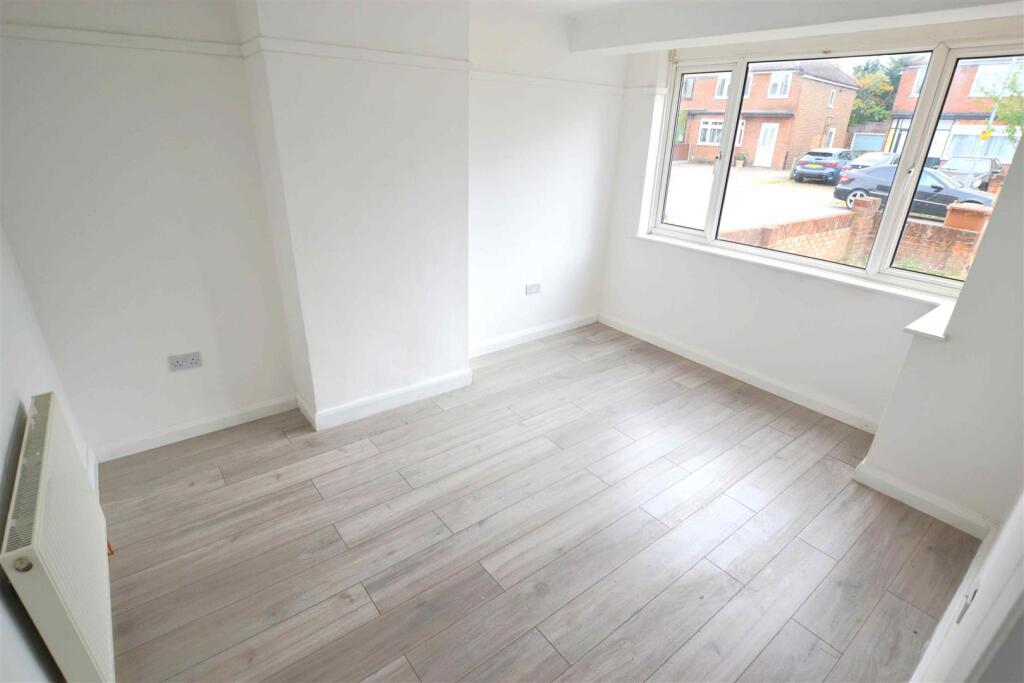
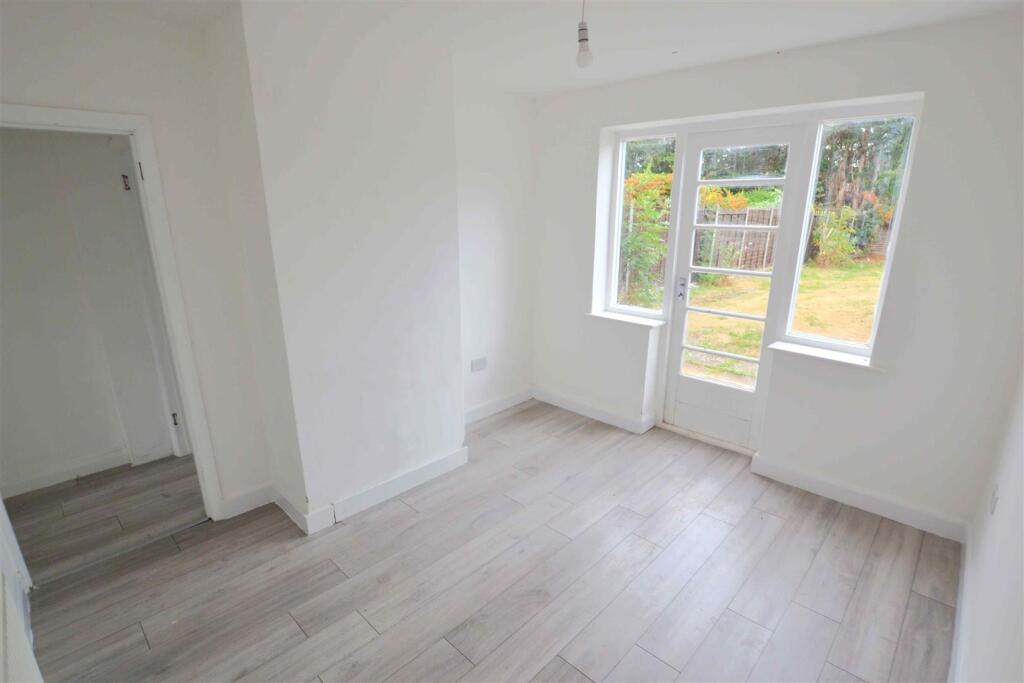
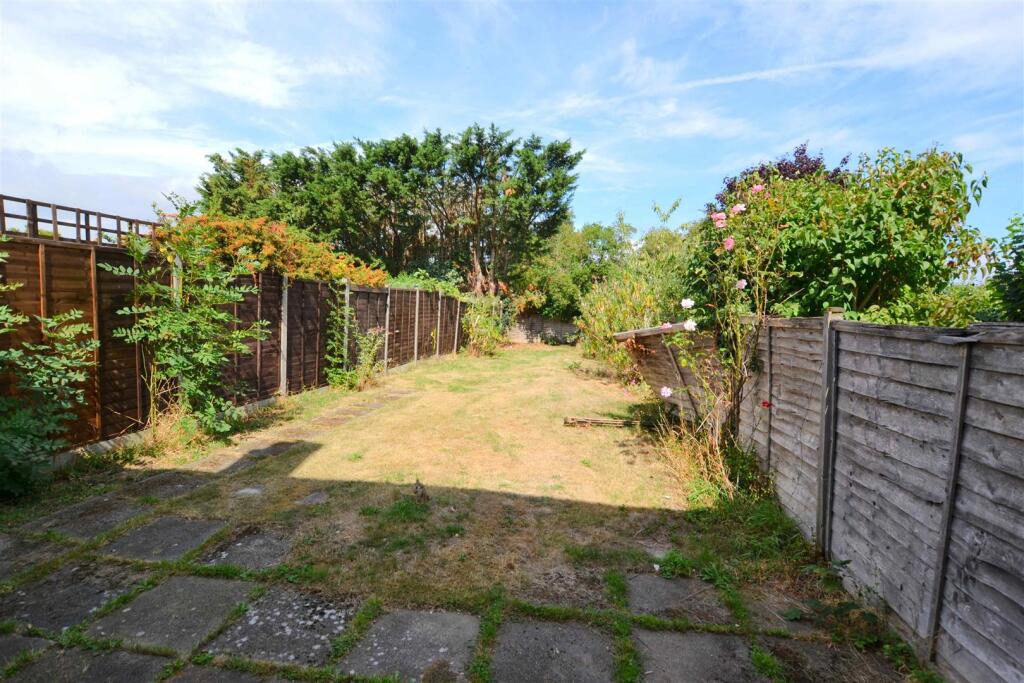
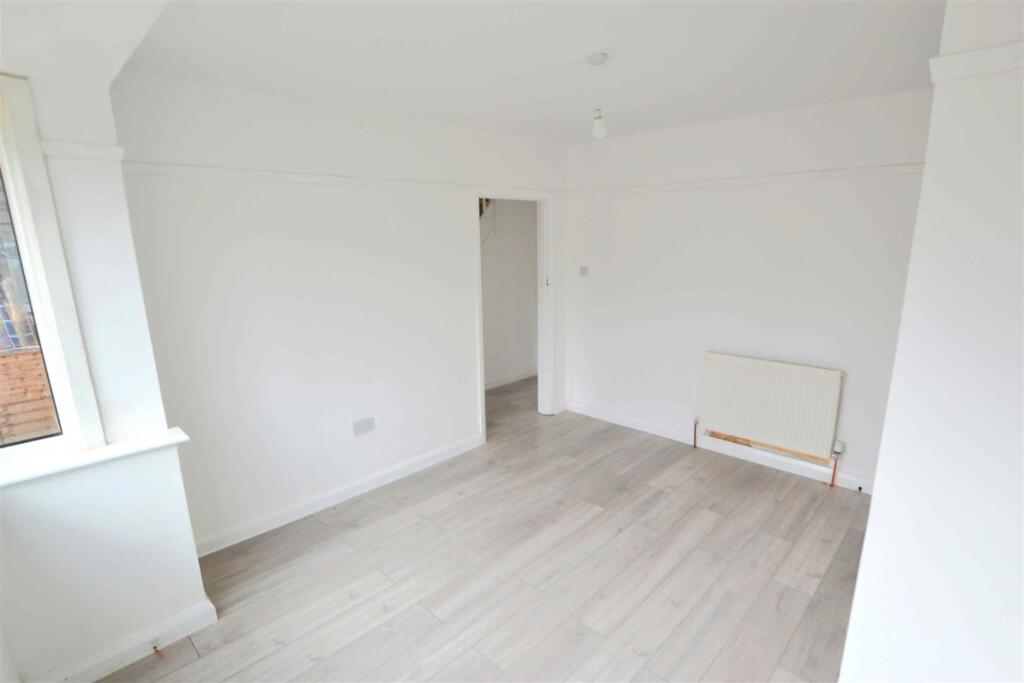
Full Description: Guide Price £400.000-£425.000Chain free three bedroom, two reception room, semi detached family home offering great potential to extend (Stpp)Conveniently situated in the ever popular "Birchwood" area within a short walk to schools and shops, the train station and business park are also within walking distance. The property has recently been improved by our seller and briefly comprises of; entrance hall, lounge, separate dining room with door to rear garden, refitted kitchen, gallery landing, three bedrooms and a refitted bathroom/wc. The house benefits from being rewired, a recently installed gas radiator central heating and has a good size westerly facing rear garden of approximately 80', there is also a garden and driveway to the front, with a side passage leading to the rear. Keys held for viewing, please call us on Entrance Hall - Part glazed entrance door to front, stairs to first floor with cupboard under, wood effect flooring, radiator, picture rail, doors to:Lounge - 3.96m max x 3.15m (13' max x 10'4) - Double glazed bay window to front, radiator, wood effect flooring, picture rail.Dining Room - 3.45m x 3.05m (11'4 x 10') - Part glazed door to rear garden with wing windows, radiator, wood effect flooring, picture rail.Refitted Kitchen - 2.44m x 1.91m (8' x 6'3) - Refitted with a range of wall and base units and complimentary work surface, inset sink/drainer unit and mixer tap, built in hob with oven under, under stairs recess/space for fridge/freezer, space for washing machine, wood effect flooring, window to rear and double glazed door to side.Gallery Landing - Window to side, airing cupboard housing recently installed gas fired combination boiler, access to loft, doors to:Bedroom One - 3.35m x 3.15m (11' x 10'4) - Double glazed bay window to front, radiator, picture rail.Bedroom Two - 3.43m x 3.05m (11'3 x 10') - Double glazed window to rear, radiator, picture rail.Bedroom Three - 2.13m x 1.85m (7' x 6'1) - Double glazed window to front. radiator.Refitted Bathroom/Wc - Comprising of panel enclosed bath with mixer tap/shower, pedestal wash hand basin, dual; flush wc, complimentary tiling to full height, radiator, double glazed window to rear.Front Garden - Mainly laid to lawn, brick wall to front, path to front and side leading to rear.Driveway - Providing private off street parking for one vehicle. (Could be expanded to take two vehicles)Westerly Facing Rear Garden - Offering good space to extend into, (Stpp). Westerly facing and approximately 80' with a patio area to the immediate rear extending to the lawn, mature bushes, shrubs and evergreens, access to side leading to the front.BrochuresCrawford Road, Birchwood, HatfieldBrochure