Property Details:
• Type: Semi-Detached
• Tenure: FREEHOLD
• Floor Area: 1442 sqft
Key Features:
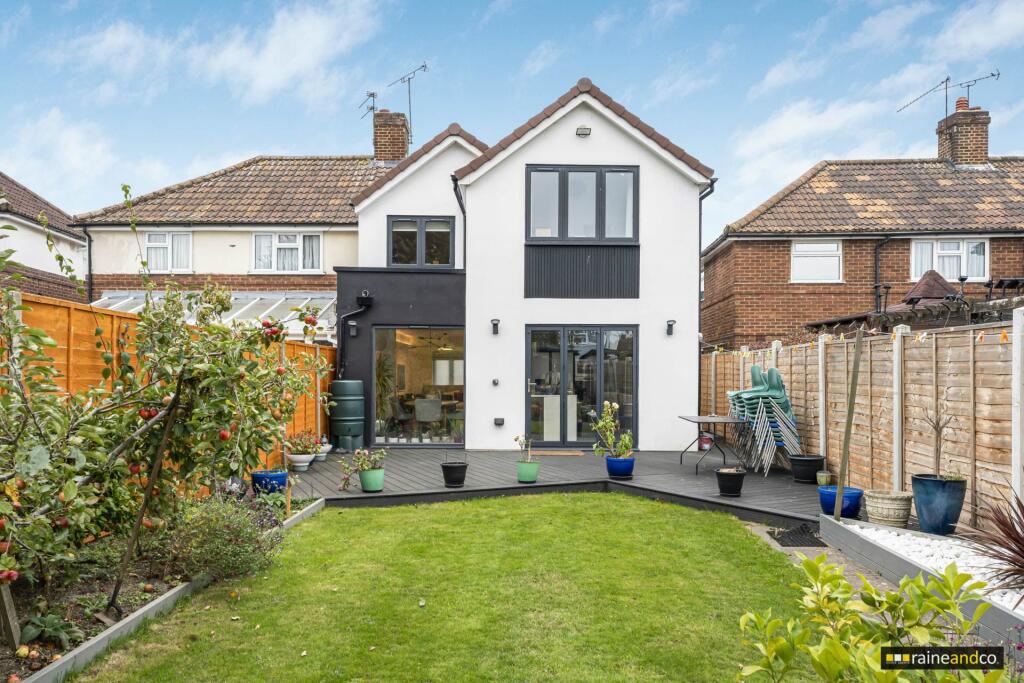
• Fully Renovated Three Bedroom Semi Detached Home
• Rear Double Storey Extension Completed In 2022
• Full Rewire, New Plumbing, Megaflow System & Gas Central Heating
• Underfloor Heating Throughout Ground Floor
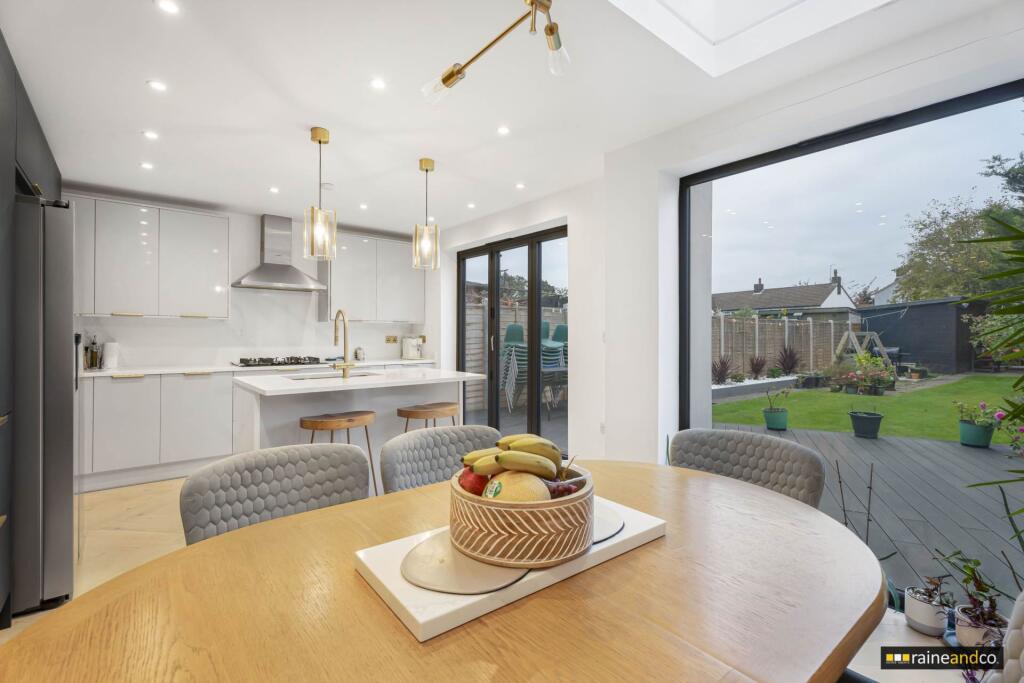
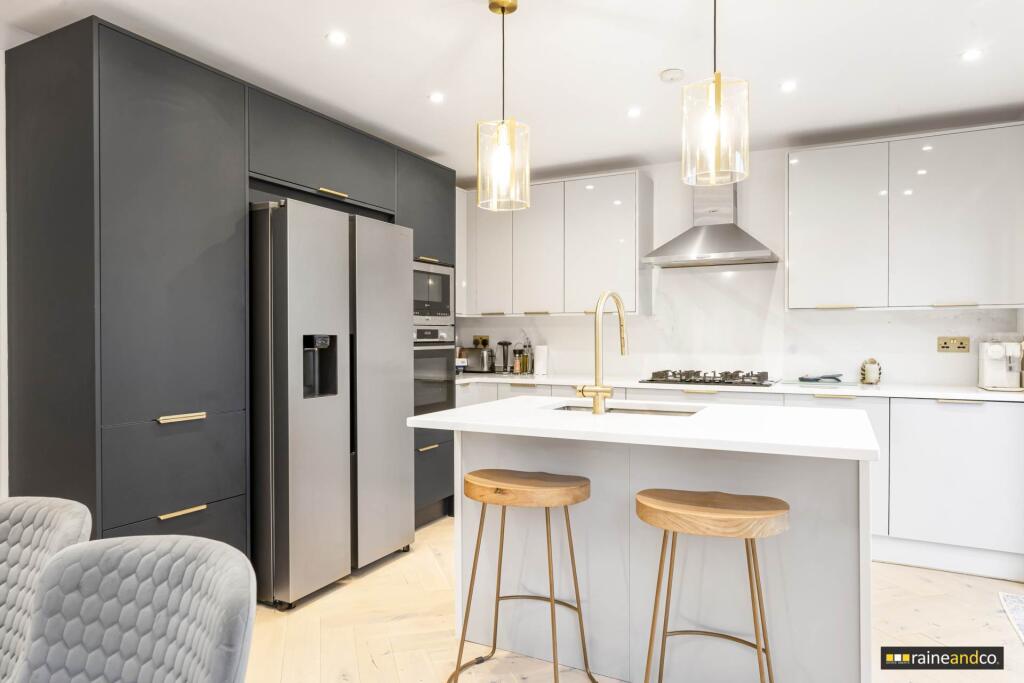
• High End Kitchen With Neff & Bosch Appliances, Granite Worktops
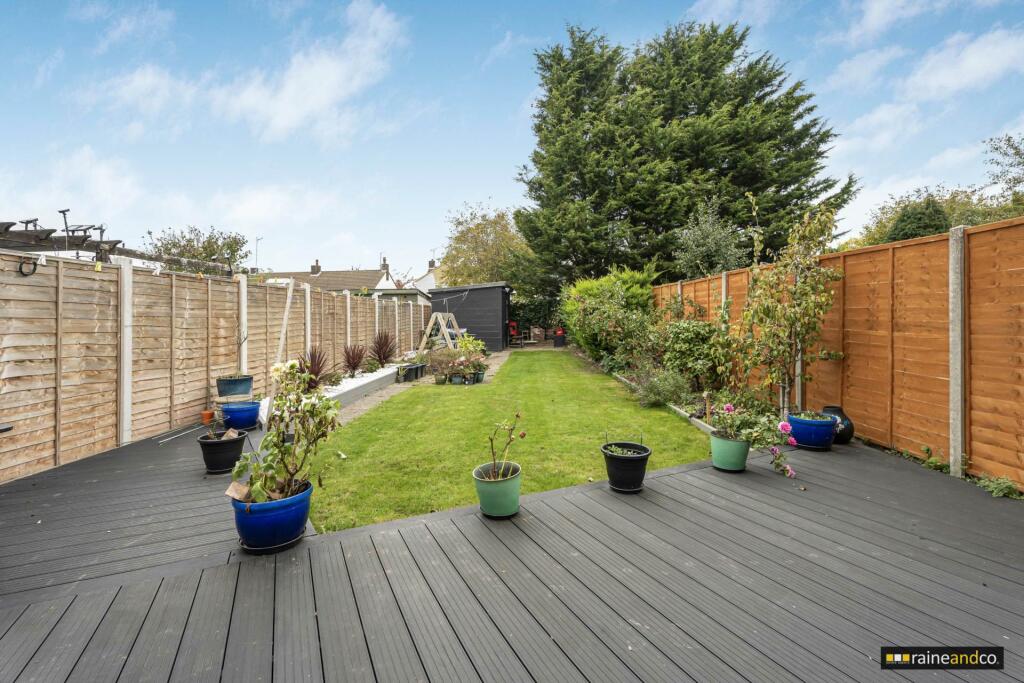
• Bifold Doors Leading To Garden With Composite Decking
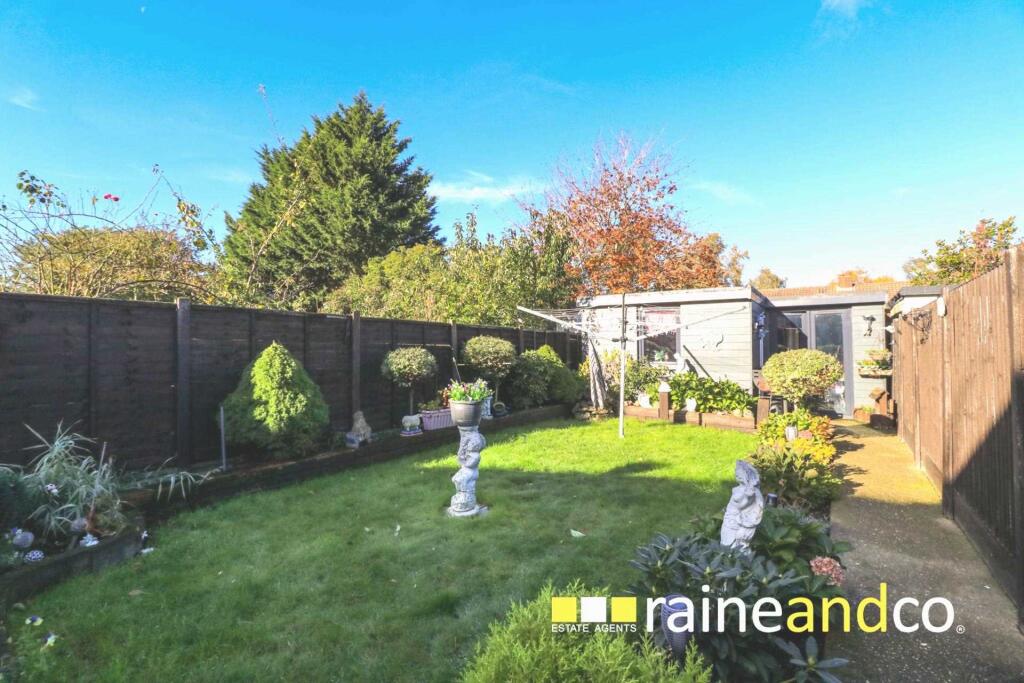
• Long Garden With Powered Workshop & New Fencing
• Luxurious Family Bathroom With Electric Underfloor Heating
• Master Bedroom With Dressing Room & Ceiling Window
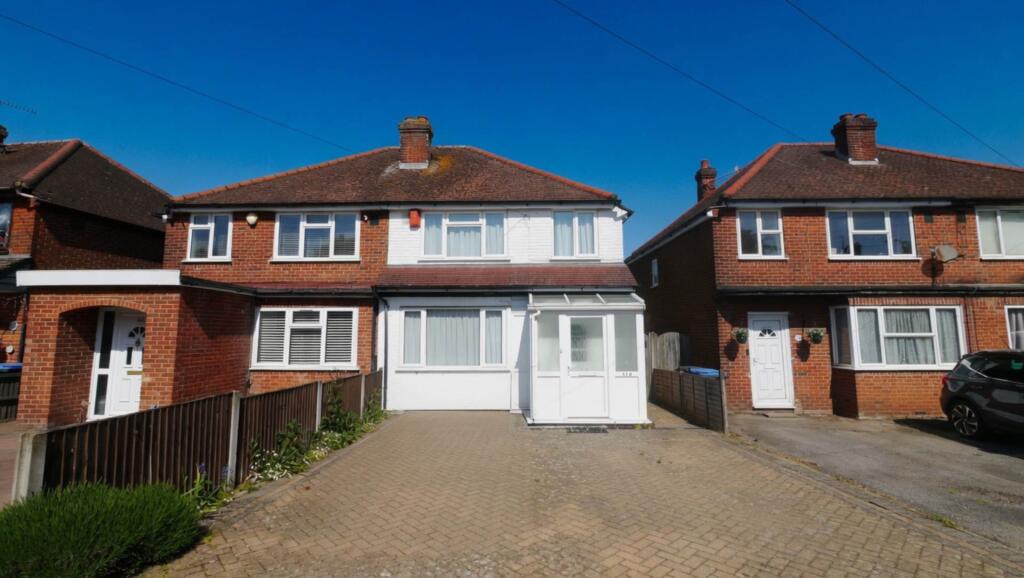
• Large Driveway For Two Cars & Gated Side Access
Location:
• Nearest Station: Hatfield Station
• Distance to Station: 0.5671817727796082 miles
Agent Information:
• Address: 11 Market Place,
Hatfield,
AL10 0LJ
Full Description:
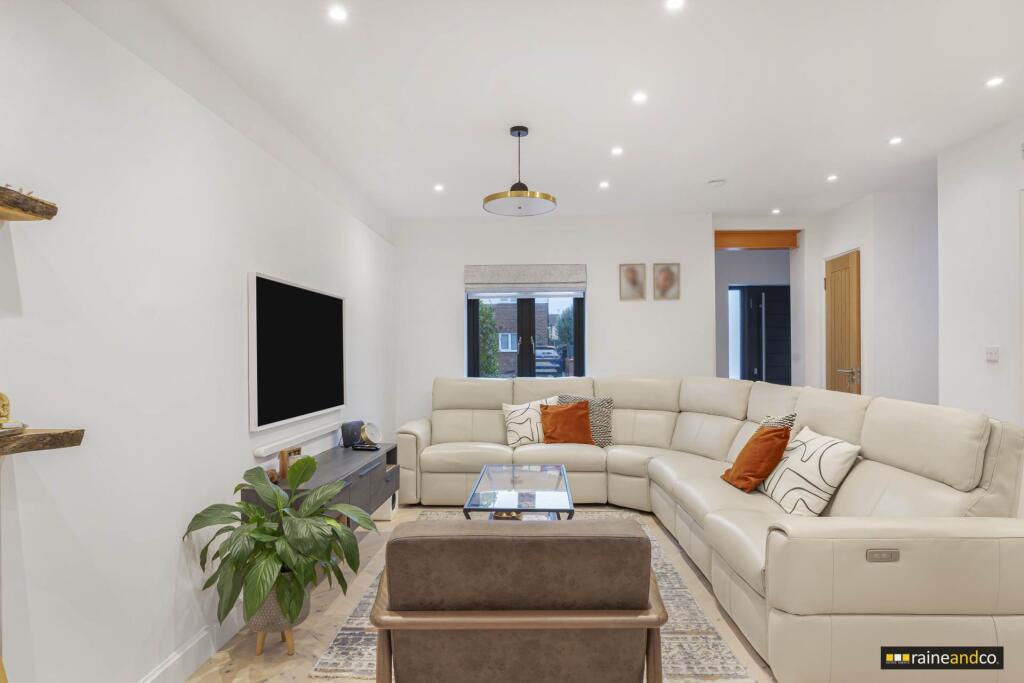
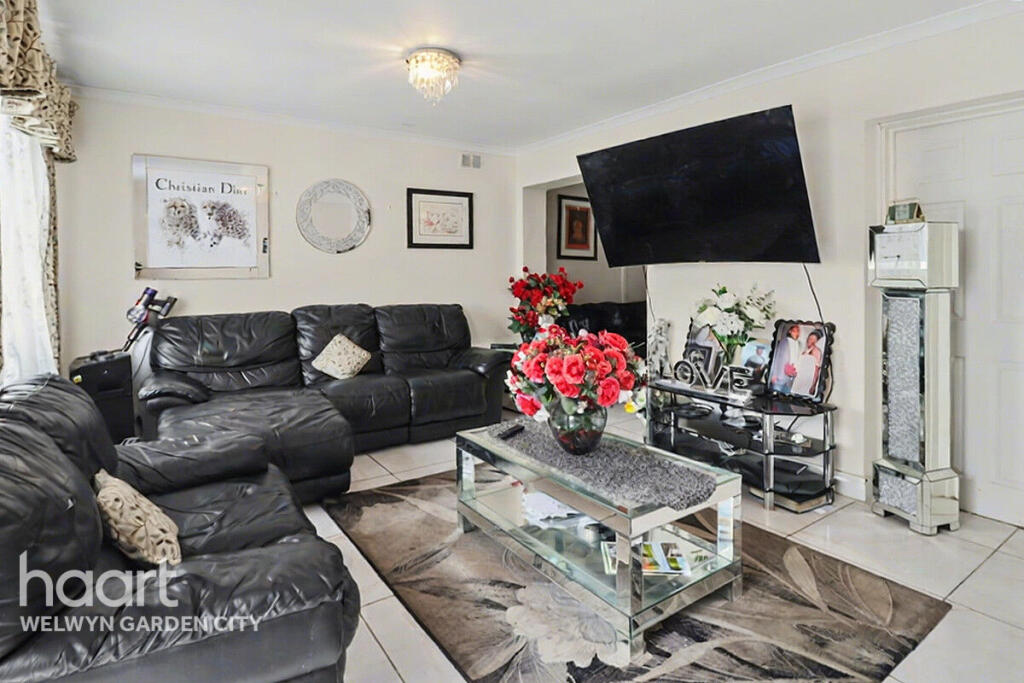
Located on the sought after Crawford Road in the Birchwood area, this immaculately presented three bedroom semi detached home has been comprehensively renovated and extended in 2022 to an exceptional standard. Boasting modern elegance, high quality materials and a layout designed for family life and entertaining, this property is truly turn key.<br /><br /><br />The home benefits from a rear double storey extension, complete rewire, new plumbing and gas installation as well as the addition of a Megaflow system allowing for both showers to be used simultaneously with great pressure. The entire ground floor features underfloor heating beneath luxurious herringbone wooden flooring, while the upstairs family bathroom includes electric underfloor heating.<br /><br /> On entry, you`re welcomed by a spacious entrance hall with a fitted cloak cupboard. This leads into an exceptionally stunning open plan lounge, kitchen, and dining area, where a new skylight and bifold doors flood the space with natural light. The high spec kitchen is fitted with Neff and Bosch appliances, granite worktops and splashback and a central island perfect for both cooking and gathering. <br /><br />Also, on the ground floor there is a dedicated study and two large storage cupboards, making great use of space and functionality. Upstairs, you`ll find three generously sized bedrooms and a luxurious family bathroom with a large bath/shower combination, vanity unit, full tiling and underfloor heating. The master bedroom includes a skylight and a separate dressing room for added comfort and style.<br /><br />To the rear, the property boasts a long landscaped garden with composite decking, a path leading to a cinder block workshop fitted with its own electrical distribution board, ideal for hobbies, a home office, or additional storage. The garden is enclosed with a new fence, and side access adds convenience.<br /><br />To the front, a large driveway provides off street parking for multiple cars.<br /><br />With gas central heating, double glazing throughout, and high end finishes from top to bottom, this property offers a rare opportunity to purchase a thoughtfully upgraded family home in a prime location.<br /><br /><b>Ground Floor</b><br /><br /><b>Entrance Hall</b><br />Bright and welcoming, with a fitted wardrobe and access to the open plan living space.<br /><br /><b>Open plan Lounge/Dining room/Kitchen</b><br />A truly impressive open plan space, designed for modern living and entertaining. The lounge area offers a warm and inviting atmosphere with ample room for a large sofa and media unit, all set against a backdrop of luxurious herringbone wooden flooring with wet underfloor heating. Natural light floods the room through bifold doors to the rear and a new skylight above the dining area, creating a bright and airy feel throughout. The lounge flows seamlessly into the dining area and kitchen, making it the heart of the home.<br /><br />The kitchen itself is finished to an exceptionally high standard, featuring Neff and Bosch intergrated appliances such as gas hob, oven, microwave and dishwasher. With granite worktops and splashback, sleek cabinetry, and a central island ideal for both food preparation and casual dining. It`s a space that balances style and functionality effortlessly.<br /> The ground floor also features two large storage cupboards.<br /><br /><br /><b>Study</b><br />Quiet and functional, ideal for working from home or as a creative hobby room.<br /><br /><b>Downstairs Shower Room</b><br />Downstairs WC and shower room, fully tiled with a modern, sleek aesthetic. With window to side aspect.<br /><br /><b>First Floor</b><br /><br /><b>Family Bathroom</b><br />Fully tiled and beautifully finished with a large bath and overhead shower, vanity unit, electric underfloor heating, and a modern, sleek aesthetic. With window to side aspect and heated towel rail.<br /><br /><b>Master Bedroom</b><br />Spacious and private, featuring tall ceilings with skylight and a large window overlooking rear aspect with separate dressing room perfect for wardrobes or vanity use. Gas radiator with open eaves storage.<br /><br /><b>Bedroom Two</b><br />A good sized double room with window overlooking the rear garden, ideal as a guest or children`s bedroom. With gas radiator and open eaves storage.<br /><br /><b>Bedroom Three</b><br />A versatile third double bedroom suitable for a child, guest, or study. Window overlooking front aspect and gas radaitor.<br /><br /><b>Garden</b><br />long landscaped garden with composite decking, a path leading to a cinderblock workshop fitted with its own electrical distribution board ideal for hobbies, a home office, or additional storage. The garden is enclosed with a new fence, and side access adds convenience.<br /><br /><b>Material Information</b><br />Part A:<br />Council Tax Band: D Amount £:<br />Freehold <br /> <br /><br />Part B<br />Type: House<br />Physical Characteristics: Semi Detached <br />Construction Type: Traditional<br />Rec Rooms: 1 Bedrooms: 4 Bathrooms: 1 Kitchens: 1<br />Parking: Off Street<br /> EV Charger No<br /> Any Permit Details NA<br />Mobile Signal: Great<br />Are the flowing Services connected:<br />Electricity Yes Renewable / Batteries No<br />Gas Yes Water Yes<br />Telephone No Broadband Yes<br />Drainage Yes Does the property have Central Heating Yes<br />What Fuel does it use: Gas<br /><br /><br />Part C<br />Are there any known safety issues: No If Yes What:<br />Has the property been adapted for accessibility: No<br />Is the property in a Conservation area: No<br />Is the property a listed building: No<br />Are there any planning applications, which of approved<br />would affect the property: No<br />Is the access road made up and adopted: No<br />Is the property affected by any rights of way: No<br />Are there any proposals or disputes which affect <br />the property (either with an individual or public body): No<br />Are there any shared or communal facilities: No<br />Are there any covenants affecting the property: No<br />Are there any preservation orders affect the property: No<br />Has the property been extended: Yes<br />Was planning permission granted: Yes<br />Did it comply with Building Regs: Yes<br />copies of the planning permission available: Yes<br />What was the date of the extension: 5/6/2022<br />Have you carried out any alteration to the property: Yes<br />Is there any coastal erosion risk: No<br />Has there been any mining in the area: No<br />Has Japanese Knotweed ever been identified at the<br />property or adjoining land: No<br /><br /><br />Other:<br /><br />To your knowledge is there anything else that has occurred at the property that would affect the transactional decision of the average buyer:<br />None<br /><br />Are there any material issues with the property that any potential should be aware of: <br />None<br /><br /><br /><br /><br /><br /><br /><b>Notice</b><br />Please note we have not tested any apparatus, fixtures, fittings, or services. Interested parties must undertake their own investigation into the working order of these items. All measurements are approximate and photographs provided for guidance only.