Craydon Road, Stockwood
About this home
Property Details: • Type: Flat • Tenure: LEASEHOLD • Floor Area: 489 sqft
Key Features: • Top Floor Apartment • Two Bedrooms • Allocated Parking Space • Communal Garden • No Onward Chain • Gas Centrally Heated • Close to Local Allotments (Subject to Availability from Bristol City Council) • Local Open Space & Nature Reserve • Public Transport Links • Local Amenities
Location: • Nearest Station: Keynsham Station • Distance to Station: 2.4118381042322348 miles
Agent Information: • Address: 45 Courtenay Road, Keynsham, Bristol, BS31 1JU
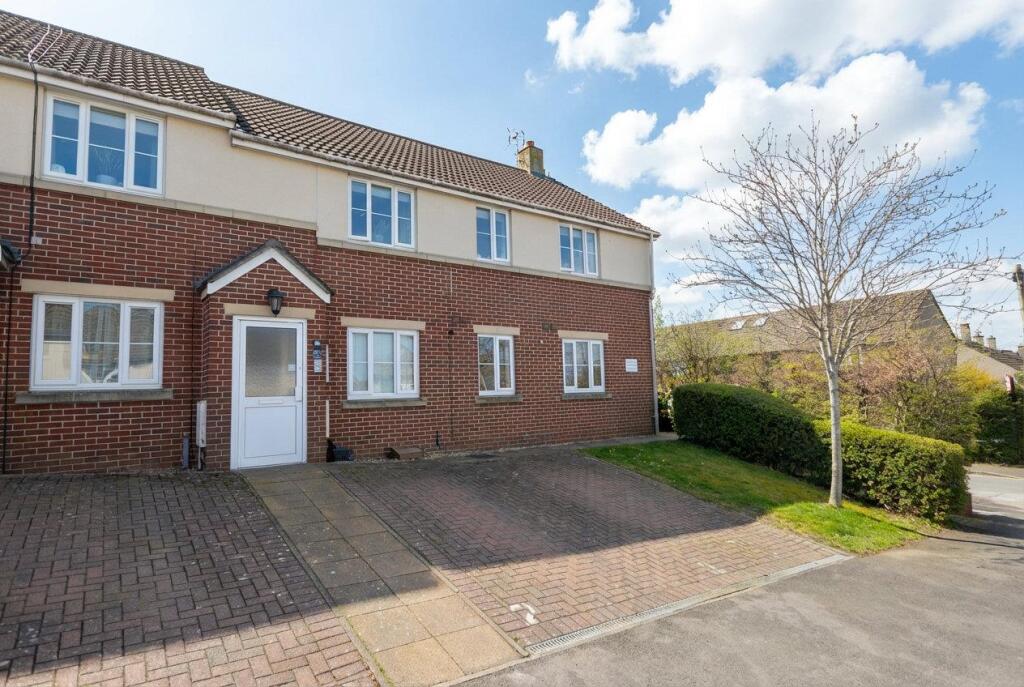
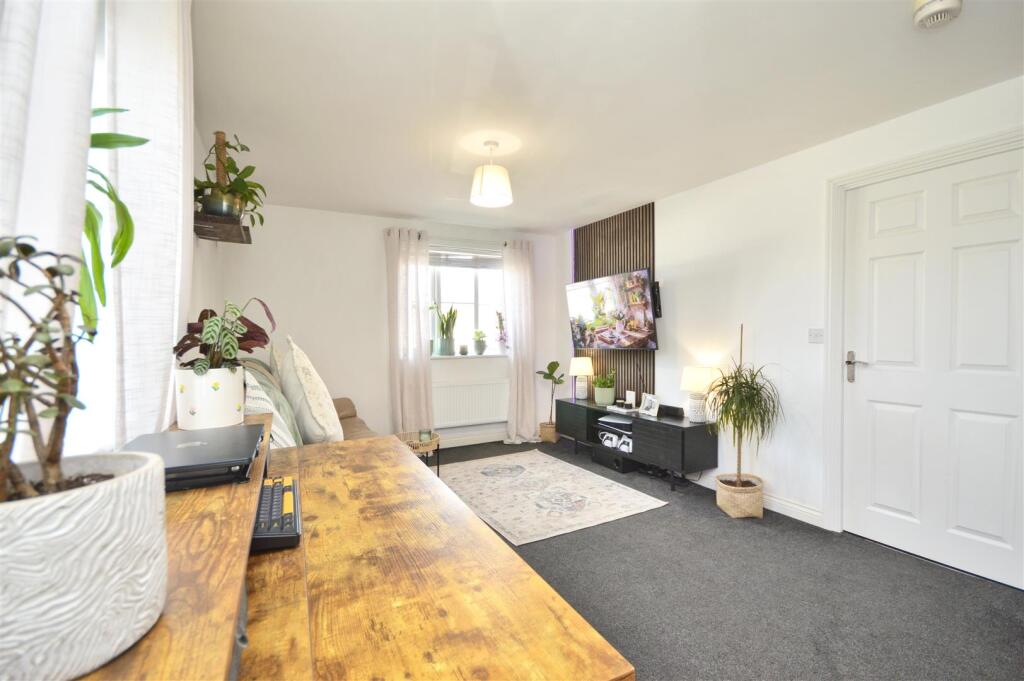
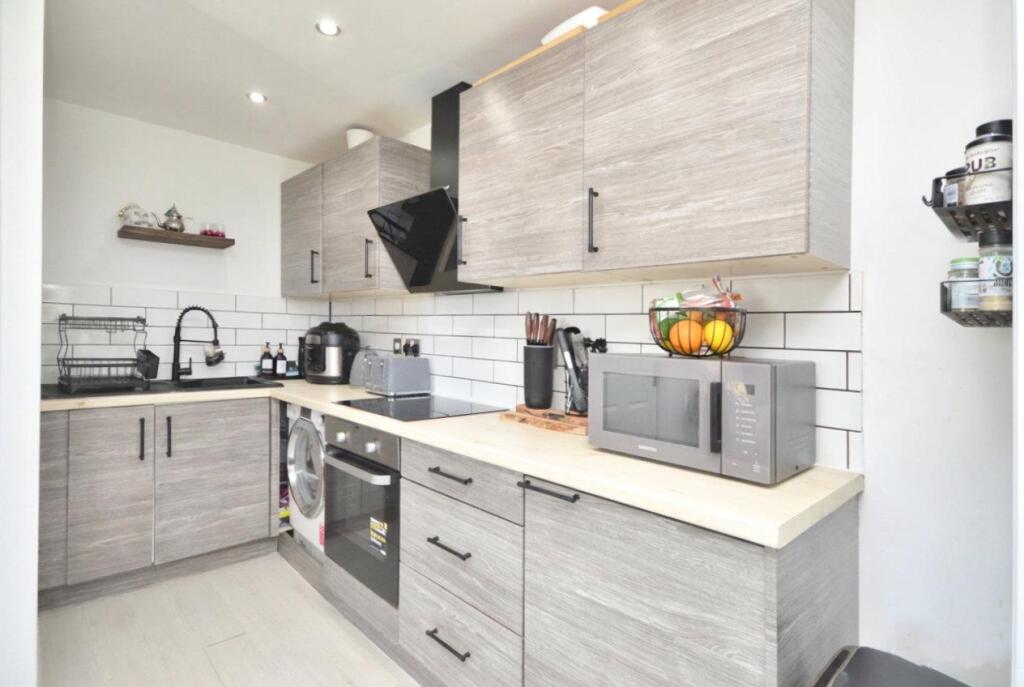
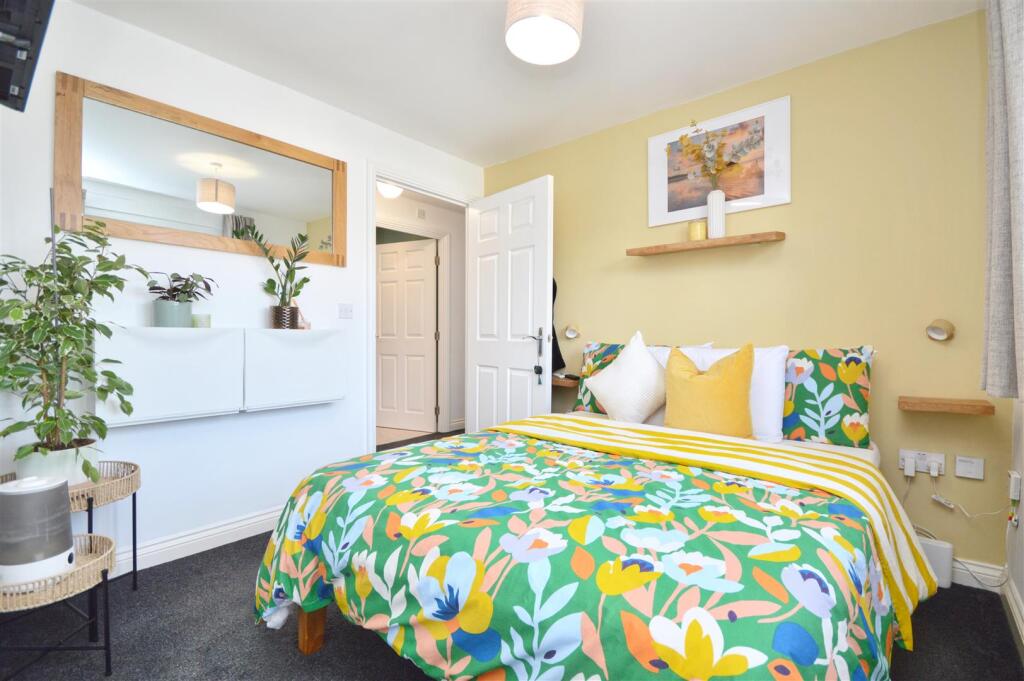
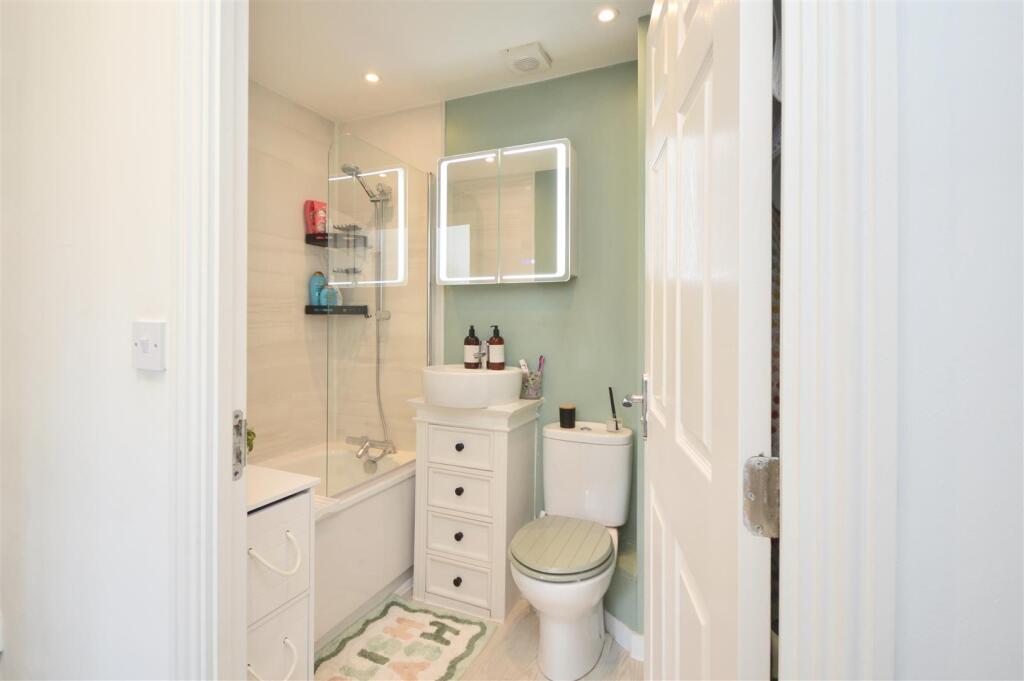
Full Description: No onward chain. Presented to the market is this immaculate two-bedroom flat, ideally situated in a sought-after location with excellent public transport links, convenient access to local amenities, green spaces & nature reserve nearby. This property offers a fantastic blend of comfort and style, making it an attractive choice for discerning buyers.<br /><br />The flat comprises a bright and spacious open-plan reception area seamlessly integrated with a modern open-plan kitchen. This creates a contemporary space that is perfect for entertaining guests or simply relaxing at home. The kitchen offers storage and workspace for everyday living.<br /><br />Accommodation includes a well-proportioned double bedroom, providing a peaceful retreat after a busy day, and a versatile single bedroom ideal for guests, a child’s room, or as a home office. The property features a well-maintained bathroom with contemporary fittings and finishes, contributing to the overall high standard throughout the flat.<br /><br />Further enhancing its appeal, this home benefits from allocated parking, ensuring convenience for residents and visitors alike. The property also enjoys exclusive access to a communal garden.<br /><br />With an EPC rating of C and falling under Council Tax Band A, this flat provides energy efficiency and excellent value for money. Rarely do properties of this calibre and with such excellent local connectivity come to the market. Early viewing is highly recommended to appreciate all that this immaculate home has to offer.<br /><br /><b>Communal Entrance Hall</b> - <br /><br /><b>Hall</b> - <br /><br /><b>Open Plan Kitchen / Living Room</b> - 5.50 x 4.73 (18'0" x 15'6") - <br /><br /><b>Kitchen Area</b> - <br /><br /><b>Living Area</b> - <br /><br /><b>Bedroom One</b> - 3.80 x 2.81 (12'5" x 9'2") - <br /><br /><b>Bedroom Two</b> - 2.82 x 2.04 (9'3" x 6'8") - <br /><br /><b>Bathroom</b> - 2.10 x 1.50 (6'10" x 4'11") - <br /><br /><b>Communal Garden</b> - <br /><br /><b>Parking Space</b> - <br /><br />