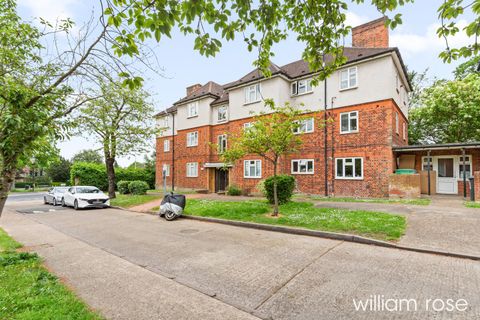
For Sale
£400,000
The Roses, High Road, Woodford Green IG8
3 bd
High Road
Listed by Zoopla Agent
Property Details: • Type: Semi-Detached • Tenure: FREEHOLD • Floor Area: 1513 sqft
Key Features: • Semi-Detached House • Smartly-Presented • 3 Bedrooms + Study/Nursery • Ample Off-Street Parking • Rear Garden + Home Office • uPVC Double Glazing
Location: • Nearest Station: Epping Station • Distance to Station: 0.6476318231900564 miles
Agent Information: • Address: 5a Simon Campion Court, 232-234 High Street, Epping, CM16 4AU
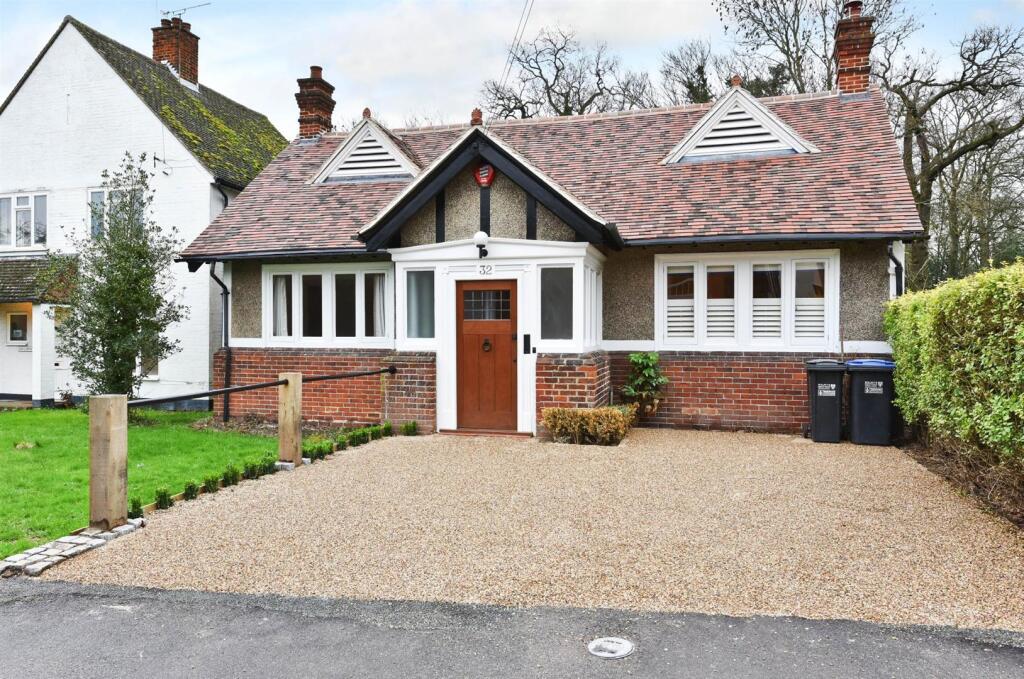
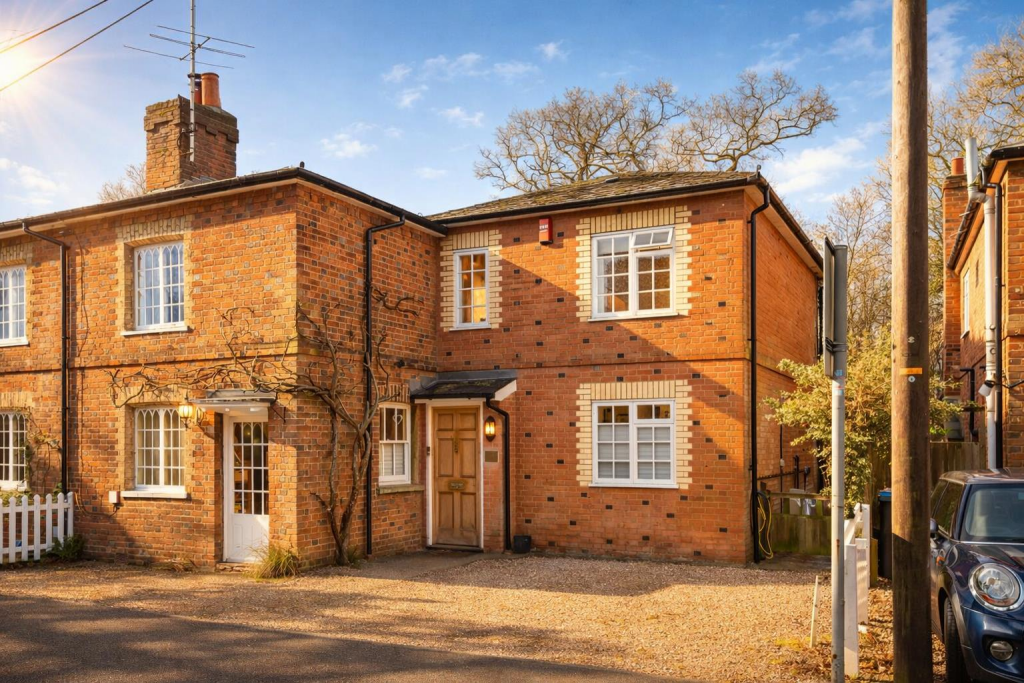
Full Description: <strong>DESCRIPTION</strong> <strong></strong> <strong></strong> STUNNING 3-BEDROOM PROPERTY WITH HOME OFFICE/GYM CLOSE TO THE HIGH STREET AND FOREST. Standing in a secluded position set behind electric gates opposite Bell Common and within a short walking distance of Epping's vibrant High Street, this semi-detached house (formerly part of the Copped Hall Estate) provides immaculate family accommodation over 3 floors including 3 bedrooms with a useful study/nursery (potential Bedroom 4) and an attractive ground floor arrangement including a 25' reception/dining room and a 19' breakfast kitchen opening to the low-maintenance rear garden. <br /><br /><strong>GROUND</strong> <strong>FLOOR</strong> <strong></strong> <br /><br /><strong>ENTRANCE</strong> <strong>HALL</strong> <strong></strong> <br /><br /><strong>LIVING</strong> <strong>AND</strong> <strong>DINING</strong> <strong>ROOM</strong> <strong>25' 6" x 12' 11" (7.77m x 3.94m)</strong> <br /><br /><strong>BREAKFAST</strong> <strong>KITCHEN</strong> <strong>19' 11" x 8' 1" (6.07m x 2.46m)</strong> <br /><br /><strong>UTILITY</strong> <strong>ROOM</strong> <strong>8' 1" x 5' 4" (2.46m x 1.63m)</strong> <br /><br /><strong>SHOWER</strong> <strong>&</strong> <strong>WC</strong> <strong></strong> <br /><br /><strong>FIRST</strong> <strong>FLOOR</strong> <strong></strong> <br /><br /><strong>LANDING</strong> <strong></strong> <br /><br /><strong>BEDROOM</strong> <strong>1</strong> <strong>13' 1" x 12' 11" (3.99m x 3.94m)</strong> <br /><br /><strong>STUDY</strong> <strong>/</strong> <strong>NURSERY</strong> <strong>10' 5" x 7' 11" (3.18m x 2.41m)</strong> <br /><br /><strong>BEDROOM</strong> <strong>2</strong> <strong>12' 11" x 11' 11" (3.94m x 3.63m)</strong> <br /><br /><strong>BATHROOM</strong> <strong>&</strong> <strong>WC</strong> <strong>8' 11" x 7' 6" (2.72m x 2.29m)</strong> <br /><br /><strong>SECOND</strong> <strong>FLOOR</strong> <strong></strong> <br /><br /><strong>BEDROOM</strong> <strong>3</strong> <strong>9' 7" x 9' 0" (2.92m x 2.74m)</strong> Measurements taken at skirting level and ceilings slope from this point. <br /><br /><strong>STUDY</strong> <strong>AREA</strong> <strong>9' 9" x 7' 8" (2.97m x 2.34m)</strong> Measurements taken at skirting level and ceilings slope from this point. <br /><br /><strong>WC</strong> <strong></strong> <br /><br /><strong>EXTERIOR</strong> <strong></strong> The property is approached over a driveway with large sliding electric gates that broadens into a large gravelled parking area complemented by established hedge borders. Metal storage shed on concrete base and side gate access. <br /><br />To the rear of the property is a low-maintenance artificially-lawned garden enclosed by fencing. Within the garden is an: <br /><br /><strong>HOME</strong> <strong>GYM</strong> <strong>OR</strong> <strong>OFFICE</strong> <strong>19' 0" x 9' 2" (5.79m x 2.79m)</strong> Bi-fold doors to the rear garden and vaulted ceiling. Electric light and heating. <br /><br /><strong>TENURE</strong> <strong></strong> We understand the property to be freehold and vacant possession is to be granted upon completion (subject to confirmation by the seller's solicitor). <br /><br /><strong>SERVICES</strong> <strong></strong> All mains services are understood to be connected. No services or installations have been tested. <br /><br /><strong>COUNCIL</strong> <strong>TAX</strong> <strong></strong> Council Tax is payable to Epping Forest District Council. The property is shown in Council Tax band E. <br /><br /><strong>BROADBAND</strong> <strong></strong> It is understood that Fibre Optic Broadband is available in this area. <br /><br /><strong>SCHOOL</strong> <strong>CATCHMENT</strong> <strong>AREA</strong> <strong></strong> The property stands in the Priority Admissions Area for Epping Primary School and Epping St John's Senior School.