Log in Sign up
Back to search Home Countries United Kingdom Oldbury Crendon Road, Rowley Regis, B65 8LD
£280,000

Crendon Road, Rowley Regis, B65 8LD

Crendon Road, Rowley Regis, B65 8LD
3 beds 1 baths Semi-Detached

Property facts

Property type
Semi-Detached
Property subtype
2-Storey
Bedrooms
3
Bathrooms
1
Taxes (as supplied)
Band: C

Only details supplied with this listing are shown. Ask the listing contact to confirm measurements, taxes and costs.

About this home

Property Details: • Type: Semi-Detached • Tenure: N/A • Floor Area: N/A

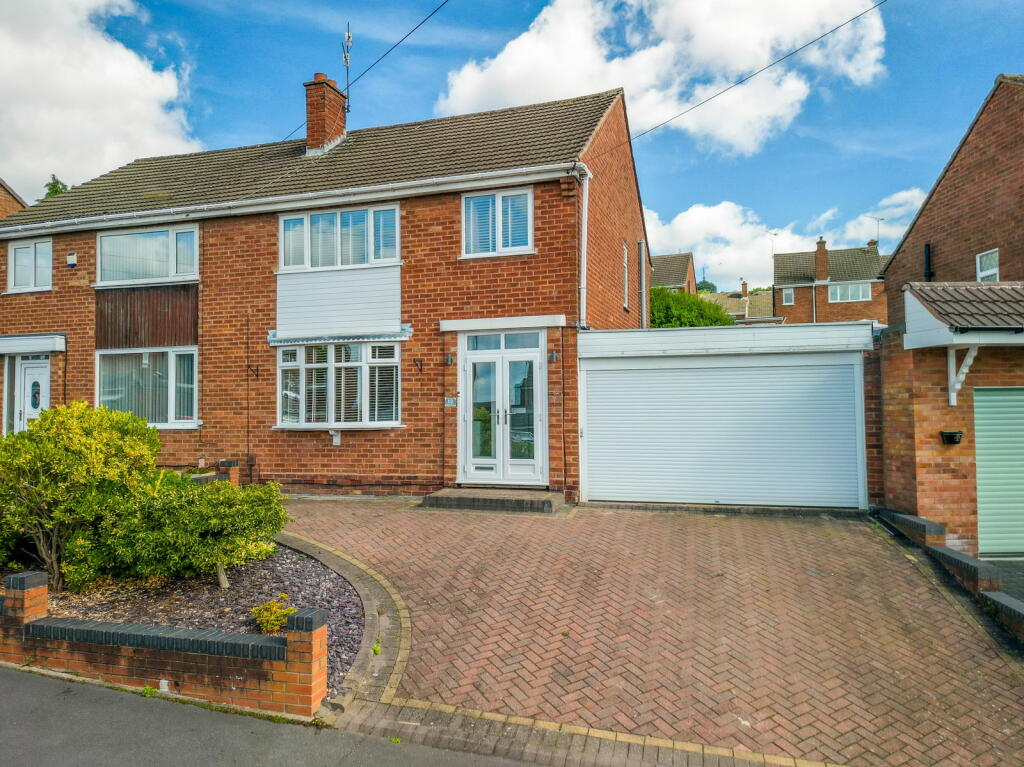
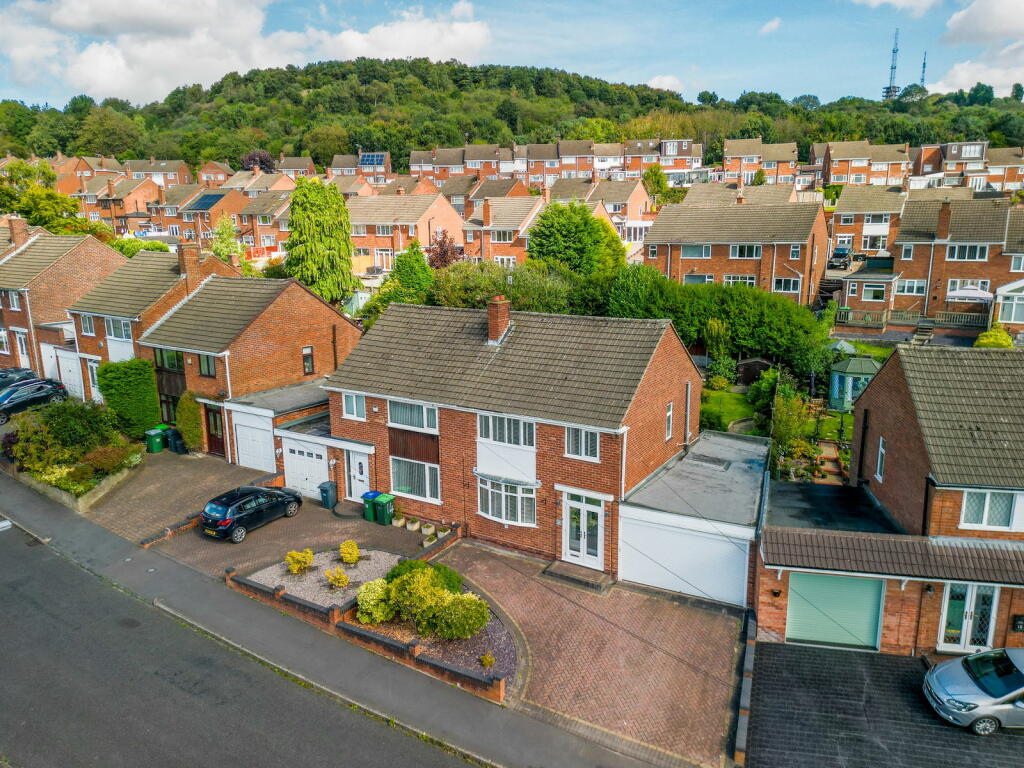
Key Features: • QUOTE JC0304 • LARGE DRIVEWAY • LARGER GARAGE • SPACIOUS UTILITY ROOM • POTENTIAL TO EXTEND AND ADAPT (STUC'S) • CONTEMPORARY BATHROOM SUITE • MOVE IN READY • ESTABLISHED GARDEN

Location: • Nearest Station: N/A • Distance to Station: N/A

Agent Information: • Address: 1 Northumberland Avenue, Trafalgar Square, London, WC2N 5BW

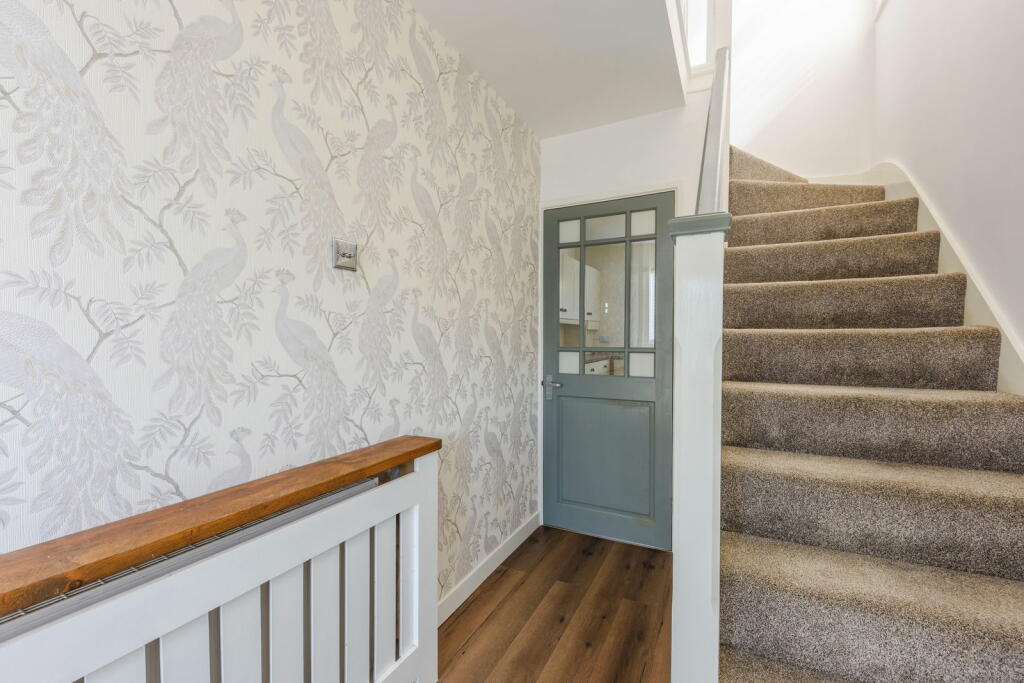
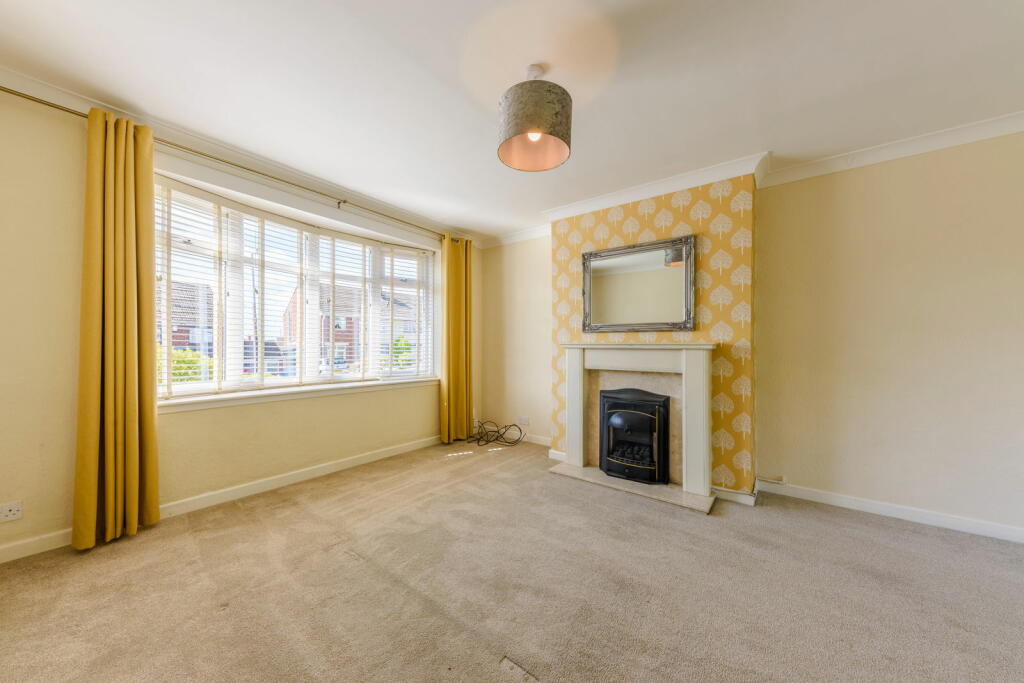
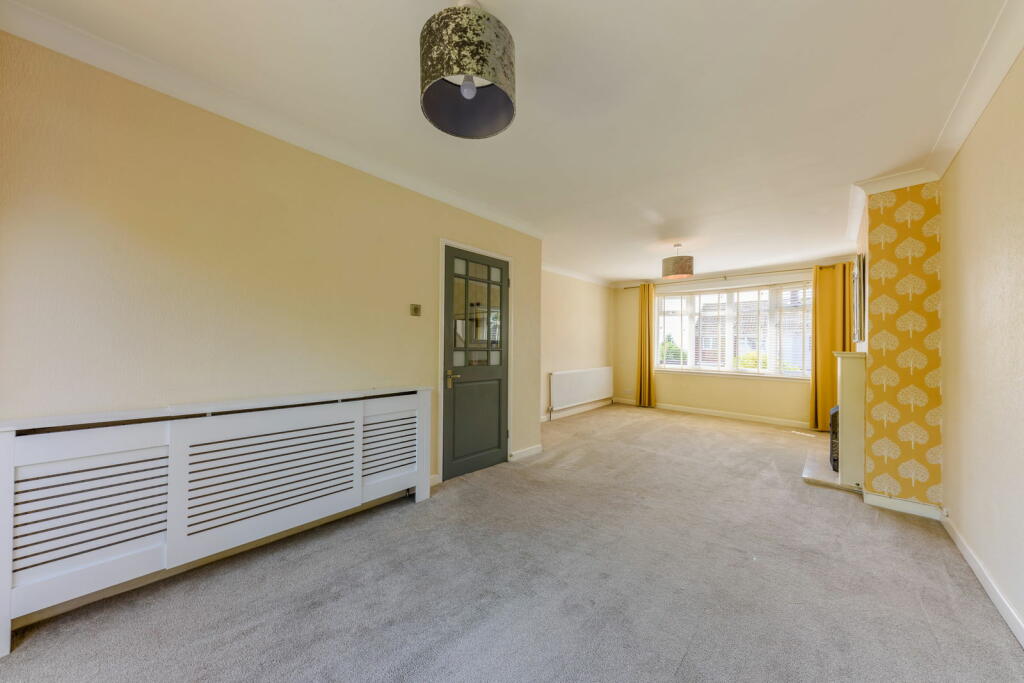
Full Description: "WHAT A CORKER ON CRENDON," coming to the market with NO UPWARD CHAIN this three bedroom semi detached ticks alot of boxes and would make an amazing family home.The property briefly comprises of a ample off-road parking with a low maintenance block pave driveway leading to a larger than average garage that has the potential to be converted or even extended over subject to the usual conditions, double glazed French doors lead to the initial storm porch with further front door gaining access into a welcoming entrance hall, stairs give access to to the first floor accommodation and storage under. A further door radiates off to the contemporary fitted kitchen. What would’ve originally been two receptions rooms have been knocked through to create a through lounge diner that is flooded with natural light from the dual aspect created by the bay window to the front elevation and sliding patio door to the rear garden. There is a generous utility room off the kitchen that has potential to segmented off to create a ground floor WC or alternatively be partitioned off to create additional reception room such as office space or children’s room, alternatively knocked through to create a larger kitchen space.The first floor accommodation radiates of the landing and has three bedrooms, two of which are comfortable doubles and the third of which can accommodate a single bed. The family bathroom is also as contemporary as the kitchen with a modern suite including panel bath with mixer shower over. The loft is conveniently boarded and laddered to allow for easy and plentiful storage.The garden is accessed off the utility and comprises of a first tier of crazy paved patio with steps leading ground to a raised lawn area with established gravel borders and beds. There is a further hardstanding area at the rear of the garden currently housing a shed.The property is conveniently located for a host of local amenities in Blackheath town centre. It is in catchment of primary and secondary schools and most wonderful transport links been only a five minute drive from Raleigh Regis train station accessing the Birmingham Worcester line in addition to this the M5 junction three is only within a 5 to 10 minute drive,***Viewing is highly recommended*** Kitchen - 2.75m x 3.5m (9'0" x 11'5")Lounge Diner - 7.3m x 3.8m (23'11" x 12'5")Utility Room - 3.8m x 2.97m (12'5" x 9'8")Garage - 4.8m x 3.9m (15'8" x 12'9")Bedroom 1 - 3.8m x 3.7m (12'5" x 12'1")Bedroom 2 - 3.6m x 3.5m (11'9" x 11'5")Bedroom 3 - 2.5m x 1.9m (8'2" x 6'2")Family Bathroom - 2m x 2.6m (6'6" x 8'6")Whilst every effort has been made to confirm the validity of measurements and details listed above buyers are advised to physically inspect or else otherwise satisfy themselves as to their accuracy. Tenure - References to the tenure of a property are based on information supplied by the seller. We are advised that the main property is Freehold.Money Laundering Regulations - In order to comply with Money Laundering Regulations, from June 2017, all prospective purchasers are required to provide the following - 1. Satisfactory photographic identification. 2. Proof of address/residency. 3. Verification of the source of purchase funds. The agent will obtain electronic biometric verification via a third-party provider in order to comply with Money Laundering Regulations, this will bear a cost to the purchaser to the sum of £20 per person. This rate will be increasing to £30 per person as of the 1/4/24.

Features & amenities

Features & finishes
QUOTE JC0304
LARGE DRIVEWAY
LARGER GARAGE
SPACIOUS UTILITY ROOM
POTENTIAL TO EXTEND AND ADAPT (STUC'S)
CONTEMPORARY BATHROOM SUITE
MOVE IN READY
ESTABLISHED GARDEN

Location

If the interactive map is unavailable, open the supplied location in maps.

Open location in maps

The pin uses coordinates supplied with this listing. Confirm the exact location with the listing contact.

Listing information

Original source
www.rightmove.co.uk
Added to Mirror
Record updated

Added and updated dates describe the Mirror record. Source publication and verification dates are shown separately when known; none establishes time on market. Confirm current price and availability with the listing contact.

View original listing

Similar homes nearby

Photos coming soon
For Sale
£375,000
Pound Road, Oldbury
5 bd 2 ba Detached
Oldbury
Listed by haart, Harborne
Photos coming soon
For Sale
£375,000
Leahouse Gardens, Oldbury
4 bd 2 ba Detached
Oldbury
Listed by Innovate Estate Agents, Oldbury
Photos coming soon
For Rent
£1,500/mo
Poplar Avenue, Tividale, Oldbury
3 bd 3 ba Semi-Detached
Oldbury
Listed by Love Your Postcode, Birmingham
Photos coming soon
For Sale
£450,000
Huskison Close, Oldbury
4 bd 2 ba Detached
Oldbury
Listed by Innovate Estate Agents, Oldbury
Photos coming soon
For Sale
£190,000
The Horseshoe, Oldbury
2 bd 1 ba End of Terrace
Oldbury
Listed by Scriven & Co, Quinton
Photos coming soon
For Sale
£475,000
Hadzor Road, Oldbury
3 bd 2 ba Detached Bungalow
Oldbury
Listed by Scriven & Co, Quinton
Photos coming soon
For Sale
£425,000
Brades Road, Oldbury
6 bd 2 ba Semi-Detached
Oldbury
Listed by Connells, Oldbury
Photos coming soon
For Rent
£1,250/mo
Cornwall Avenue, Oldbury
3 bd 1 ba Terraced
Oldbury
Listed by Innovate Estate Agents, Oldbury
£280,000
3 beds · 1 baths
Log in Sign up