Property Details:
• Type: Semi-Detached
• Tenure: FREEHOLD
• Floor Area: N/A
Key Features:
• 4 Bedrooms
• 2 Bathrooms
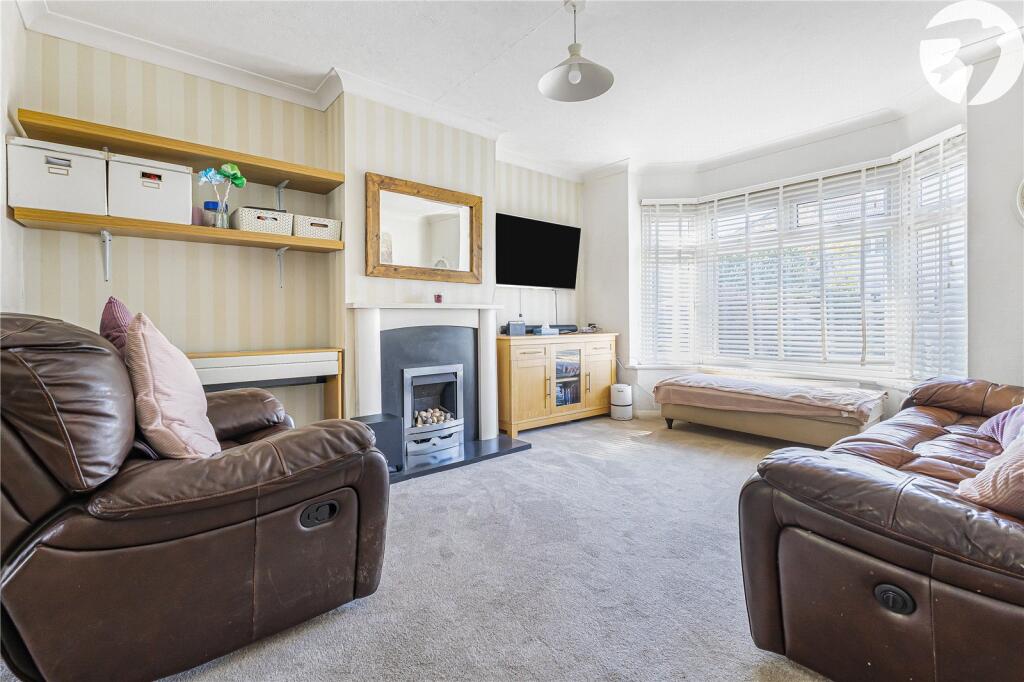
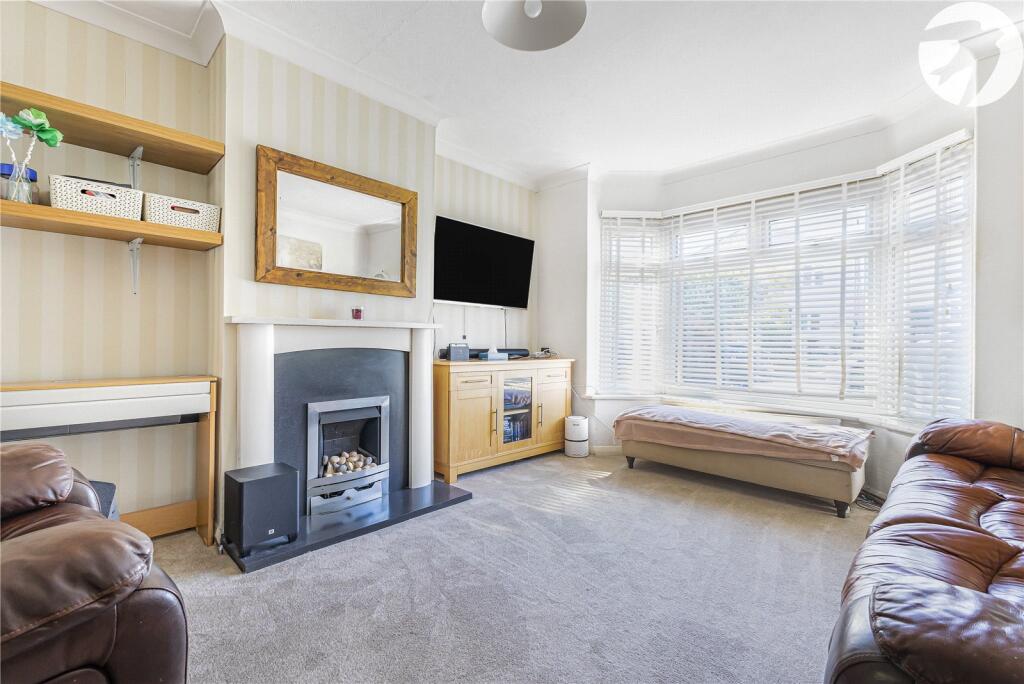
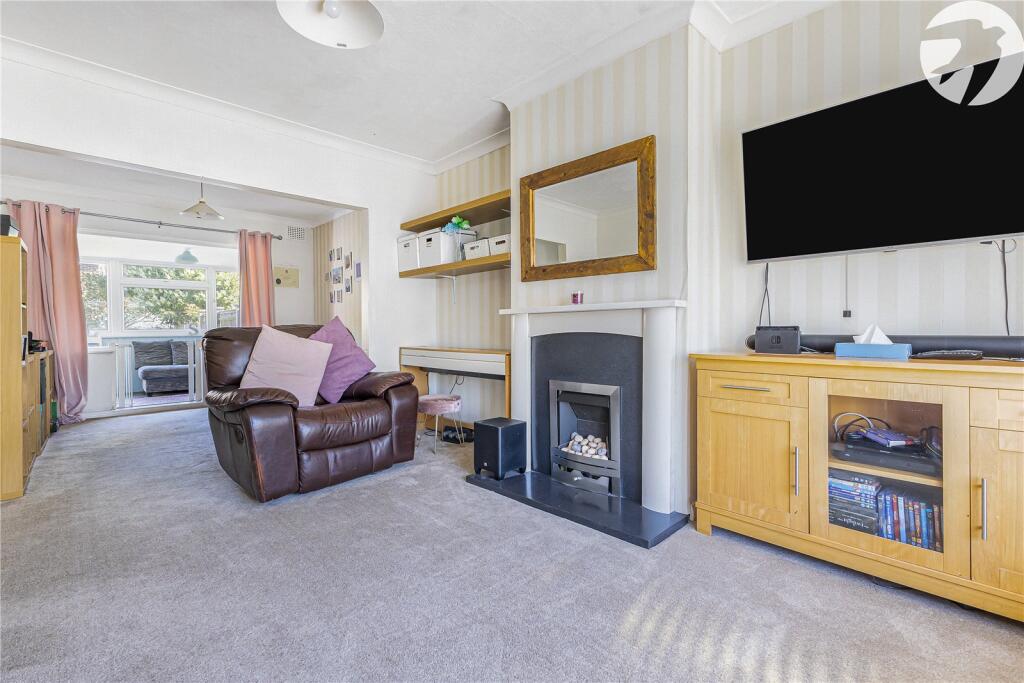
• Open Plan Living/Dining Room
• Conservatory
• Garage and Drive
• Walking Distance to Station
• Convenient for Town and Schools
Location:
• Nearest Station: Swanley Station
• Distance to Station: 0.8090436698167918 miles
Agent Information:
• Address: 39 High Street,
Swanley,
BR8 8AE
Full Description:
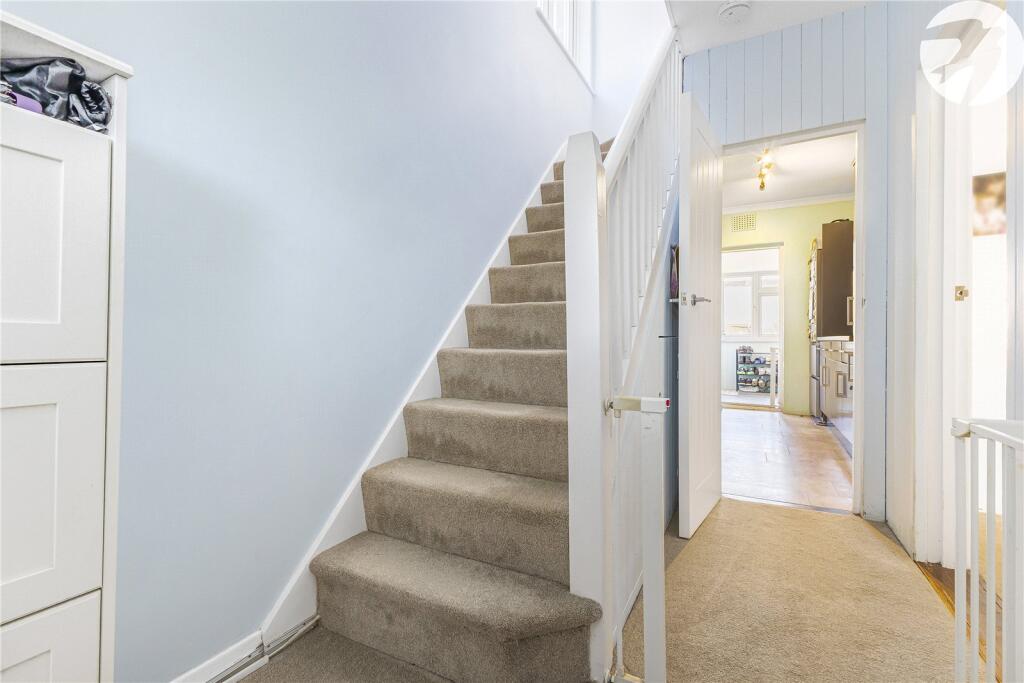
*** Guide Price £500,000 - £550,000 ***<br /><br />Located less than a mile from Swanley station which offers swift London access it his impressive and versatile family home. Having been updated by the current sellers to now provide to the ground floor, a well equipped kitchen, open plan living/dining room and usable all year round conservatory. The first floor offers 3 great size bedrooms, and family bathroom, wit the second floor boasting a fabulous master bedroom with ensuite shower room. Outside is a private rear garden offering, garage and private driveway. If you are looking for a modern, bright and expansive family home that is convenient for schools, station, shops and more, look no further.<br /><br /><b>Exterior</b><br />Rear Garden 19.27m x 8.65m (63'3" x 28'5")<br />Garage 4.85m x 3.09m (15'11" x 10'2")<br />Driveway<br /><br /><b>Key Terms</b><br />This property is Freehold<br />Build Type: Traditional<br />The property has been under current ownership for approximately 10 years<br />Approximate Internal Area 126.8sq.m (1366sq.ft)<br />Double Glazed<br />Gas Central Heating<br />4 Bedrooms<br />2 Bathrooms<br />Conservatory<br />Sevenoaks District Council Tax Band D<br />The annual Council Tax for a Band D property in Swanley is £2,429.32 for the 2026/27 tax year.<br />Utilities: Mains Gas, Electricity, Water and Drainage<br />The boiler is a gas combination boiler which is located in the kitchen with the most recent service being<br />The rear garden measures approximately 19.7m x 8.65m (63'3" x 28'5")<br />Off street parking is provided by way of private garage with roller front door, which measures 4.85m x 3.09m (15'11" x 10'2") and driveway.<br />During the sellers ownership they have updated and completed the following works: <br />2015 imprinted concrete driveway. <br />2016 'Cosyroof' installed in place of conservatory roof (warranty until October 2026). <br />New radiators to conservatory, front room and third bedroom whilst being updated to a '2 pipe system'.<br />2020 Electrically operated roller door, double glazed door and window in the garage. (warranty to February 2030)<br />2021 new bathroom fitted to the first floor.<br />2025 New carpets to front room , hallway and landing.<br />December 2024 Loft conversion to create a fourth bedroom, with ensuite shower room. Included in this work was an entire new roof. This conversion has been signed off by the local authority.