Property Details:
• Type: Maisonette
• Tenure: Leasehold
• Floor Area: N/A
Key Features:
• A Unique 1 Bedroom Maisonette With Mezzanine
• Open Plan Lounge & Kitchen With Vaulted Ceiling
• Double Bedroom
• Modern Shower Room
• Low Maintenance Rear Garden
• Gated Access
• Allocated Parking
• Extended Lease
• Sold With No Upward Chain
• *** VIDEO/REEL AVAILABLE TO VIEW VIA THE VIRTUAL TOUR LINK ***
Location:
• Nearest Station: N/A
• Distance to Station: N/A
Agent Information:
• Address: Bromsgrove & Redditch
Full Description:
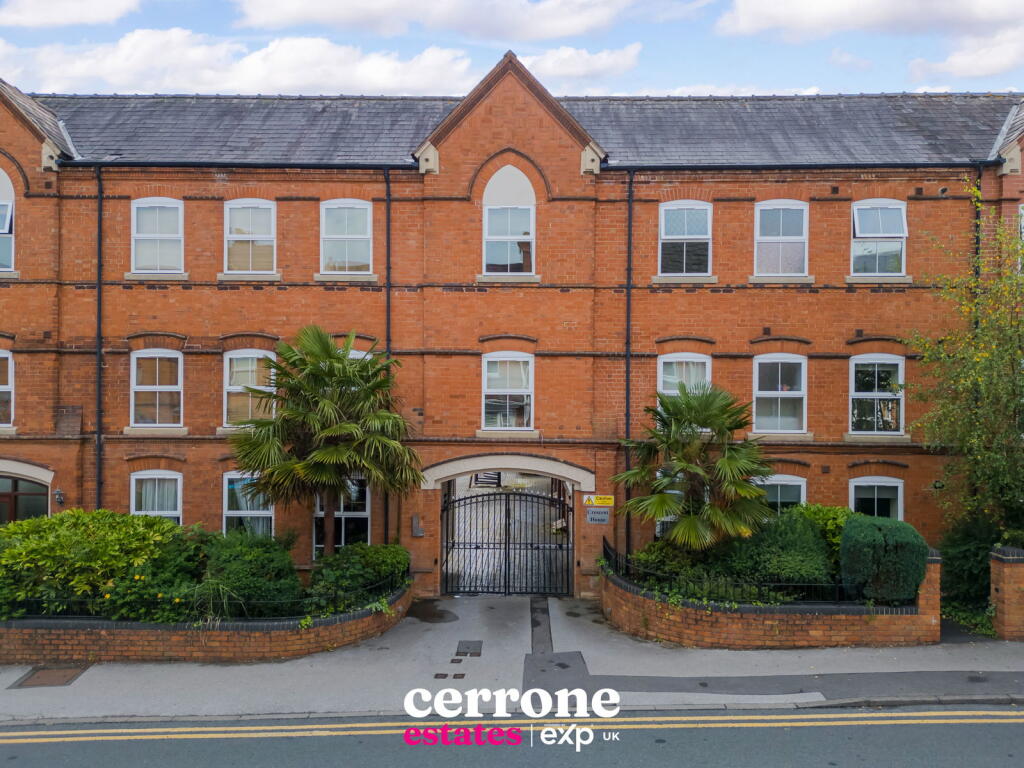
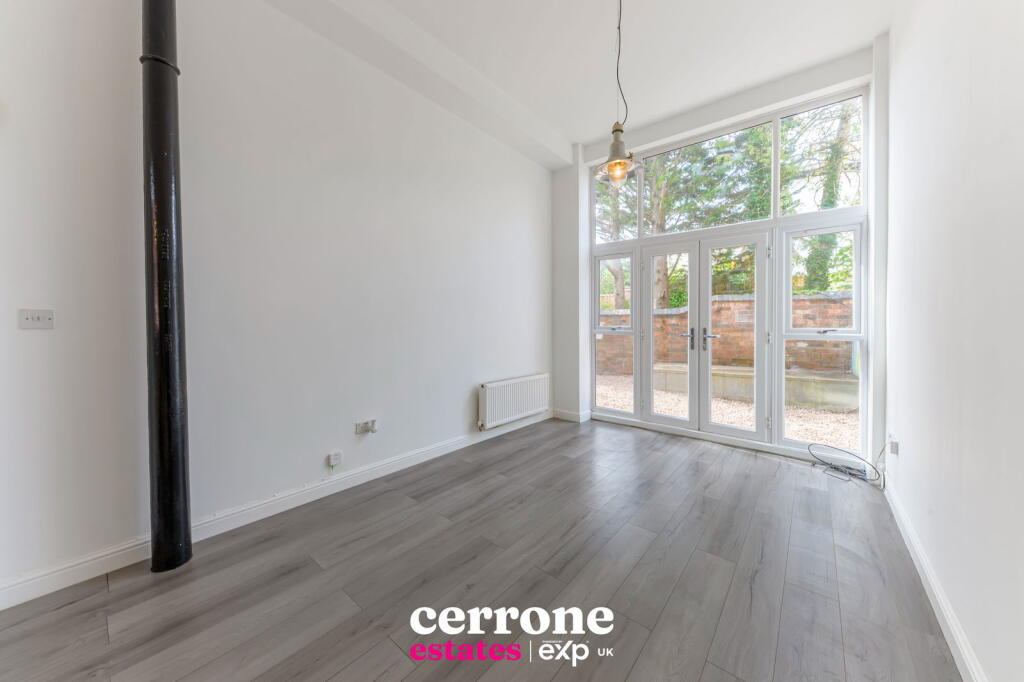
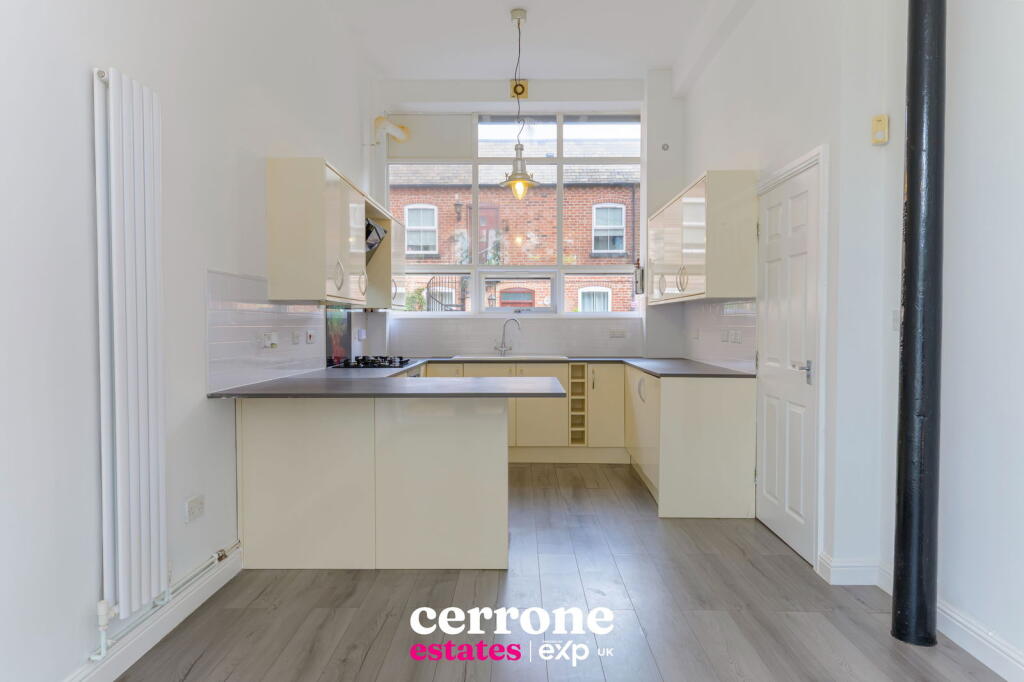
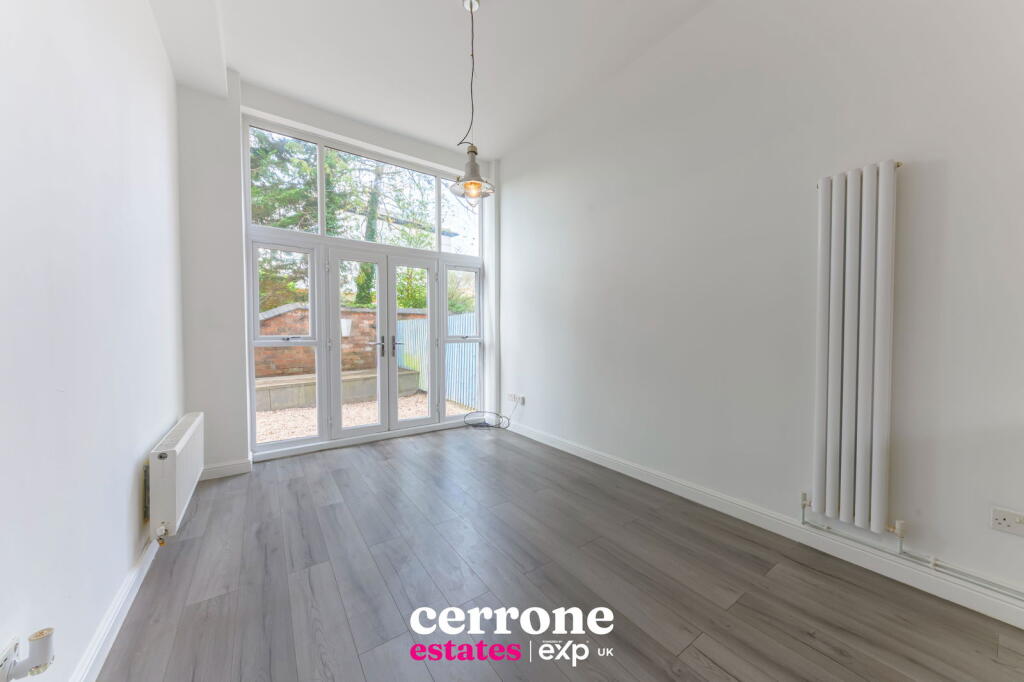
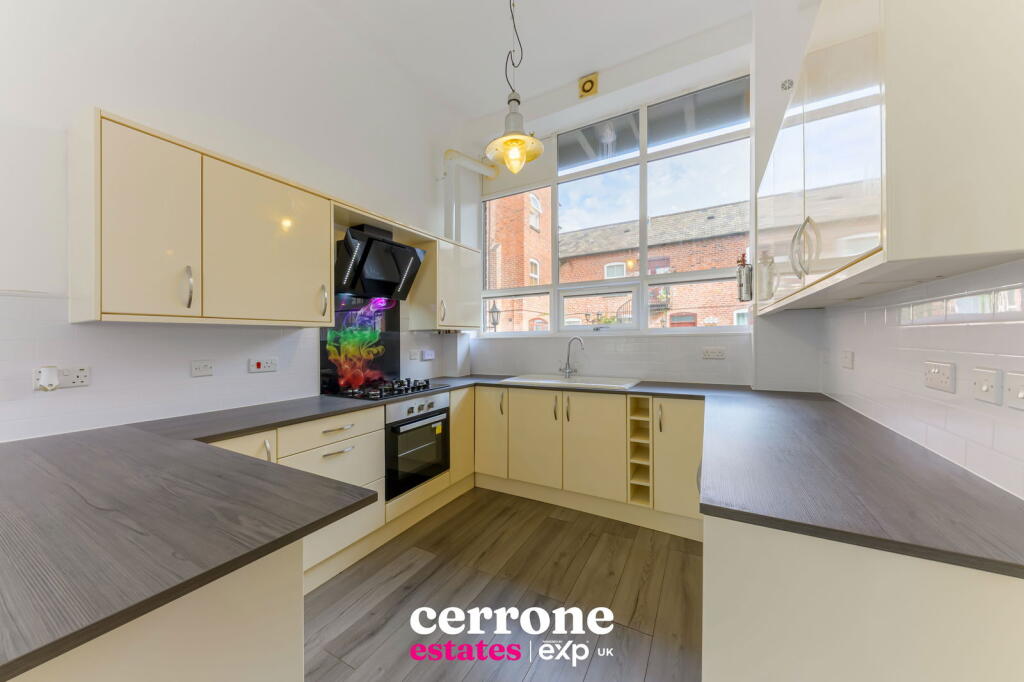
*** VIDEO/REEL AVAILABLE TO VIEW VIA THE VIRTUAL TOUR LINK ***This unique and characterful maisonette is beautifully presented throughout and offers an ideal opportunity for first-time buyers or an investor wanting a buy to let purchase.Situated close to Redditch Town Centre and just a short distance from the train station, it benefits from excellent transport links and local amenities. Accessed via private, secure gates into a welcoming courtyard with communal parking, the property opens into a hallway leading to the ground floor accommodation.Kitchen Area :- Spacious, well-fitted kitchen with a range of wall and base units, ample worktop space, and a practical layout that flows seamlessly into the living area.Living Area:- Bright and inviting space with a striking glazed end wall and patio doors, allowing natural light to flood the room. The living area also boasts a unique vaulted ceiling, creating an impressive sense of space and character.Bedroom:- A generous double bedroom with built-in wardrobes - Above lies the mezzanine floor, a highly versatile space that could be used as a further bedroom, home office, study area, dressing room, or guest accommodation.Shower Room:- A modern suite comprising a shower, low flush W.C and pedestal wash basin.Dimensions: Open Plan Kitchen & Lounge: 3.05m x 7.90m Bedroom: 2.70m x 4.50m Mezzanine: 2.70m x 3.40m Bathroom: 1.65m x 2.25m OutsideThe property enjoys a private, low-maintenance garden, perfect for relaxing or entertaining.Agents Notes:Leasehold Information:- We have been made aware via the owner an extended lease will form part of the agreed sale - Please contact the agent for further information along with your chosen to solicitor to confirm legal documents.