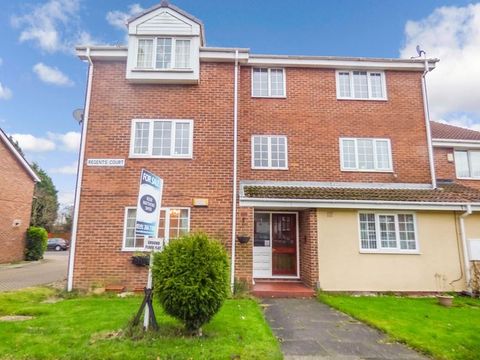
For Rent
£750/mo
Regents Court, West Moor, Newcastle Upon Tyne NE12
2 bd
Killingworth
Listed by Zoopla Agent


Only details supplied with this listing are shown. Ask the listing contact to confirm measurements, taxes and costs.
Property Details: • Type: Apartment • Tenure: N/A • Floor Area: N/A
Key Features: • Due To Be Redecorated & Recarpeted Throughout • Top Floor Modern Apartment • Two Double Bedrooms • One Allocated Parking Space • Modern Open Plan Living Room/ Kitchen • Private Roof Terrace • Modern Bathroom & En-Suite • Available From The End Of October • Under Floor Heating, Passenger Lift and Security Entry Phone • Please Take A Look At Our Virtual Tour
Location: • Nearest Station: N/A • Distance to Station: N/A
Agent Information: • Address: 20 Crabtree Lane, Lancing, BN15 9PQ
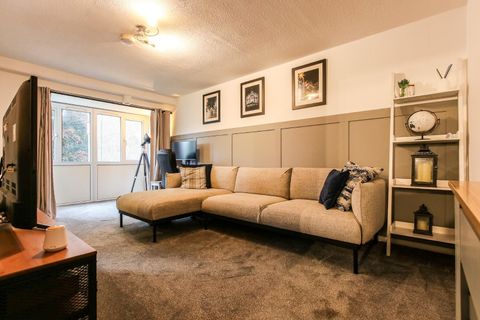
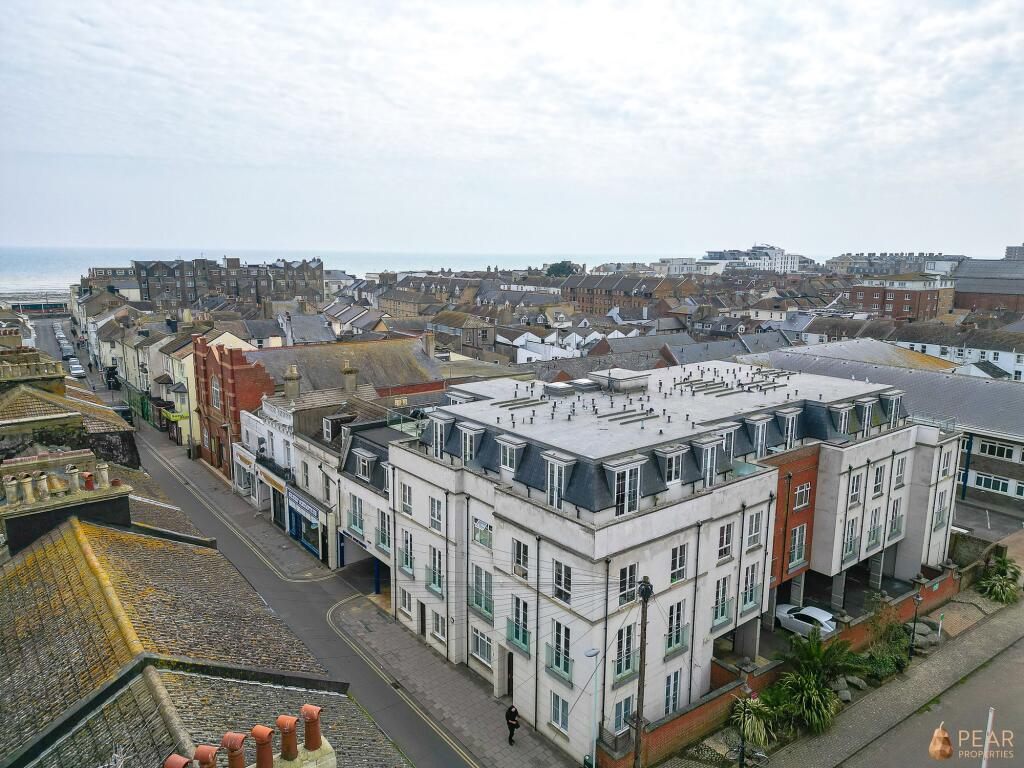
Full Description: Located in Worthing town centre, this modern top floor apartment offers a comfortable home. Boasting two double bedrooms and two modern bathrooms, the property offers a stylish yet practical living space. The property features an open plan living room and kitchen area, providing a contemporary and spacious layout. Due to undergo a refurbishment, the apartment is set to be redecorated and recarpeted throughout.Adding to its appeal, the property benefits from a wrap-around private roof terrace, and one allocated parking space. The property is available from the end of October. Sorry no pets.EPC Rating: CBedroom One3.06m x 3.19mSpacious double bedroom with built in wardrobes and access to en-suite bathroom. Scheduled to be recarpeted and redecorated throughoutBedroom Two2.77m x 3.11mSecond bedroom featuring built-in wardrobes and doors leading to private terrace, scheduled for new carpeting and redecoration.Bathroom1.58m x 1.69mModern bathroom comprising shower cubicle, hand wash basin, WC and heated towel rail. Scheduled to be redecorated.En-suite1.81m x 1.71mModern partially tiled bathroom comprising bath, over bath shower, WC, heated towel rail and hand wash basin. Due to be redecorated throughoutLiving Room6.24m x 3.92mSpacious open plan living room/kitchen with private roof terrace. Due to be redecorated and recarpeted between tenancies.KitchenA modern kitchen comprising a range of wall and base units and drawers with an integrated oven/hob, microwave, fridge/freezer, washer/dryer and dishwasher.Roof TerracePrivate wrap-around roof terrace, access via the living room and second bedroomParking - Allocated parkingOne allocated parking space. Number 9.
If the interactive map is unavailable, open the supplied location in maps.
Open location in mapsThe pin uses coordinates supplied with this listing. Confirm the exact location with the listing contact.
Added and updated dates describe the Mirror record. Source publication and verification dates are shown separately when known; none establishes time on market. Confirm current price and availability with the listing contact.
View original listing